Clerestory.
A clerestory is a row of windows positioned in the upper walls of a building, typically above the roofline of adjacent structures, allowing light to penetrate deep into the interior. Commonly used in churches, clerestories are essential for daylighting and create a sense of vertical spaciousness and spiritual elevation.
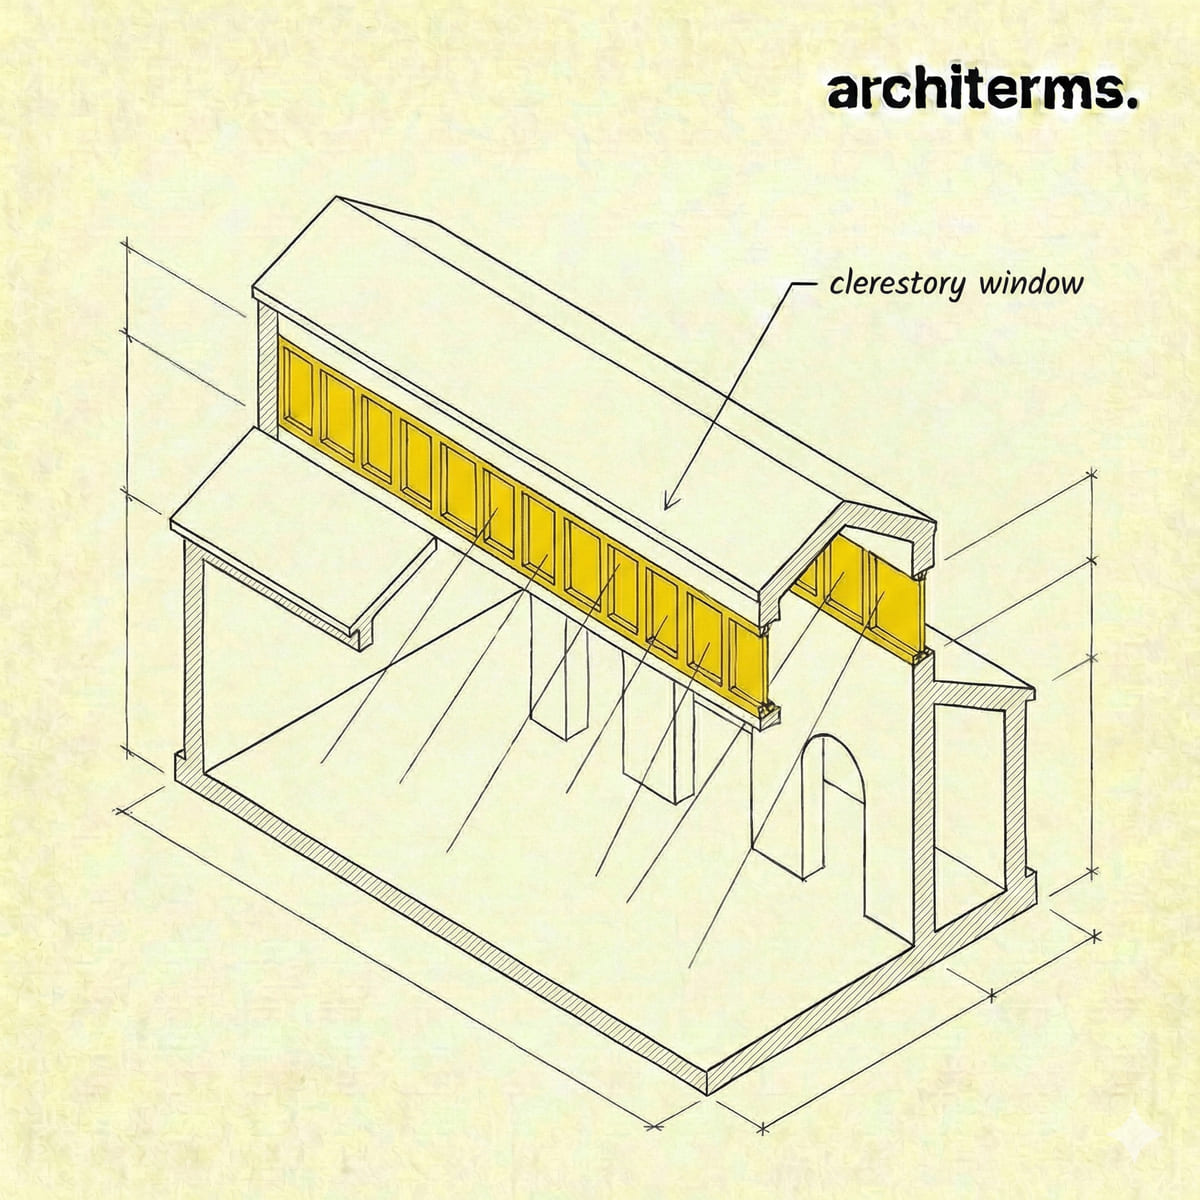
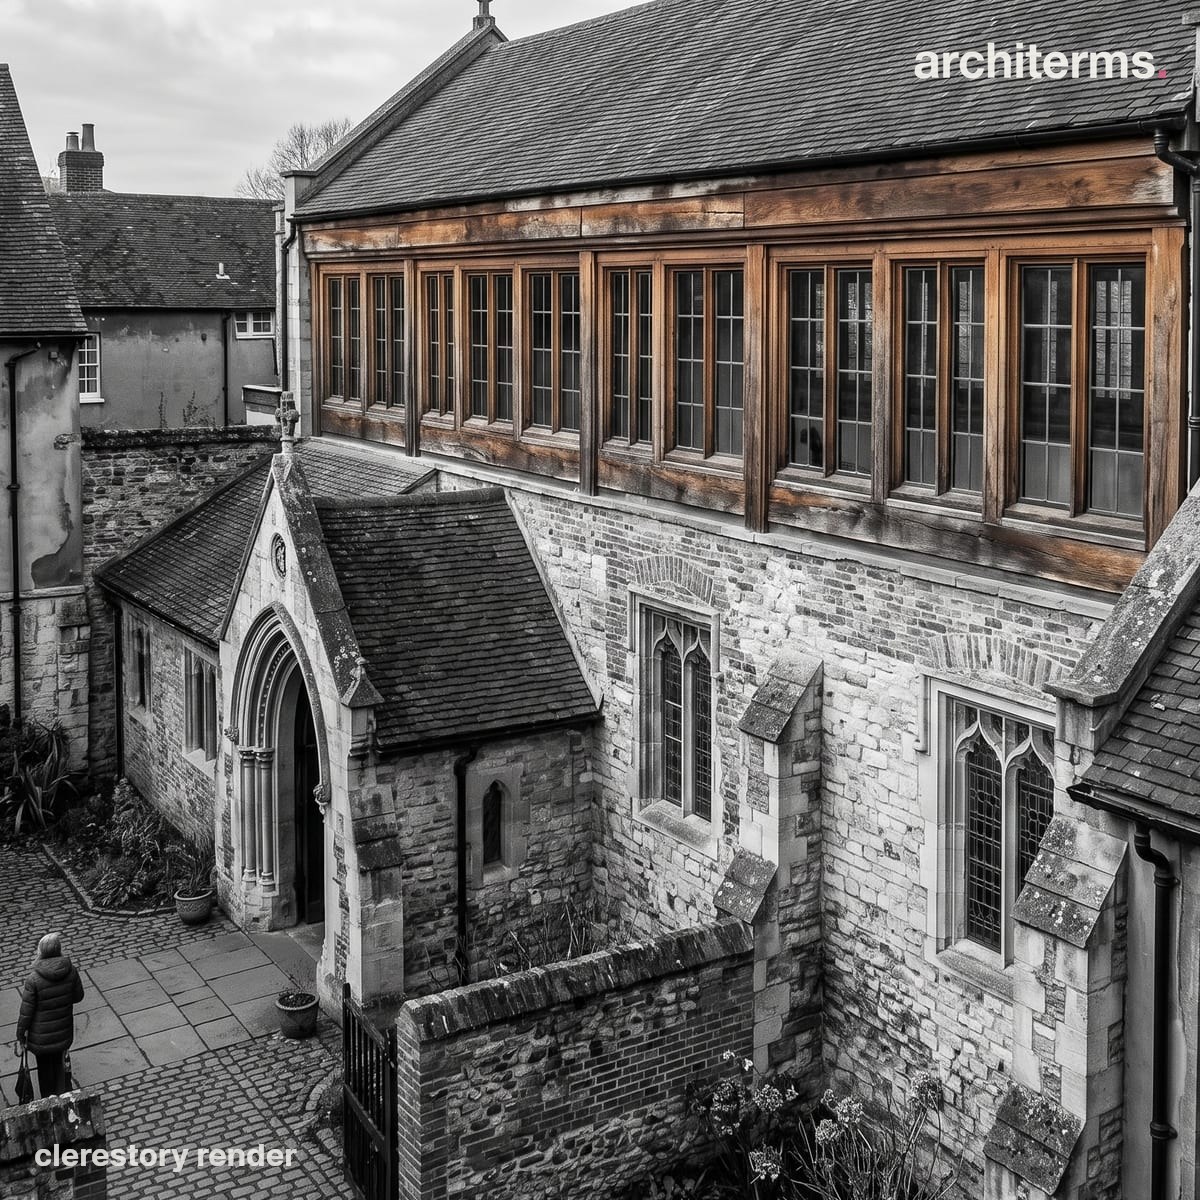
A clerestory raises the nave wall clear of the aisle roofs and pierces it with windows, so daylight enters high above the arcade and washes down across the vault, lighting the centre of a space that side windows alone could never reach.
Made with Reviz.Design — AI visualization for architects and interior designers
Definition
A clerestory is an elegant solution to a fundamental design challenge: how to bring natural light to the center of a large building when the perimeter walls are blocked by surrounding structures or intentionally shaded. Positioned high on the walls, often well above eye level, clerestory windows sit at the boundary between the interior volume and the sky, capturing unobstructed daylight and distributing it into spaces below. In religious architecture especially, clerestories carry symbolic weight—light from above evokes the divine and creates an ethereal quality that transforms sacred space. Beyond symbolism, clerestories are pure functional architecture: they solve the problem of illuminating a deep interior without requiring artificial light or heat gain from low-side glazing.
The term "clerestory" (also spelled "clearstorey" in British English) derives from Old French "cler," meaning clear or bright, combined with "story," referring to a level or tier of a building. Architecturally, a clerestory is defined as a continuous or interrupted band of windows positioned in the upper portion of an interior wall, above the roofline of lower structures adjacent to it (such as side aisles, galleries, or surrounding buildings). The clerestory windows typically sit at a height of 20 feet or more above the floor and often occupy most of the upper wall area above the lower roof. In section, the clerestory appears as a distinct zone—a wall segment that rises above the surrounding roofline to accommodate window openings. The windows themselves may be round (oculi), rectangular, or arched, depending on the period and structural system. Structurally, the wall that carries the clerestory must be robust enough to support itself and the roof above while being penetrated by large openings; this often requires ribs, trusses, or diaphragms to maintain lateral stability.
Clerestory History
The clerestory emerged as a key architectural strategy in ancient Rome, most famously in the Pantheon, where an oculus at the apex of the dome serves a similar function—bringing light to the vast interior floor. However, the clerestory as we know it crystallized in early Christian basilicas, where the need to illuminate the nave without relying on side aisle windows created an architectural opportunity. The transept and nave rose above the aisles, allowing high windows to cut through the upper wall without being blocked. By the medieval period, the clerestory had become the dominant strategy for lighting cathedral and church interiors. Romanesque churches used relatively modest clerestory windows, often round-headed arches arranged in rhythmic rows. Gothic architects, with their mastery of ribbed vaults, flying buttresses, and structural innovation, transformed the clerestory into a showcase—enlarging the windows dramatically and filling them with stained glass, turning the clerestory into a luminous wall of color and narrative imagery. The engineering allowed thinner walls and larger openings, so clerestories in late Gothic cathedrals occupy vast expanses of the upper wall.
Beyond ecclesiastical use, clerestories appeared in Roman hypostyle temples (buildings with interior columns supporting a roof), in monastic dormitories and scriptoria, and eventually in secular civic and commercial buildings. The Industrial Revolution brought iron and steel trusses, allowing clerestories to crown factory floors and warehouses with large, unobstructed openings. In modern and contemporary architecture, clerestories are valued for daylighting, passive ventilation (when windows can be opened at high level), and aesthetic qualities. The term has expanded beyond buildings with side aisles; any upper-wall window band is now often called a clerestory, reflecting the functional principle rather than a strict historical configuration.
Clerestory in Architecture
Clerestories serve multiple architectural functions:
- —Daylighting: The primary role. Windows positioned high and unobstructed by adjacent buildings capture abundant daylight and distribute it throughout the interior, reducing reliance on artificial lighting and energy consumption. This is especially valuable in deep-plan buildings where perimeter fenestration alone cannot reach the core.
- —Thermal and ventilation strategy: High windows can be opened to allow warm air to escape in summer (passive cooling), while low side windows bring in cooler air. This natural cross-ventilation, called stack effect, is a key component of passive house design and sustainable architecture.
- —Visual hierarchy and spatial experience: Clerestory light creates a sense of uplift and hierarchy—the light draws the eye upward, making spaces feel taller and more open. In churches, this creates a theological narrative: the light "from above" symbolizes divine presence.
- —Acoustic separation: In some configurations, the clerestory wall acts as a sound buffer, separating the main interior space from exterior noise.
Clerestory configurations vary widely:
- —Cathedral or church clerestory: Sits above side aisles, running the full length of the nave and transept. Windows are typically arched (Romanesque) or pointed (Gothic) and often filled with stained glass. These are the most iconic and extensive clerestories in architectural history.
- —Factory or warehouse clerestory: A sawtooth or monitor roof (a roof with a raised section containing windows) along the ridge of the building, introduced during the Industrial Revolution to light manufacturing floors. These were often simple rectangular windows set in timber or iron frames.
- —Modern office or institutional clerestory: Horizontal bands of windows high on the facade or along interior walls, above the occupiable zones, providing ambient daylighting and connection to sky.
- —Courtyard clerestory: Windows in the upper walls of a courtyard building that light the central atrium or courtyard from above.
Clerestory Examples
Chartes Cathedral is perhaps the most celebrated clerestory ensemble in the world. The clerestory occupies nearly the entire upper wall of the Gothic nave, filled with stained glass depicting scriptural narratives and saints. The windows are large lancet or rose-window forms, and their scale and intricacy were only possible because of Gothic structural systems—ribbed vaults, pointed arches, and flying buttresses reduced the weight and thrust on the walls, allowing them to be mostly glass.
Durham Cathedral, a Romanesque masterpiece, uses a more modest but magnificent clerestory of round-headed windows arranged in regular bays, sitting above the arcade of the nave. The sheer stone architecture creates a play of light and shadow that has inspired centuries of visitors.
Hagia Sophia in Istanbul features an extraordinary clerestory: the walls of the central dome are pierced by a ring of windows that flood the dome interior with light, creating an effect of the dome "floating" on a band of illumination.
In modern architecture, Alvar Aalto's Säynätsalo Town Hall uses a clerestory to light the courtyard from above, creating a serene, even sacred quality in the central gathering space. Le Corbusier's Ronchamp chapel exploits clerestories (and strategically placed high windows) to create dramatic, almost theatrical lighting effects inside the sculptural concrete form.
AdaptivelReuse and contemporary projects often incorporate clerestories to preserve historic character while improving daylighting and energy performance. For example, a converted loft building may have large clerestory windows inserted at the ridge to light the formerly dark center, mimicking the factory tradition while serving modern office or residential needs.
Clerestory in Modern Daylighting and Sustainability
Contemporary architecture and building science emphasize clerestories as a key strategy for reducing artificial lighting energy and improving indoor environmental quality. Designers working within LEED or passive house frameworks use clerestories to deliver daylight deep into buildings, improve visual connection to the sky and weather, and enable natural ventilation. The clerestory is particularly valuable in retrofit and adaptive reuse projects, where existing perimeter fenestration may be constrained by historic fabric or exterior context. High windows also reduce glare and direct solar gain compared to south-facing or west-facing low windows, making them ideal for climate-responsive design. In biophilic and human-centered design approaches (see biophilic design), the visual connection to daylight and sky that a clerestory provides is understood as essential to occupant well-being and circadian rhythm regulation.
Common confusion
Clerestory vs. transom: A transom is a horizontal window or pane above a door or window. A clerestory is a band of upper-wall windows, often spanning many bays or the entire width of a space. Transoms are smaller, typically above an opening, whereas clerestories are major architectural features.
Clerestory vs. monitor roof: A monitor roof (or monitore) is a specific roof form with a raised, box-like section whose upper walls are windowed. A clerestory is the functional concept of high windows; a monitor roof is one way to achieve it. Not all clerestories are monitors, and not all monitors are called clerestories, though the terms overlap.
Clerestory vs. skylight: A skylight is an opening in the roof itself, allowing light to pour straight down. A clerestory is a vertical window band in a wall. Skylights create dramatic pools of light; clerestories create ambient, diffuse illumination.
Clerestory vs. high windows / upper windows: All clerestories are high windows, but not all high windows are clerestories. A single large upper window in a room might be called a high window; a clerestory is a systematic, organized row or band of upper windows designed as an architectural strategy.
Types of Clerestory
- —Continuous clerestory: Runs uninterrupted along the full length of a space (common in cathedrals and long warehouses).
- —Segmented clerestory: Broken into sections or bays, with wall or structure between windows (typical of some Gothic and Romanesque churches).
- —Sawtooth or monitor clerestory: Formed by a sloped roof with a vertical wall on the upper edge, allowing a row of windows to sit at an angle that can capture light from a preferred direction.
- —Bilateral clerestory: Windows on two opposite walls at the high level (used in wide buildings or courtyards to light from multiple sides).
- —Dormer clerestory: Small clerestory-like windows housed within dormer structures projecting from a sloped roof (less common, but seen in some residential and vernacular buildings).
Clerestory vs. Other Daylighting Strategies
In contrast to curtain walls or continuous glazing that blur the boundary between inside and outside, clerestories maintain a solid, protective lower wall while using the sky-facing upper wall as the primary light source. This strategy respects privacy, reduces heat gain from low-angle sun, and preserves the thermal and acoustic integrity of the lower wall. Compared to brise-soleil (external shading) or double-skin facades, clerestories are simpler and lower-cost, though they offer less control over solar gain and are more dependent on building orientation and climate. In buildings using green roofs or other roof-mounted systems, clerestories may be the preferred daylighting method since the roof surface is occupied and unavailable for skylights.
Clerestory in Contemporary Design Practice
Architects and engineers continue to innovate with clerestory principles. High-performance buildings use clerestory windows with spectrally selective glazing to admit visible light while rejecting infrared heat. Automated or manual shading systems (louvers, roller shades, or louvers) can be integrated into clerestory windows to manage seasonal sun angles. In open-plan offices and creative work spaces, clerestories reduce the need for task lighting and create a more connected, less enclosed feel. In hybrid or semi-outdoor spaces like arcades, pergolas, or shaded courtyards, clerestories at the perimeter wall boundary provide ambient light without creating excessive glare or shadowing the space below. The term, originally specific to churches with side aisles, has become a general principle in the Architerms architecture glossary and modern practice: any deliberate, organized use of upper-wall windows to achieve daylighting and spatial quality is now understood as a clerestory strategy.
Frequently Asked Questions
What is a clerestory in architecture?
A clerestory is a band or row of windows positioned high on an interior wall, typically above the roofline of lower structures such as side aisles or adjacent buildings. This strategic placement allows natural light to penetrate deep into the interior of a building, particularly valuable in churches, factories, and large buildings where perimeter windows alone cannot reach the core.
What is the difference between a clerestory and a skylight?
A skylight is an opening in the roof that allows light to shine straight down from above. A clerestory is a band of vertical windows in an upper wall that captures light from the sides and distributes it throughout the interior. Skylights create focused pools of light; clerestories provide ambient, diffuse illumination and maintain wall structure and thermal integrity.
Why were clerestories important in medieval cathedrals?
Medieval cathedrals used clerestories to flood the nave with light, creating a dramatic spiritual effect and symbolizing divine presence. The high windows sat above the side aisles, and Gothic innovations like flying buttresses and ribbed vaults allowed the walls to be largely glass, transforming clerestories into walls of colored stained glass that told biblical narratives to the congregation.
How does a clerestory help with passive ventilation and energy efficiency?
High clerestory windows can be opened to allow hot air to escape from the top of a space in summer, while low perimeter windows bring in cooler air below. This natural stack effect (also called passive cooling) reduces the need for mechanical air conditioning. In modern sustainable design, clerestories are key to achieving daylighting and natural ventilation goals in energy-efficient buildings.
What are examples of clerestories in famous buildings?
Chartres Cathedral features an extensive Gothic clerestory filled with stained glass windows running the length of the nave. Hagia Sophia in Istanbul has a dramatic clerestory of windows encircling its central dome, making it appear to float on light. In modern architecture, Alvar Aalto's Säynätsalo Town Hall and Le Corbusier's Ronchamp chapel use clerestories to create striking daylighting effects in their interiors.