Section.
A section is an architectural drawing that shows a building or space as if it were sliced vertically and viewed from the side. It reveals the internal heights, layers, and spatial relationships that a floor plan alone cannot show.
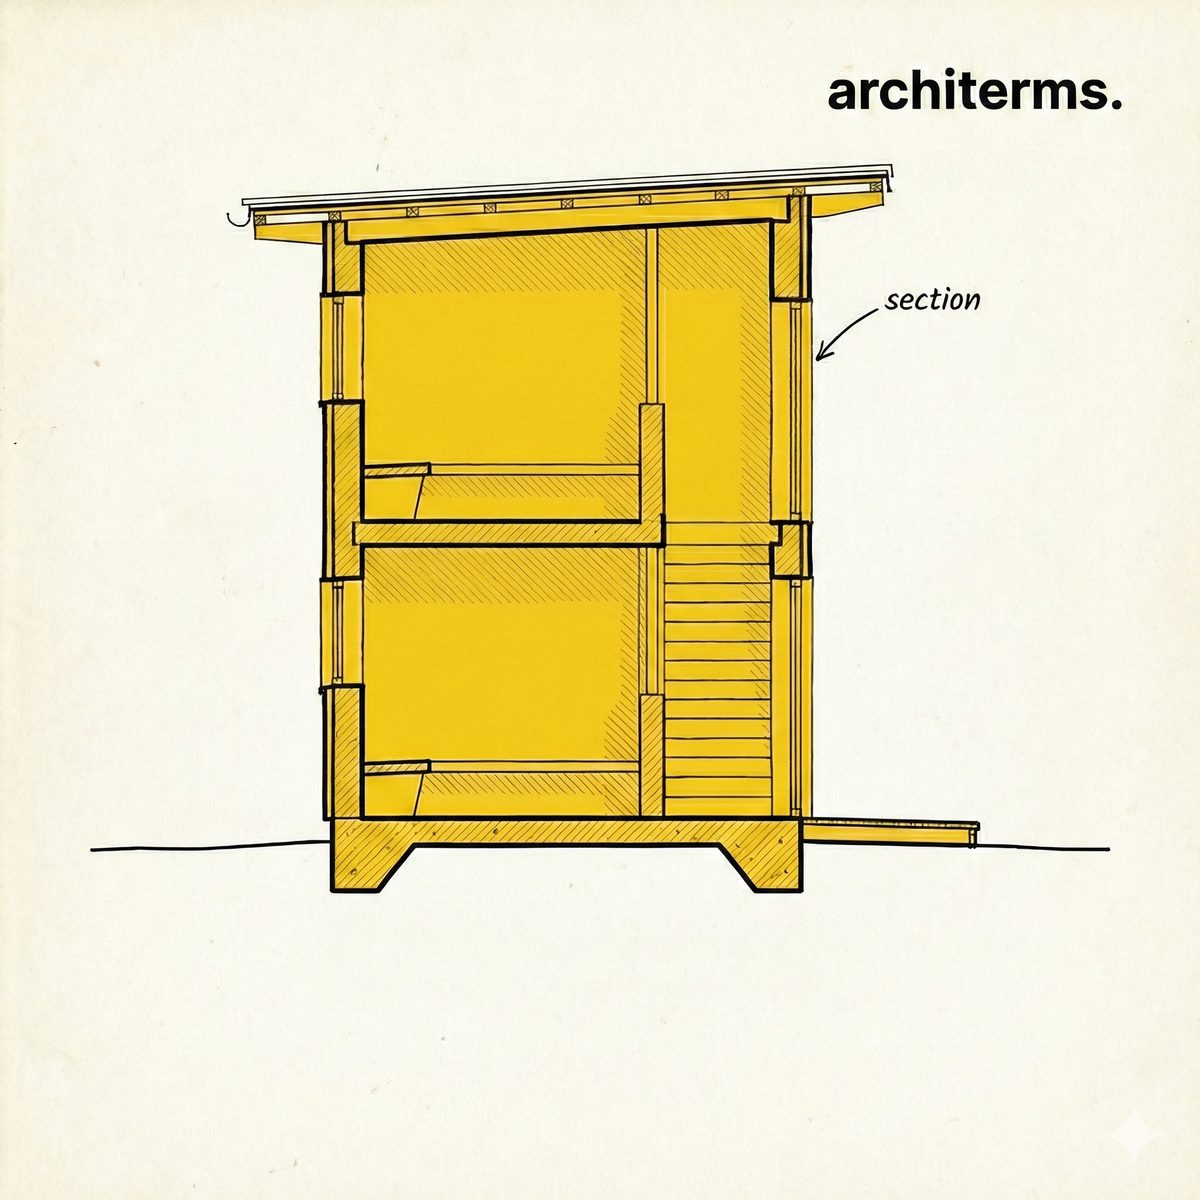
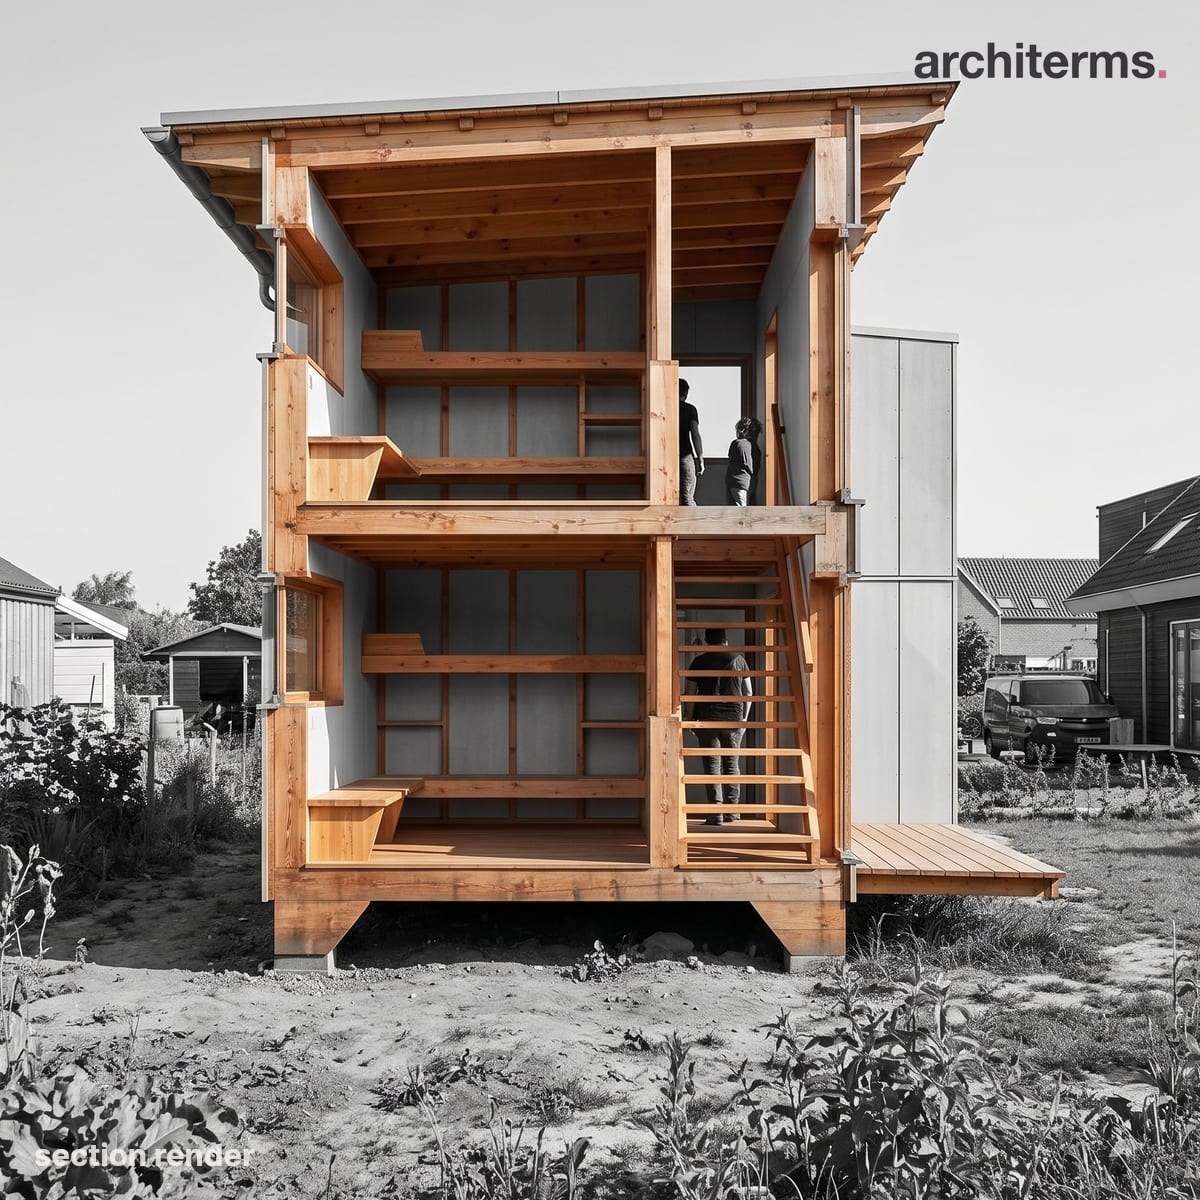
A section cuts a building along a vertical plane and looks straight at the exposed face, so the two stacked floors, their heights and the stair linking them all become legible at once in a way a plan viewed from above cannot convey.
Made with Reviz.Design — AI visualization for architects and interior designers
Definition
A section is one of the three foundational orthographic drawings in architecture—alongside floor plan and elevation—and it answers a critical question: what does this building look like from the inside? By imagining a vertical cut through a building and looking sideways at that cut, a section drawing displays how spaces stack, how materials layer, how roof structures sit above occupied floors, and how ceiling heights relate to windows, doors, and surrounding structures.
Sections are invaluable because they show depth, volume, and the relationship between different levels in a way that a floor plan cannot convey. A floor plan tells you where walls are on a single level; a section tells you how tall the atrium is, whether the mezzanine aligns with the upper windows, or how a sloped ceiling meets a clerestory. Architects use sections to study circulation patterns vertically, to check that head clearances are adequate, and to ensure that natural light and ventilation work as intended through the third dimension.
Formally, a section is an orthographic projection created by passing an imaginary vertical plane through a building and then projecting what is visible onto a drawing plane perpendicular to that cutting plane. The term comes from the idea of "sectioning" or slicing. In technical practice, sections are typically taken at strategic locations—through major spaces, along circulation routes, or through complex details—and are labeled on the floor plan so viewers know exactly where the cut occurs. A section is drawn to scale, much like a floor plan or elevation, and includes material hatching, dimensions, and notation to communicate construction intent.
Section History
Sections became essential to architectural practice during the Renaissance, when architects like Donato Bramante and later Gian Lorenzo Bernini began using them to study complex spatial arrangements and structural relationships. As building design grew more sophisticated—especially with the rise of multi-story urban buildings, theaters with complex interior volumes, and churches with high vaults—sections became crucial to understanding and communicating vertical composition. During the 18th and 19th centuries, sections became standardized in architectural training and practice, always drawn at architectural scale and with precise proportions.
In the 20th century, modernist architects like Ludwig Mies van der Rohe and Le Corbusier used sections as a primary design tool, using them to explore how spaces flowed vertically and how structural systems could be expressed honestly through section cuts. Today, sections remain fundamental to design development and construction documentation, especially for complex buildings where interior volumes, structural bays, and spatial sequences are critical to the design.
Section in Architecture
Sections serve multiple purposes in practice:
- —Design development: exploring how spaces relate vertically, testing ceiling heights, positioning mezzanines or lofts
- —Code compliance: verifying that egress routes meet required dimensions, that light and ventilation requirements are met
- —Coordination: showing how structural systems (beams, columns, shear walls) align with spatial intentions
- —Construction: communicating material transitions, connection details, and assembly logic to contractors
- —Fenestration design: positioning windows and clerestories in relation to interior volumes and exterior context
Common section types include longitudinal sections (running the length of a building), transverse sections (running across the width), and detail sections (zooming in on specific assemblies like a wall or connection). Architects often create multiple sections through the same building to reveal different aspects—one might show the full height of an atrium, while another reveals how a lower ancillary space tucks beneath a mezzanine.
Examples of section-driven design are visible in theaters, where sections reveal how seating tiers relate to sightlines and the stage; in museums, where section drawings show how light enters galleries and how vertical movement creates a sequence; and in complex commercial buildings, where sections prove that structural grids, floor plates, and core positioning all work together. Section drawings are often what convince engineers, contractors, and clients that a design is buildable and makes spatial sense.
Common confusion
Section vs. elevation: An elevation shows the exterior face of a building as viewed straight on from outside; a section cuts through the building vertically and shows internal heights, layers, and spatial relationships. Both are orthographic, but elevation is a frontal view while section is a lateral slice.
Section vs. floor plan: A floor plan is a horizontal slice looking down at a single level; a section is a vertical slice looking sideways at multiple levels. Together, they work in tandem—the floor plan shows where to cut the section, and the section reveals what the floor plan cannot: vertical relationships and internal volumes.
Section vs. detail: A detail is typically a zoomed-in drawing of a specific assembly or connection; a section can be a detail but often shows a broader view through an entire space or building. Sections are sometimes called "building sections" when they span the full height, or "wall sections" when they focus on a specific construction assembly like exterior cladding or interior wall systems.
Frequently Asked Questions
What is a section in architecture?
A section is an orthographic drawing created by slicing a building vertically and viewing it from the side. It shows internal heights, spatial relationships, material layers, and structural systems that a floor plan or elevation alone cannot reveal. Sections are drawn to scale and are essential to understanding how spaces stack and how different levels relate to each other.
What is the difference between a section and a floor plan?
A floor plan is a horizontal slice viewed from above, showing wall locations and room layouts on a single level. A section is a vertical slice viewed from the side, showing how spaces relate from bottom to top, including ceiling heights, structural depths, and multi-story relationships. They work together to give a complete three-dimensional understanding of a building.
Why are sections important in architectural design?
Sections are crucial for studying how spaces flow vertically, verifying ceiling heights and head clearances, positioning mezzanines and internal volumes, coordinating structural systems with spatial intentions, and communicating how natural light and ventilation move through a building. They are especially important in complex buildings like theaters, museums, and atriums where internal volume and vertical relationships drive the design.
How do architects choose where to take sections?
Architects typically take sections through major spaces, along key circulation routes, through the building's length and width, and at locations that reveal critical design decisions. Sections are marked on the floor plan with a line and label so viewers know exactly where the vertical cut occurs. Multiple sections through the same building help communicate different spatial and structural aspects.
What is the difference between a section and a detail?
A section can show a full building slice or a specific spatial zone; a detail is a zoomed-in drawing of a particular assembly like a wall connection or window frame. A wall section sits between these two—it focuses on how exterior cladding, insulation, and interior finishes stack vertically. Sections provide broader context; details focus on construction methods.