Shear Wall.
A shear wall is a stiff vertical wall designed to resist lateral forces like wind and earthquakes by taking load "in its plane." If columns hold the building up, shear walls help stop it sliding or swaying sideways.
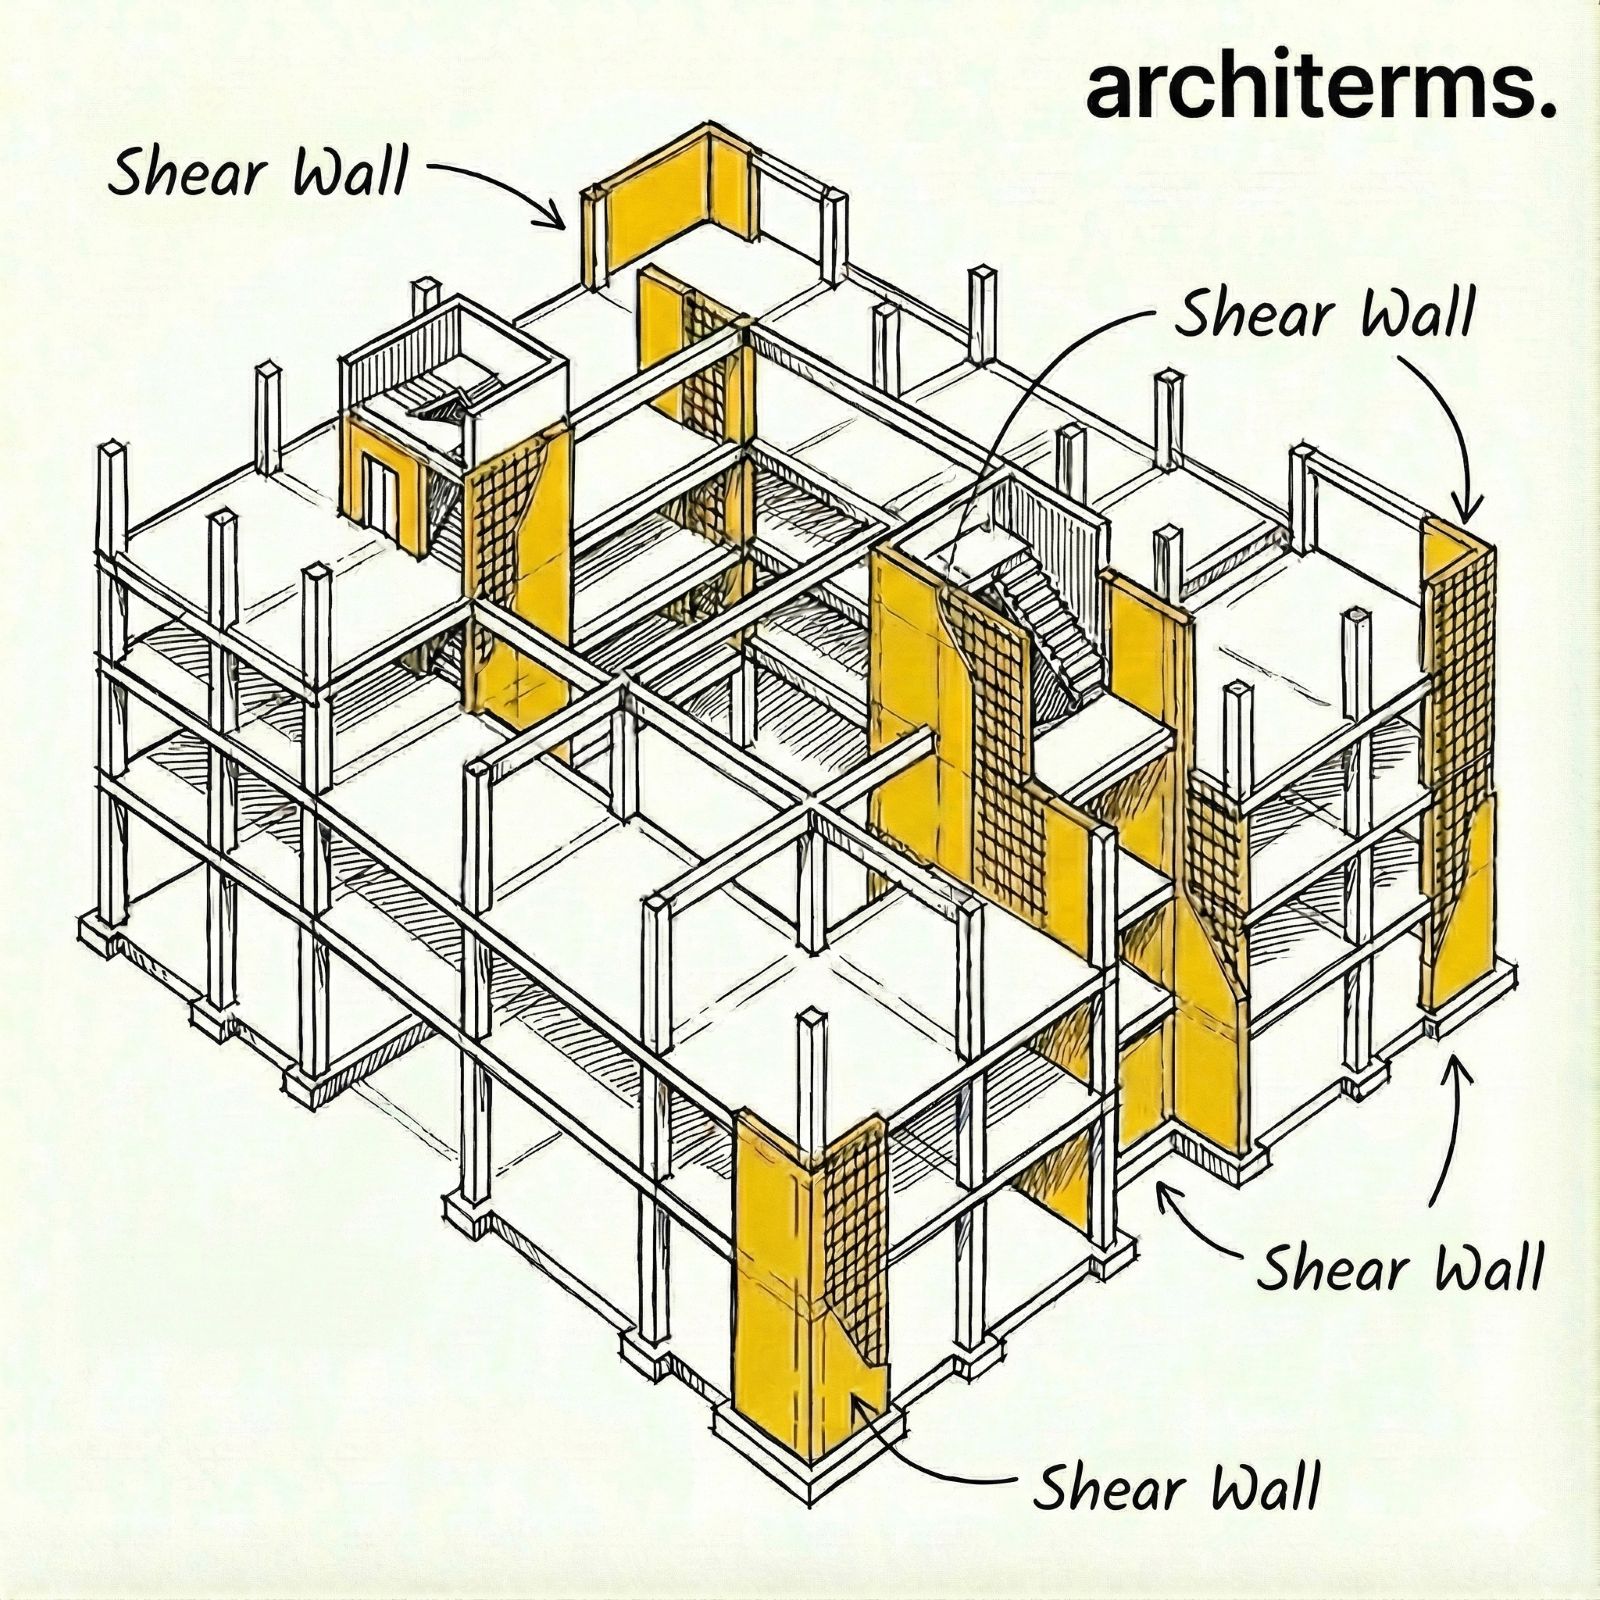

A shear wall is a stiff vertical plane that resists sideways loads from wind and earthquakes. Set within the column-and-slab frame, it carries force in its own plane, bracing the structure against sliding or swaying while the columns handle the gravity load.
Rendered with Reviz.Design — AI visualization for architects and interior designers
Definition (shear wall meaning / shear wall in construction)
In shear wall construction, think of the building as a stack of floors that wants to rack like a deck of cards when a lateral force hits it. A shear wall works like a big vertical plate that keeps those floors aligned. Technically, it resists lateral loads through in-plane shear and bending, then transfers those forces down through the wall into the foundation.
Most shear wall concrete systems are reinforced concrete because it's stiff, durable, and can be detailed to handle high forces. But shear walls also exist in masonry, steel, and timber buildings—often as framed walls with structural sheathing (like plywood/OSB) that create a rigid "panel" effect.
What makes a wall a *shear wall* isn't the fact that it's a wall—it's the fact that it's part of the lateral force–resisting system with a continuous load path: wind/earthquake → floors (diaphragms) → shear walls → foundation → ground
Shear wall design (placement + balance)
Shear wall design is where engineering meets floor plan reality. You can't just throw a thick wall anywhere and call it a day—placement affects how the building behaves.
Key idea: buildings don't only translate; they can twist. If shear walls are clustered on one side, lateral loads create torsion, and one corner of the building can drift more than the others. Balanced layouts reduce twisting and typically perform better.
Common strategies:
- —Core shear walls around elevators/stairs (very common)
- —Perimeter shear walls to increase leverage against overturning
- —Distributed walls in both directions so the building is stable north–south and east–west
Human version: shear walls are the reason some buildings feel solid in wind and others feel… "was that a tremor or just the espresso?"
Shear wall detail (where performance is won or lost)
A good shear wall detail is mostly about connections and force concentration. Under lateral load, the wall wants to:
- —slide (shear)
- —overturn (one edge in compression, the other in tension)
- —pull at its anchors (uplift at the ends)
That's why you'll hear about:
- —Boundary elements / end zones: the wall edges where stresses peak (often heavily reinforced in concrete)
- —Hold-downs / anchors: especially in timber/steel systems, to resist uplift at wall ends
- —Diaphragm connections: floors must "deliver" lateral load into the wall (collectors/drag struts in some systems)
- —Openings + coupling beams: doors/windows weaken walls; beams between wall segments can "couple" them so they act together
If these aren't coordinated, the wall might exist on drawings but won't behave as intended in real life.
Shear wall building example (where you'll actually see it)
You'll often find shear walls in:
- —Apartment buildings/hotels: core walls around elevators and stairs
- —Offices: concrete cores combined with frames
- —Houses in seismic zones: timber shear walls with structural sheathing
- —Taller buildings: coupled core walls and other advanced variants
Even when hidden behind finishes, their effect shows up as reduced drift (sideways movement) and improved occupant comfort.
Shear wall vs load bearing wall
- —A load-bearing wall is mainly about vertical loads (floors/roof above).
- —A shear wall is specifically designed for lateral loads (wind/earthquake) and detailed as part of that system.
Many shear walls also carry vertical loads, but not every load-bearing wall qualifies as a shear wall—especially if it lacks the right connections, boundary detailing, or continuity.
Shear wall vs retaining wall
- —A retaining wall holds back soil and resists earth pressure.
- —A shear wall stabilizes a building against wind and seismic forces.
Both deal with lateral forces, but the load cases, detailing, and failure modes are different.
Shear wall cost (what actually drives it)
People search shear wall cost a lot, but it varies widely. The biggest cost drivers are:
- —material system (concrete vs timber/steel sheathed walls)
- —thickness and reinforcement (especially boundary zones)
- —number/size of openings (more openings = more complexity)
- —formwork and labor (for concrete)
- —foundation anchorage and site constraints
- —coordination complexity (MEP penetrations can be painful if not planned)
A good rule of thumb: the "cheapest" shear wall is the one placed early in design so everyone can coordinate around it.