Sheathing.
Sheathing is the layer of board or panel material fixed over the studs, rafters, or joists of a building frame to close it into a continuous surface. It braces the frame against racking and lateral load, and it provides the flat substrate that receives the water-resistive barrier and the exterior finish. Sheathing may be structural or non-structural, depending on the material and how it is fastened.
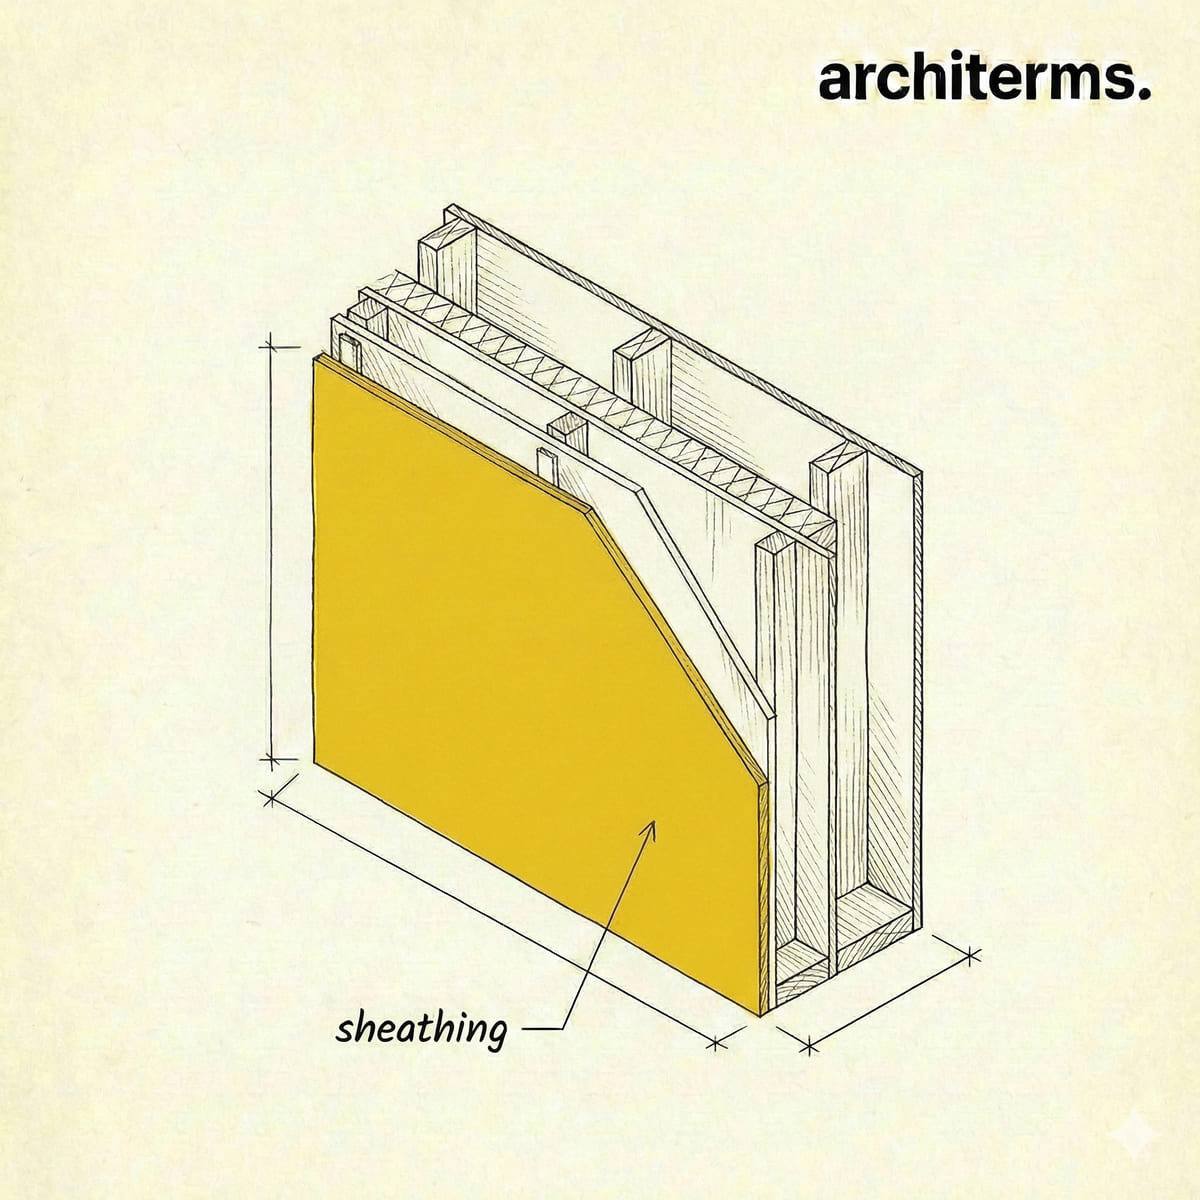
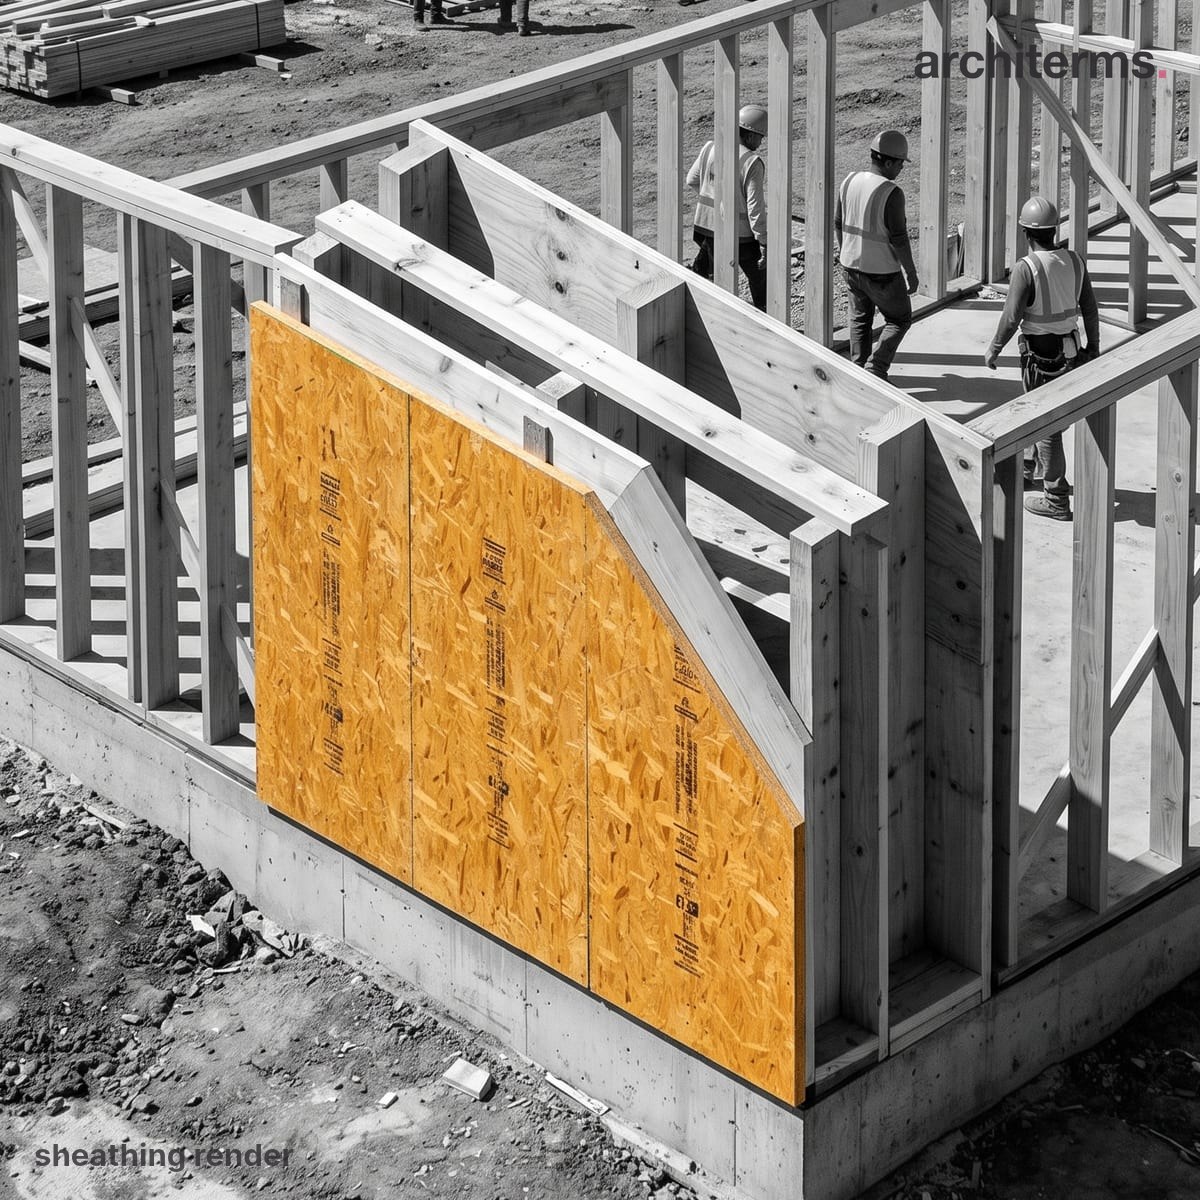
Sheathing is the panel material nailed over the studs to close the frame into a continuous surface. Fastened across several studs at once, it braces the wall against racking and gives a flat substrate for the barrier and finish that follow.
Made with Reviz.Design — AI visualization for architects and interior designers
Definition
Almost nothing on the outside of a light frame building is fixed straight to the frame. Between the skeleton of timber or light gauge steel and the visible outer skin sits a continuous layer of board or panel material, and that layer is the sheathing.
Sheathing is the layer of sheet or board material fastened directly to the structural frame to close it into a continuous plane. In a wall it is nailed or screwed to each Stud and to the plates above and below. In a roof it spans across each Rafter, purlin, or truss top chord. In a floor it is fixed over every Joist. The material may be plywood, oriented strand board, gypsum sheathing, wood fiberboard, rigid foam, or a cement or magnesium based panel, and that choice decides what the layer can be asked to do.
Two jobs run in parallel. The first is structural. A frame of separate members is a set of hinges, and wind or ground motion pushes it sideways into a parallelogram. A rigid panel fixed across those members with fasteners at close enough centers ties them into one plane that resists the racking, and the plane then acts as a Diaphragm, gathering lateral load and passing it down to the supports below. A braced wall doing this is a Shear Wall, and the panel with its nails is the working part of it.
The second job is enclosure. Sheathing gives a flat, continuous, fixable substrate. The water-resistive barrier laps over it, flashings are dressed onto it, and fasteners for battens, trim, and Cladding land on it or pass through it into the framing. Without that backing, every later layer would have to bridge open framing bays.
Not all sheathing is structural. Structural sheathing is a panel qualified by test and standard to carry in plane shear, detailed with a specified fastener type, size, and spacing. Non-structural sheathing, including most gypsum sheathing and most rigid foam, is chosen for fire performance, insulation value, or cost, and the bracing must then come from let in diagonal braces, metal strapping, or dedicated braced panels elsewhere in the wall.
Sheathing History
Board sheathing came first. Before manufactured panels existed, carpenters closed a frame with sawn boards nailed across the studs, and the way those boards ran decided how much bracing they gave. Horizontal boards close the wall but do little against racking, since every joint can rotate. Diagonal boards triangulate the frame and stiffen it considerably, which is why diagonal boarding was used deliberately on exposed and taller light frame buildings, and why walls without it were braced with a let in diagonal member cut into the face of the studs.
The manufactured panel changed the trade. Plywood, made by bonding thin veneers with the grain of each layer crossing the next, was industrialized in the early twentieth century and moved into general construction around the middle of it. One large sheet replaced dozens of boards and gave a far more predictable shear value, because strength no longer depended on how a carpenter ran the courses. Plywood and oriented strand board are the engineered wood panels most used for structural sheathing today, and the associations that certify them publish the span ratings stamped on each sheet.
Oriented strand board arrived in the last decades of the twentieth century and now carries a large share of wall, roof, and floor sheathing in North America, since its aligned bonded strands allow fast growing, small diameter timber to be used. Gypsum sheathing and fiberboard were adopted where fire resistance or low cost mattered more than racking strength. In much of Europe, where masonry cavity walls remained normal for housing, panel sheathing spread later and largely through factory built timber frame systems.
Sheathing in Architecture
The same idea appears in three planes, and the vocabulary shifts slightly in each.
- —Wall sheathing: fixed to the outer face of the studs and run past the plates so the panel edges tie plates and studs together. Panels are normally set with joints staggered, and blocking is added behind unsupported edges where the design calls for it.
- —Roof sheathing: laid over rafters, purlins, or truss top chords to form the roof deck. It carries the underlayment and the roof covering, spreads foot traffic and snow load, and stiffens the roof plane so it ties the tops of the walls together. Where slate, tile, or wood shingles hang on battens, spaced boarding replaces the continuous deck.
- —Floor sheathing: fixed over the joists as the subfloor, often with tongue and groove edges and glued as well as mechanically fastened to limit movement and squeaks. It works with the joists to control deflection and spread concentrated loads.
- —Fastening: the shear capacity of a sheathed wall comes from the fasteners as much as from the panel. Fastener type, diameter, penetration into the framing, and above all the spacing along panel edges against the spacing in the body of the sheet are what the structural design fixes. Edge spacing is closer, and fasteners driven too deep through the panel face reduce capacity. Schedules are set by the engineer and the governing code, and they vary with the load.
- —Thickness and span: rated panels carry a span rating that pairs the panel with the maximum spacing of the members beneath it. Required thickness rises as supports move further apart, as loads increase, and where the panel must resist shear as well as span.
- —Moisture and heat: the panel sits in the middle of the wall's water and vapor control strategy, so its permeance affects where condensation can form and where a Vapor Barrier belongs for the climate. Insulated sheathing fixed outside the frame warms the structural panel and reduces the Thermal Bridge through the studs, and a drained Rainscreen cavity behind the Cladding lets water escape and the panel dry.
Material choice follows exposure. Plywood holds fasteners well and recovers better from wetting, so it is often preferred where panels stand open during a long build or where withdrawal resistance matters in high wind work. Glass mat faced gypsum sheathing suits steel framed commercial walls that require non combustible construction, and magnesium oxide or fiber cement boards handle fire, moisture, and impact in a single board.
Common confusion
The most frequent confusion is between sheathing and siding. Sheathing is fastened to the frame; siding, or Cladding more generally, is the visible outer finish fixed over it. Sheathing is not designed to be left exposed in service, and most sheathing materials degrade quickly if the finish is omitted or delayed.
Second, the sheathing is not the water-resistive barrier. The panel is a solid layer with open joints; the barrier is the membrane or coating that makes the plane water shedding, and is lapped so water runs outward at every horizontal joint. Some panels arrive with a barrier bonded to the face, which blurs the two on site but not in principle, because the functions are still tested separately.
Third, structural and non-structural sheathing are too often treated as interchangeable. A wall covered in rigid foam or gypsum sheathing can look finished from outside and still have no racking resistance. Substituting one panel for another, or opening out a fastener pattern to speed the work, can quietly remove the bracing the structural design relied on.
Finally, the vocabulary drifts by region and by plane. Roof sheathing is called roof decking in much North American practice, floor sheathing is the subfloor, and the thin layer over it beneath a finish floor is underlayment rather than sheathing. British and Australian practice often speaks of sheathing board or racking board for the wall panel. Sheeting is a different thing again, normally a profiled metal sheet used as a covering rather than a substrate.
Frequently Asked Questions
What is sheathing in construction?
Sheathing is the continuous layer of board or panel material fixed directly to a building frame, over the studs in a wall, over the rafters or truss top chords in a roof, and over the joists in a floor. It ties the separate framing members into a single stiff plane and gives the assembly a flat substrate for the water-resistive barrier, flashings, and the exterior finish. The panel is covered in the finished building and is not intended to be seen.
What is the difference between sheathing and siding?
Sheathing is the structural or substrate layer fastened to the frame itself. Siding, or cladding, is the visible weather shedding finish applied over the sheathing and its barrier. The two sit in the same wall but do different jobs, and sheathing is not designed to survive long exposure to weather without a finish over it.
Is OSB or plywood better for sheathing?
Both are engineered wood panels rated for structural sheathing, and either can be specified for walls, roofs, and floors. Plywood tends to hold fasteners well and to recover better after wetting, which favors it where panels stand open during a long build or where withdrawal resistance matters. Oriented strand board is dimensionally consistent, comes in large sheets, and is widely used in volume housing. The correct answer for a given wall is the panel the structural design and the local code call for.
What is structural sheathing?
Structural sheathing is a panel qualified by test and standard to carry in plane shear, so that the sheathed wall resists racking from wind or seismic load. Its capacity depends on the fastener type and spacing as much as on the panel itself, which is why edge and field nailing patterns are set by the engineer. Non-structural sheathing such as most gypsum board and most rigid foam provides substrate, fire performance, or insulation, and requires bracing to be supplied another way.
How thick does wall sheathing need to be?
There is no single figure. Rated panels carry a span rating that pairs a thickness with the maximum spacing of the framing beneath it, and the required thickness increases as supports are spaced further apart, as loads rise, and where the panel must resist shear rather than only span. Floor sheathing is normally the thickest of the three because it spans further and carries concentrated loads, and roof and wall panels are thinner. The governing code and the structural design set the value for each project.