Thermal Bridge.
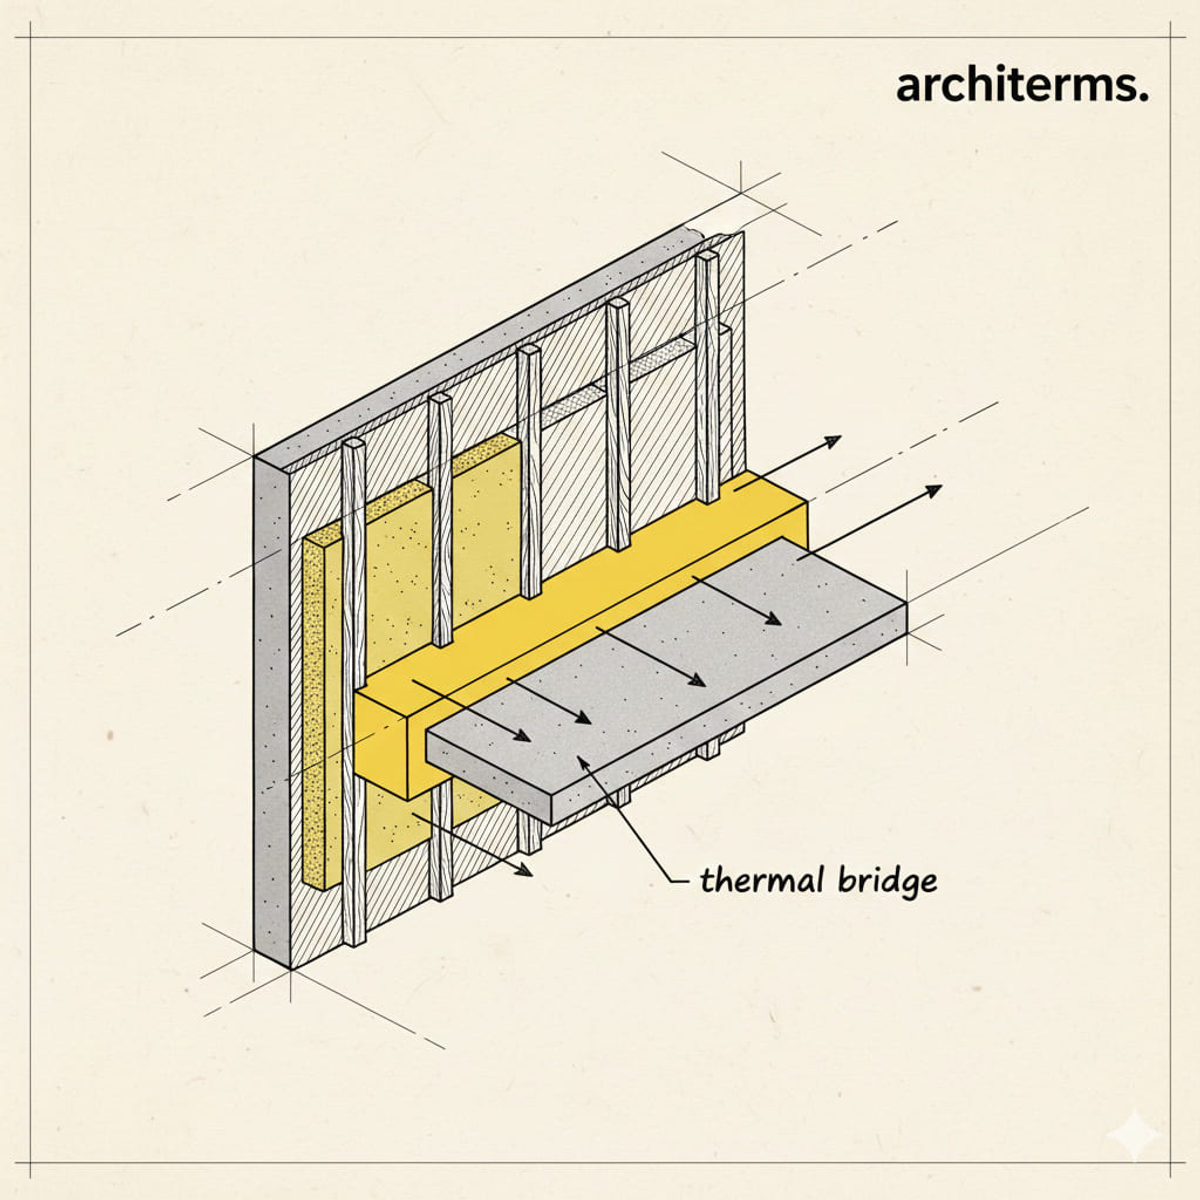
A thermal bridge is a path through a building envelope where heat crosses far more easily than through the surrounding insulation, usually because a conductive material passes straight through the insulated layer. In plain terms: a hole in the thermal blanket.
Definition
A thermal bridge is a shortcut for heat. An insulated wall works because every path from inside to outside passes through a layer of low-conductivity material; a thermal bridge is a path that does not. A concrete slab running out to a balcony, a steel lintel over a window, a timber stud crossing the insulation, a fixing bracket carrying cladding back to the structure — each one lets heat bypass the insulation and leave the building at many times the rate of the wall around it.
The consequences are not only energy. Because heat leaves faster there, the internal surface at a thermal bridge is colder than the surrounding surface. If it falls below the dew point of the indoor air, moisture condenses on it, and persistent surface condensation grows mould. That is why the black lines that appear in the corners of rooms and around window reveals in older buildings are usually not a damp problem at all but a geometry problem: they map the thermal bridges.
A thermal bridge is a localised region of a building envelope with substantially higher heat transfer than the adjacent construction, caused by a break in, or a penetration of, the insulation layer. Engineers separate three kinds. Repeating thermal bridges occur regularly across an element — studs, joists, mortar joints — and are averaged into the element's U-value. Non-repeating or linear thermal bridges occur along junctions such as window perimeters, wall-to-floor and eaves details, and are quantified by a linear thermal transmittance, the psi-value, in watts per metre-kelvin. Point thermal bridges, such as individual cladding fixings, are quantified by a chi-value. Geometric thermal bridges need no conductive penetration at all: an external corner simply has more outside surface than inside surface, so it runs colder.
Thermal Bridge History
The idea only becomes meaningful once buildings are insulated. A solid Victorian brick wall loses heat more or less uniformly, so there is no bridge to speak of — the whole wall is the bridge. The concept arrives with the cavity wall and with post-war insulation standards, when heat loss stopped being uniform and started concentrating at the places where insulation was interrupted.
The oil shocks of the 1970s made insulation thickness a policy question, and as walls improved, the proportion of total heat loss occurring at junctions rose sharply: insulate the field of the wall and the junctions become the story. By the 1990s European standards were codifying psi-values, and the Passivhaus standard, developed in Germany from 1988, made thermal-bridge-free detailing one of its defining requirements rather than an optimisation.
Two building types forced the issue. Concrete-framed apartment blocks with cantilevered balconies had one of the worst bridges ever built into a standard detail, which produced the structural thermal break — a load-carrying insulated connector — as a manufactured product. And rainscreen facades, where thousands of stainless or composite brackets cross the insulation, made point thermal bridging a routine calculation rather than a curiosity.
Thermal Bridge in Architecture
- —Determines real performance: a wall's calculated U-value describes its field, not its junctions, and in a well-insulated building linear bridges can account for a large share of total fabric heat loss.
- —Drives surface condensation and mould: the cold internal surface, not the water, is the cause, so the fix is to warm the surface by continuous insulation rather than to ventilate harder.
- —Rewards continuous outer insulation: an unbroken external layer — the logic behind external wall insulation and behind a well-detailed Cladding build-up — is the most reliable way to eliminate bridging, because nothing needs to pass through it except deliberate, designed fixings.
- —Is built into common wall types: the wall ties crossing a Cavity Wall, and the aluminium framing of a Curtain Wall, are conductive paths by definition, which is why ties are made of low-conductivity stainless steel and curtain-wall mullions use polyamide thermal breaks.
- —Interacts with solar control: a Brise-soleil or any other externally mounted shading device has to be supported back to the structure, so its brackets are a classic point thermal bridge, and detailing them badly can undo the energy they save.
- —Is a physics problem, not a materials problem: bridging is thermal conduction along the path of least resistance, so the only real remedies are to lengthen the path, interrupt it with an insulating material, or remove it.
Common confusion
- —Thermal bridge vs. air leakage: a thermal bridge conducts heat through solid material; an air leak carries heat with moving air. They often occur at the same junctions and are frequently confused, but they are measured differently and fixed differently — insulation continuity versus airtightness continuity.
- —Thermal bridge vs. cold bridge: the same thing. "Cold bridge" is the older British term and is still widely used; "thermal bridge" is the term used in standards because it describes the mechanism rather than the symptom.
- —Thermal bridge vs. poor insulation: a badly insulated wall performs uniformly badly. A thermal bridge is a local defect in an otherwise good wall — which is why it shows up as a sharp line on a thermal image rather than an even glow.
- —Psi-value vs. U-value: a U-value describes heat loss per square metre of an element. A psi-value describes the extra heat loss per metre run of a junction, over and above what the elements either side already account for.
- —Thermal break vs. thermal bridge: a thermal break is the remedy — an insulating component inserted into a conductive path. The bridge is the problem.
Frequently Asked Questions
What is a thermal bridge in a building?
A thermal bridge is a part of the building envelope where heat escapes far more easily than through the surrounding construction, usually because a conductive element such as a concrete slab, steel lintel or metal bracket passes straight through the insulation layer.
What is the difference between a thermal bridge and a cold bridge?
They are the same phenomenon. Cold bridge is the older British term and describes the symptom, the cold internal surface. Thermal bridge is the term used in standards and calculations because it names the mechanism, which is conduction bypassing the insulation.
Why do thermal bridges cause mould?
Heat leaves faster at the bridge, so the internal surface there is colder than the surrounding wall. When that surface drops below the dew point of the indoor air, water condenses on it, and repeated surface condensation feeds mould growth in corners and around window reveals.
How are thermal bridges measured?
Linear bridges at junctions are quantified by a psi-value in watts per metre-kelvin, point bridges such as cladding fixings by a chi-value in watts per kelvin, and repeating bridges such as studs are averaged into the element U-value. Thermal imaging locates them; numerical modelling quantifies them.
How do you eliminate a thermal bridge?
Keep the insulation layer continuous, and where something must cross it, either lengthen the conduction path, interrupt it with a structural thermal break, or use a low-conductivity component such as a stainless steel tie or a polyamide-broken mullion.