Proportion.
Proportion is the relationship in size between the parts of a building and between each part and the whole. In plain terms: it's whether the dimensions of a design feel right together — the ratios that make architecture look balanced and intentional.
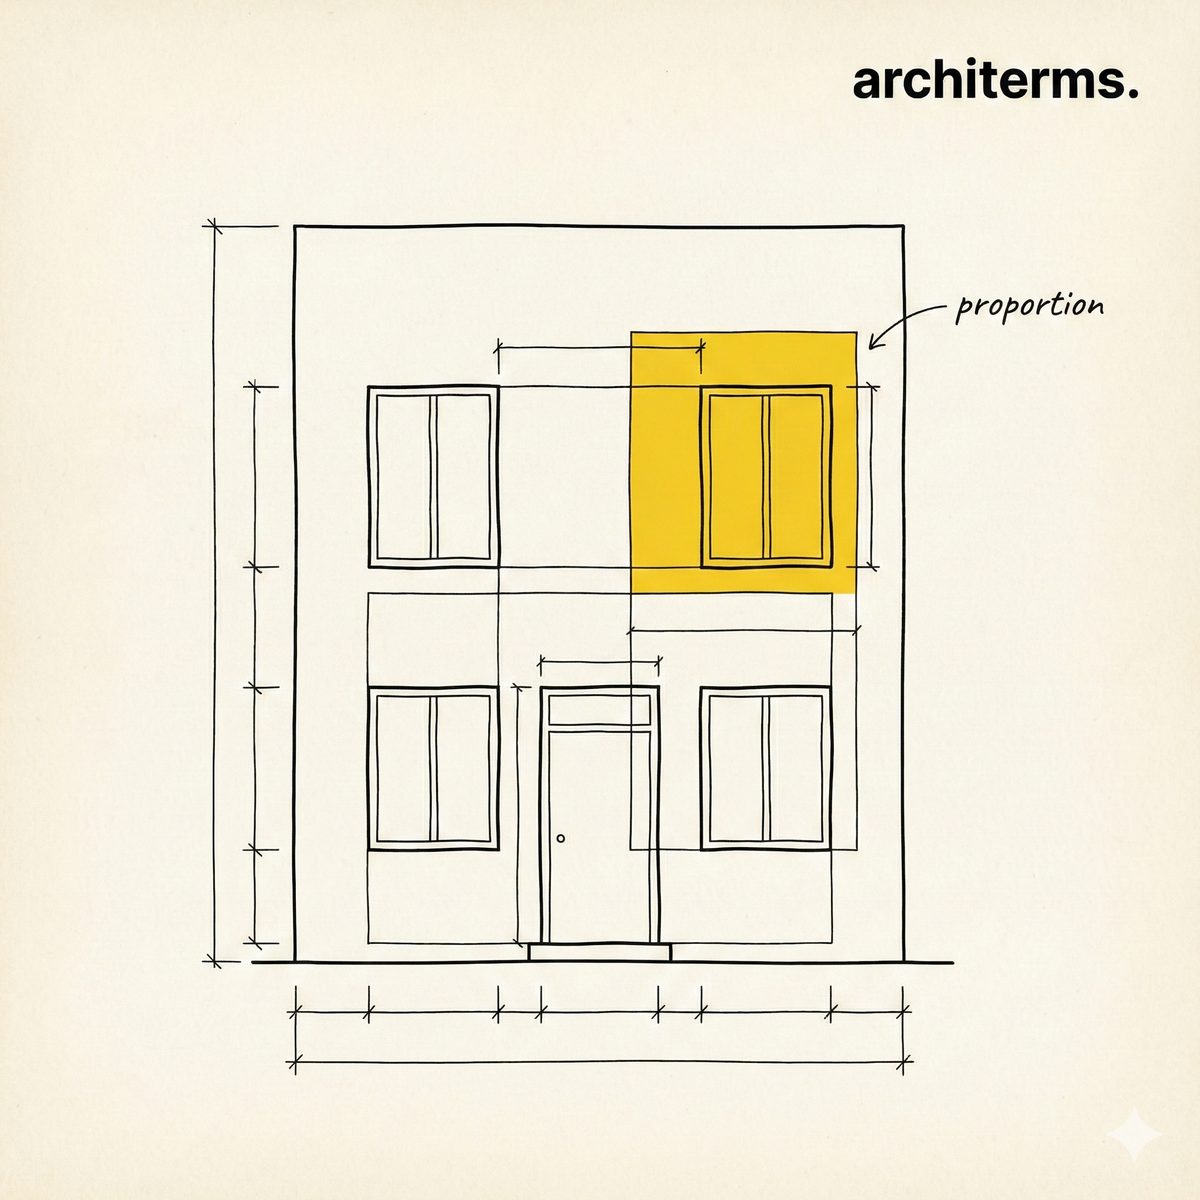
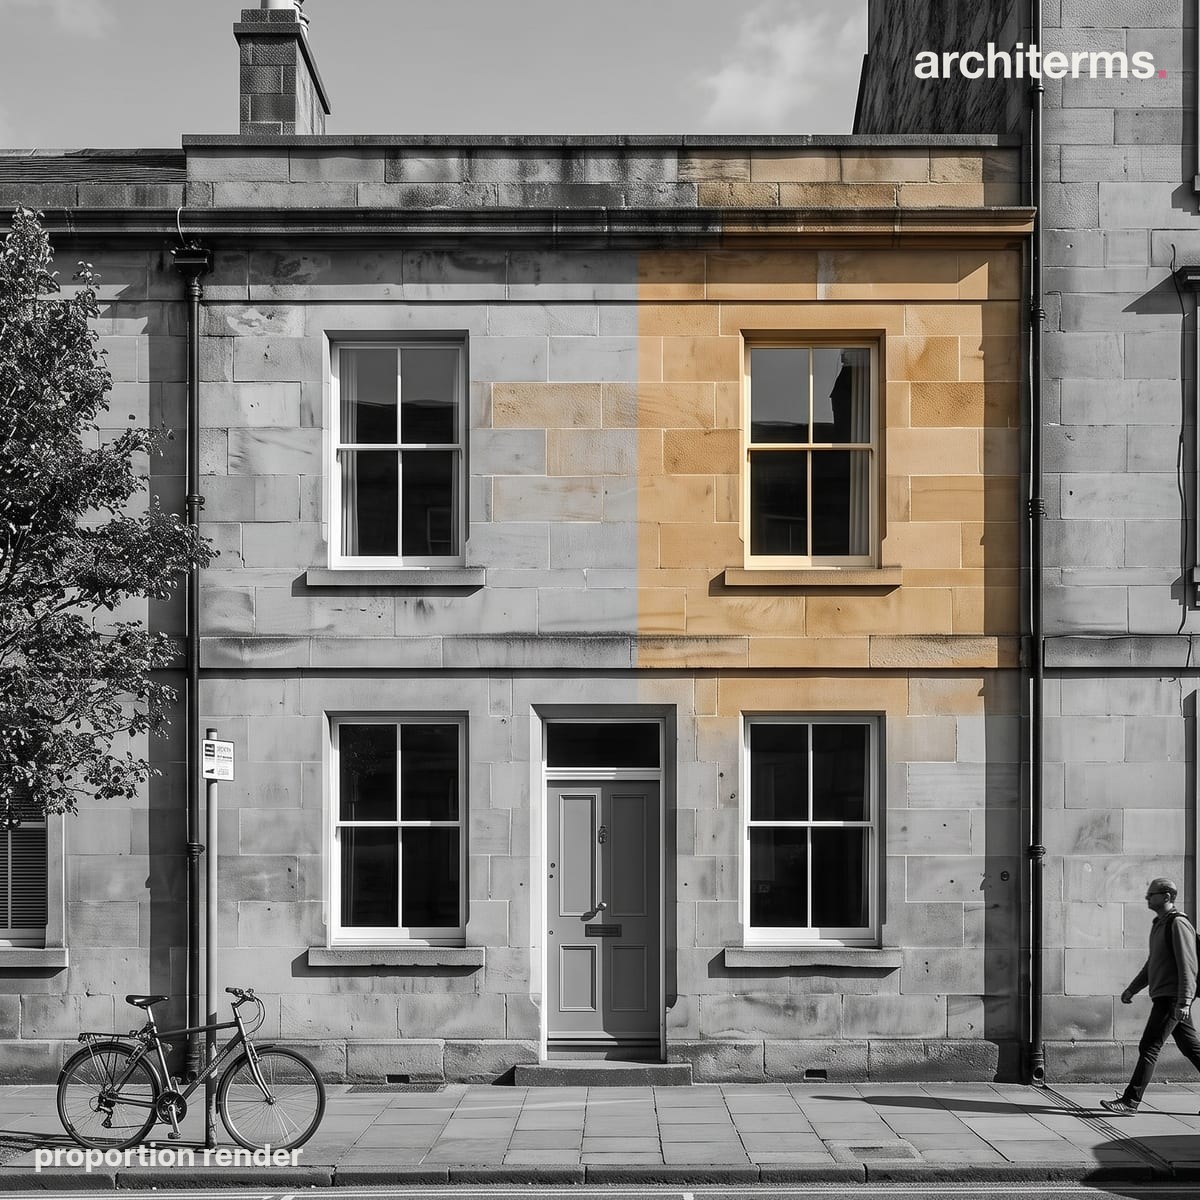
Proportion is the relationship of size between the parts and the whole. Reading the facade as a single tall bay, with window, sill and wall stacked in ratio, shows how consistent dimensions make the elevation feel balanced and deliberate.
Created with Reviz.Design — AI rendering for architects and interior designers
Definition
Proportion is one of the oldest ideas in architecture: the controlled relationship between the sizes of things — the height of a column to its width, a window to a wall, a room to a corridor, a facade to the street. It is not about absolute size but about ratio, the way one dimension answers another. When the ratios are coherent, a building reads as harmonious and deliberate; when they are off, it feels awkward even if every other detail is fine.
For most of history architects worked to explicit proportional systems — whole-number ratios, the golden ratio, the classical orders, or modular grids — to keep a design unified from the overall massing down to the smallest moulding. Proportion works hand in hand with the other ordering principles — scale, rhythm, symmetry, and balance — and together they form the grammar designers use to give a building visual order.
Proportion is the relationship of dimensions among the parts of a composition and between the parts and the whole. It is expressed as ratios — such as 1:2 or the golden ratio — and governs how elements like columns, openings, bays, and floor heights relate in size. Proportion is distinct from scale: scale compares a building to an external reference such as the human body, while proportion compares the building's internal parts to one another.
Proportion History
The Greeks tied proportion to beauty itself, encoding it in the orders, where every part of a column and its entablature followed fixed ratios. The Roman writer Vitruvius passed these rules on, and the Renaissance revived them with new intensity: architects like Palladio designed rooms and facades using harmonic ratios borrowed from music. In the 20th century Le Corbusier built a whole proportional system, the Modulor, on the human body and the golden ratio. Throughout, the belief held that consistent proportion is what separates resolved architecture from the merely built.
Proportion in Architecture
Proportion is the quiet discipline behind a building that simply looks right:
- —Unifies the design: shared ratios tie the facade, the rooms, and the smallest details into one family.
- —Runs on systems: the classical orders, the golden ratio, and modular grids are all tools for keeping proportion consistent.
- —Works with scale and rhythm: proportion (internal ratios), scale (size relative to us), and rhythm (repetition) are distinct but cooperating ordering tools.
- —Drives the elevation: window-to-wall ratios, bay widths, and floor-to-floor heights are all proportional decisions that shape how a building is read.
- —Reads as quality: good proportion is largely why a facade feels calm and intentional rather than arbitrary.
Common confusion
- —Proportion vs. scale: proportion is the ratio between a building's own parts; scale is the building's size relative to an outside reference, often the human figure.
- —Proportion vs. symmetry: symmetry is balanced arrangement around an axis; proportion is the ratio of sizes. A building can be well-proportioned without being symmetrical.
- —Proportion vs. ratio: a ratio is a single numeric relationship; proportion is the broader design quality achieved by applying consistent ratios throughout.
- —Proportion vs. balance: balance is the visual distribution of weight in a composition; proportion is specifically about relative dimensions.
Frequently Asked Questions
What is proportion in architecture?
Proportion is the relationship in size between the parts of a building and between each part and the whole, expressed as ratios. It governs how elements like columns, windows, bays, and floor heights relate to one another, and it is what makes a design feel balanced and intentional rather than arbitrary.
What is the difference between proportion and scale?
Proportion compares a building's parts to each other — the ratio of a window to a wall, for example. Scale compares the building, or its parts, to an external reference, usually the human body. Proportion is about internal ratios; scale is about size relative to us.
What is the golden ratio in architecture?
The golden ratio is a proportion of roughly 1:1.618 that many architects have used to set pleasing relationships between dimensions, from the proportions of a facade to the shape of a room. It is one of several proportional systems, alongside whole-number ratios, the classical orders, and modular grids.
Why is proportion important in design?
Proportion ties a design together: when the ratios between parts are consistent, the building reads as harmonious and deliberate at every scale, from the overall massing to the smallest detail. Poor proportion makes a building feel awkward even when its materials and details are good.
What are proportional systems?
Proportional systems are sets of rules that keep ratios consistent across a design. Examples include the classical orders, harmonic (musical) ratios used in the Renaissance, the golden ratio, and modular systems such as Le Corbusier's Modulor. They give architects a disciplined way to relate every dimension.