Column.
A column is a vertical structural element that carries weight from above—like beams, slabs, or arches—and transfers it down to the foundation. In column architecture, it's the clearest "vertical line" in the building's load path.
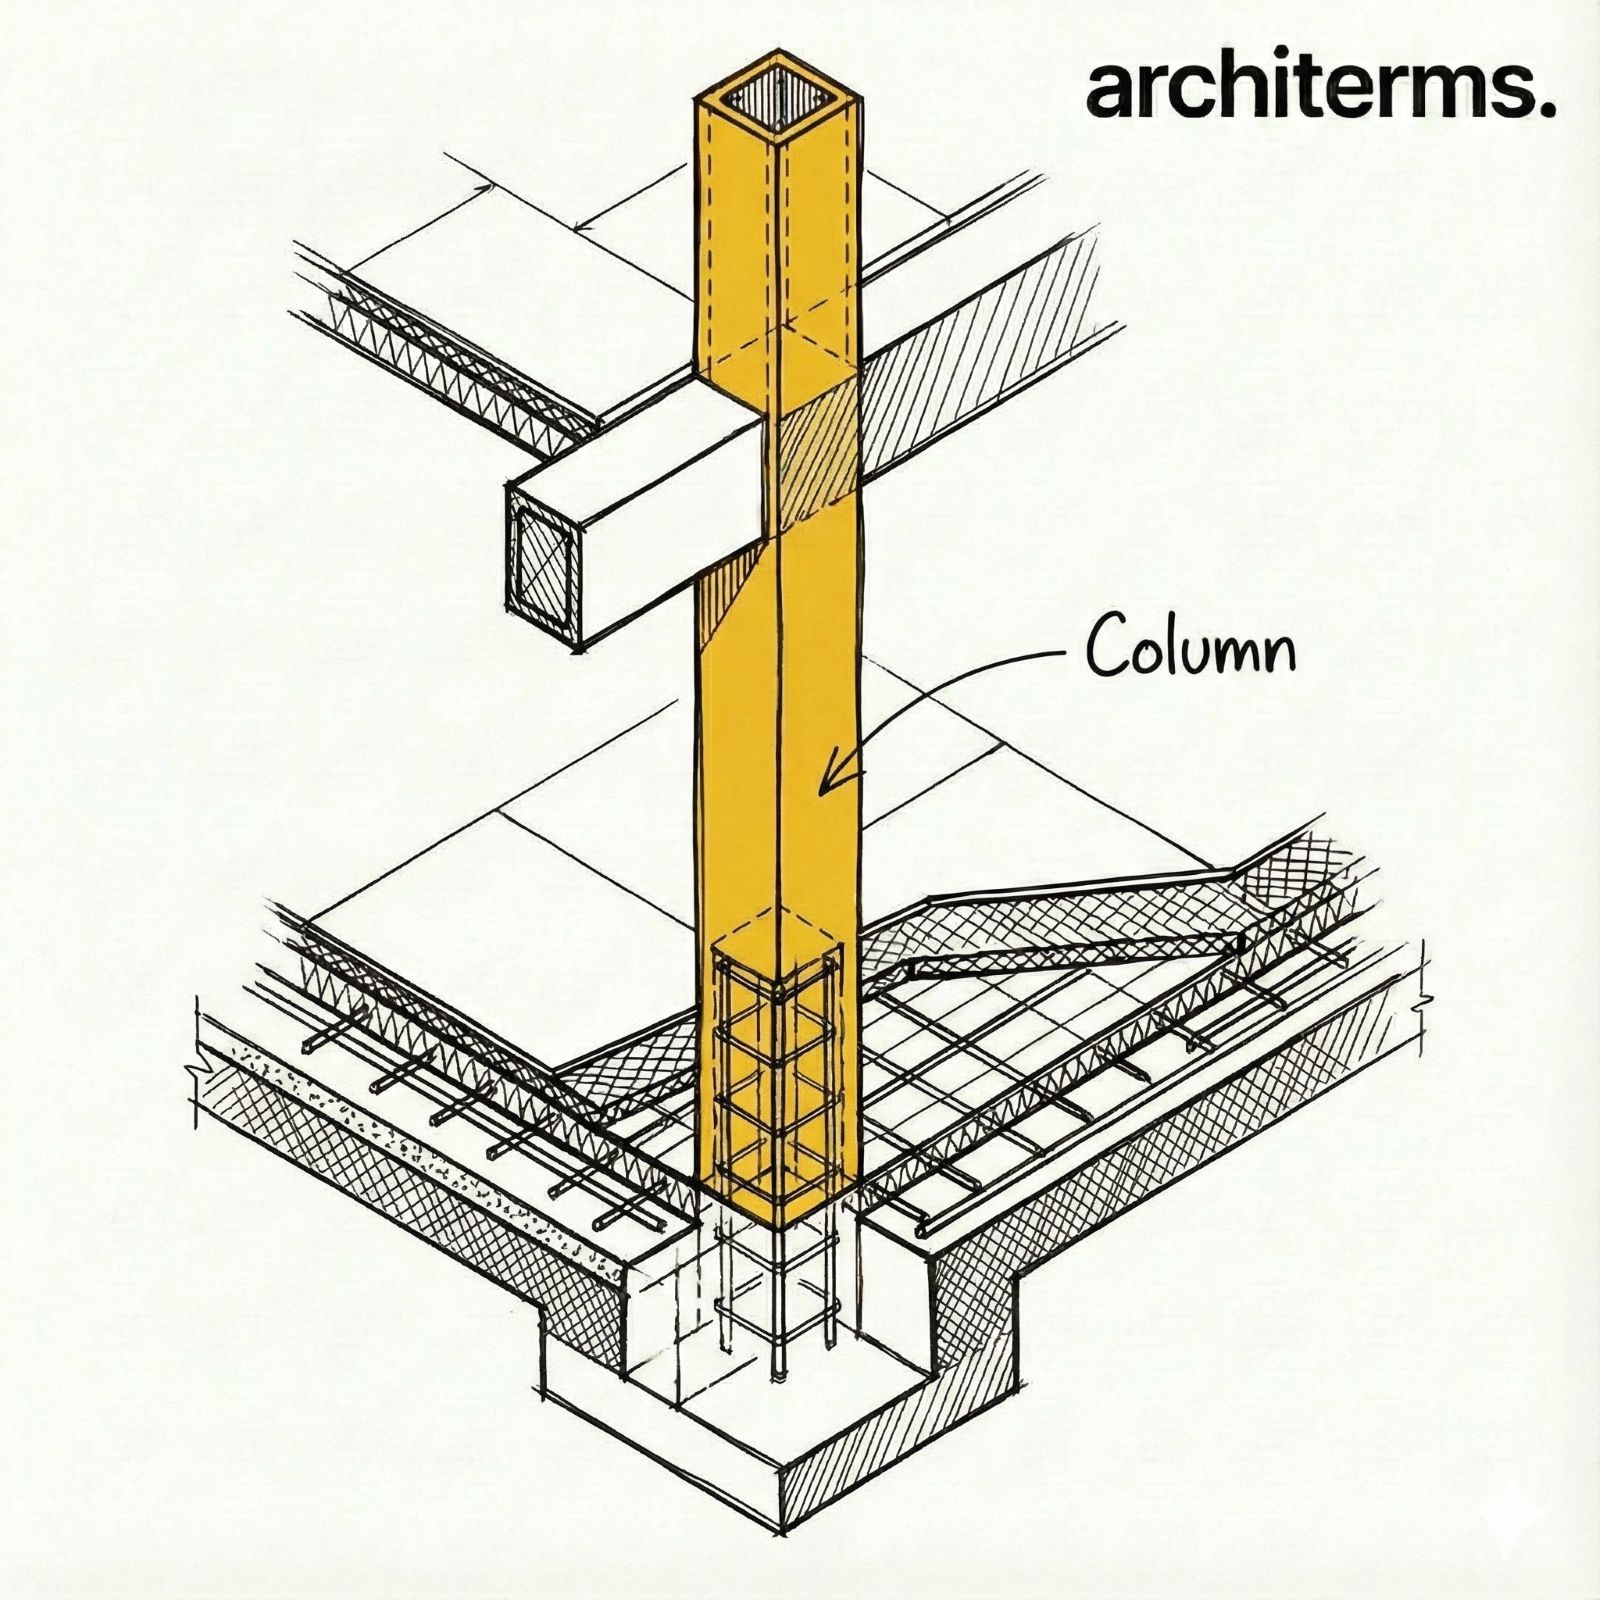
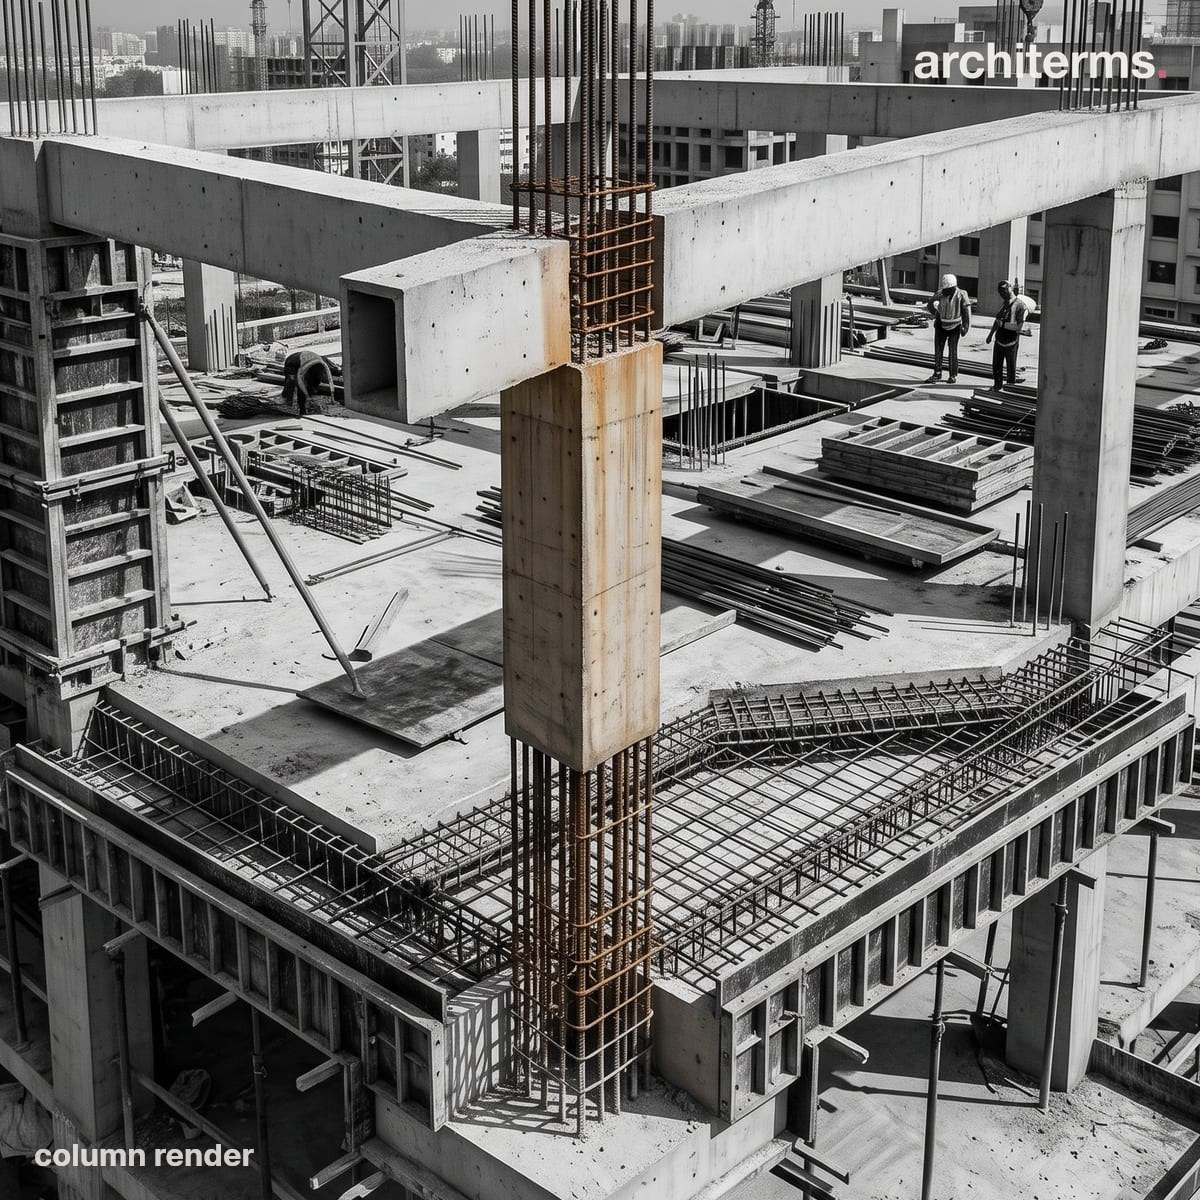
A column gathers the load of everything above it—entablature, beam, or arch—and channels it straight down its shaft into the base and foundation. The vertical shaft is the most direct path a building has for moving weight to the ground.
Visualized with Reviz.Design — AI rendering for architects and interior designers
Definition (Column meaning / Column structure)
The column meaning is straightforward: it's the part of a building that takes loads and delivers them safely to the ground. Most columns work mainly in compression, which is why you'll find them in almost every construction system—stone temples, timber houses, steel towers, and concrete frames.
But a column isn't just "a strong stick." In column structure, one of the big issues is stability. A slender column can buckle (fail by bending sideways) even if the material itself is strong. That's why column design considers not only the load, but also the column's height, cross-section, and how it's braced by beams, slabs, and walls around it. In other words: columns don't just carry weight—they need to stay straight while doing it.
Columns design (spacing, proportion, and what it does to the plan)
Columns design quietly controls how a building works. Column spacing sets up the structural grid, which then determines beam spans, room sizes, and how flexible the floor plan can be. Widely spaced columns create open interiors, but they usually require deeper beams or stronger systems. Tighter spacing can make structure easier, but it affects layout and circulation.
Columns also shape the feel of a space. Heavy, closely spaced columns feel solid and grounded. Slender columns with generous spacing feel lighter and more modern. That's why architects often care as much about column proportion and rhythm as engineers care about capacity.
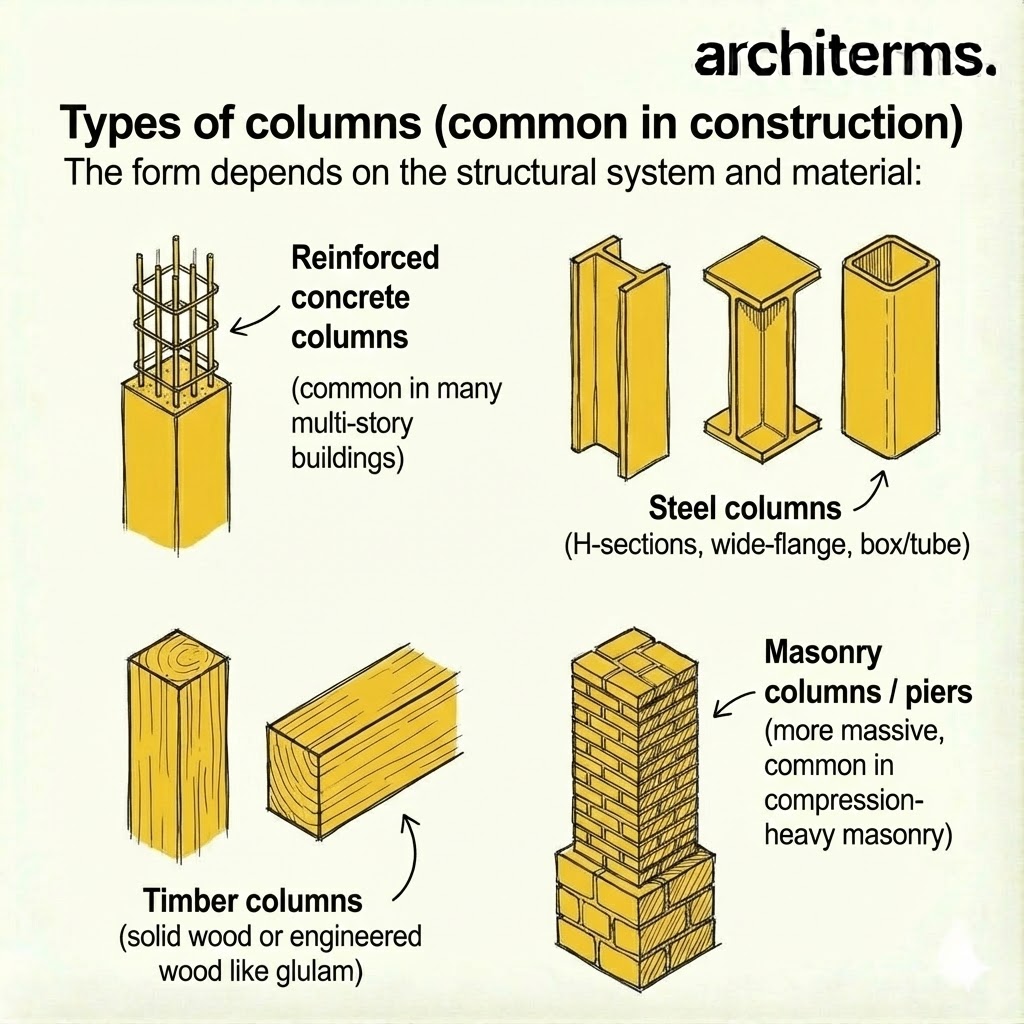
Types of columns (common in construction)
The form depends on the structural system and material:
- —Reinforced concrete columns (common in many multi-story buildings)
- —Steel columns (H-sections, wide-flange, box/tube)
- —Timber columns (solid wood or engineered wood like glulam)
- —Masonry columns / piers (more massive, common in compression-heavy masonry)
Common confusion
- —Column vs. pillar: "pillar" is casual; "column" is the standard architectural/structural term.
- —Column vs. pier: a pier is usually thicker and more wall-like; a column is often more slender and clearly expressed as an element.
- —Column vs. post: "post" is common in timber framing; functionally similar, but the context differs.