Pier.
A pier is a vertical structural support that is typically thicker and more massive than a column. In pier architecture, piers are used to support arches, vaults, and bridges, providing substantial load-bearing capacity. Piers in construction are essential elements in masonry architecture, especially in bridges and large buildings.
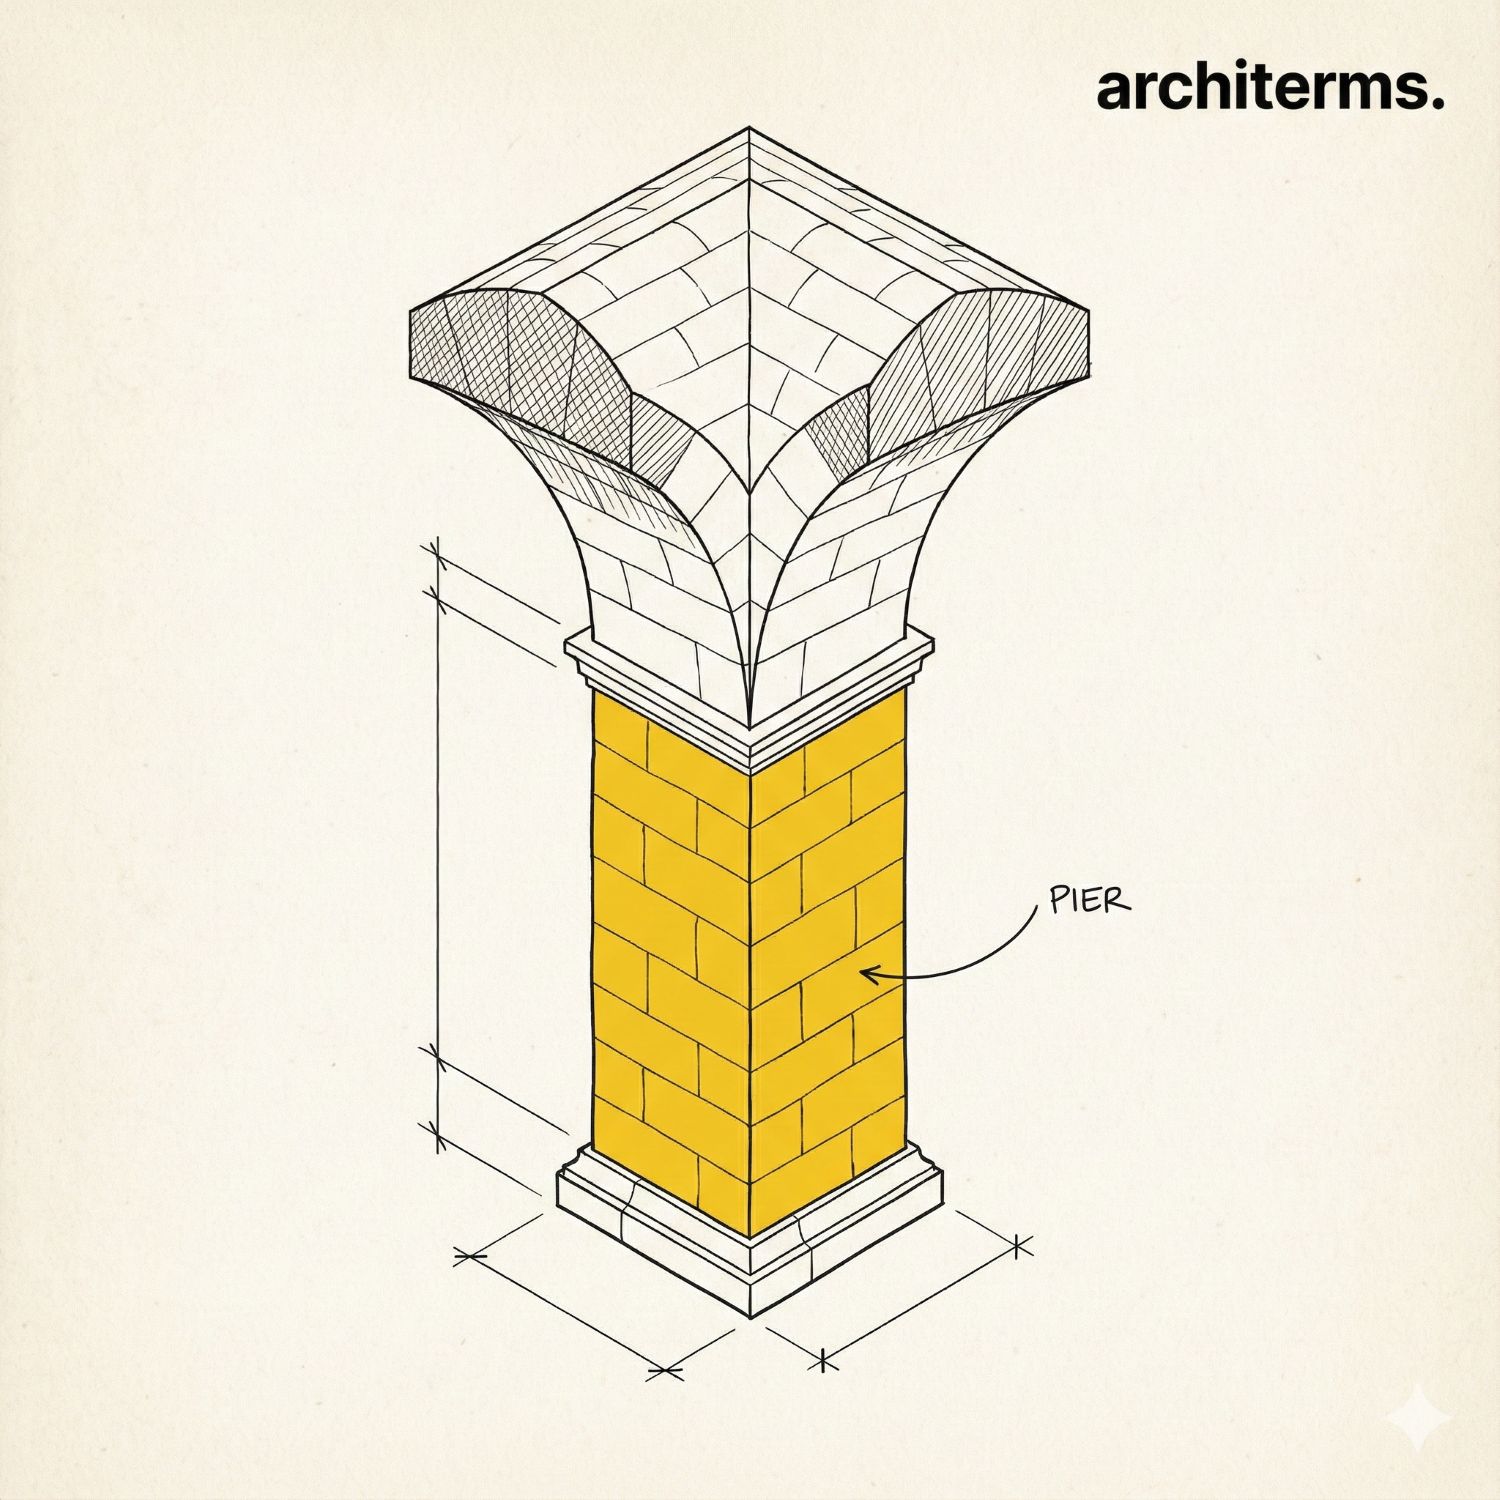
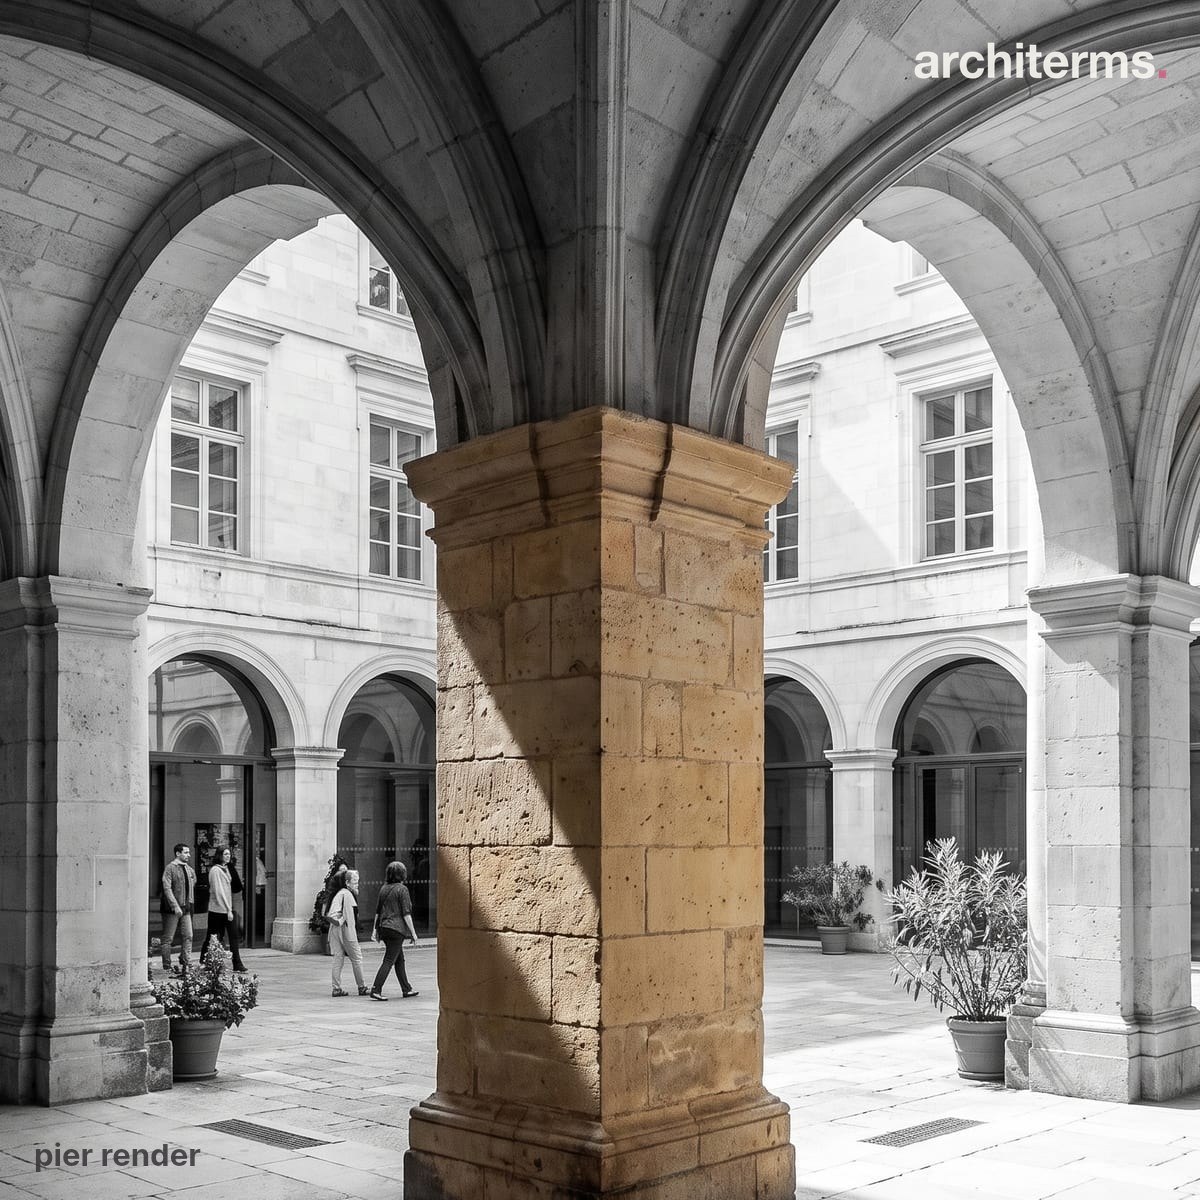
A pier is a solid, block-like support, heavier than a slender column, and here it takes the thrust of two arches that spring directly from its capital. Its bulk lets it gather and carry the combined load of the vaulting down to the ground.
Made with Reviz.Design — AI visualization for architects and interior designers
Definition
A pier is a vertical structural support element that is typically thicker, more massive, and more wall-like than a column. In pier architecture, piers serve as substantial load-bearing supports for arches, vaults, bridges, and large structures. Pier structure is fundamental to masonry construction, where the increased mass of a pier helps resist lateral forces and provides stability.
The pier meaning in architecture refers to both the structural element and its role in the building system. Structurally, a pier is designed to carry heavy loads—often from multiple arches or vaults—and resist lateral forces. Unlike columns, which are often slender and decorative, piers are typically more massive and primarily functional, though they can also have architectural expression.
Piers in construction are essential elements in:
- —Bridge construction: Piers support bridge spans, carrying loads from the deck to the foundation
- —Masonry architecture: Piers support arches and vaults in churches, cathedrals, and large buildings
- —Large-span structures: Piers provide substantial support where columns would be insufficient
Modern bridges: Contemporary bridge construction relies heavily on piers. Modern piers in bridges are often constructed from reinforced concrete or steel, supporting long spans across rivers, valleys, and other obstacles.
Piers in construction today appear in:
- —Highway and railway bridges
- —Large public buildings and arenas
- —Industrial structures
- —Historic preservation projects
Understanding pier vs column architecture is essential for understanding structural supports:
Column:
- —Typically more slender and clearly expressed as a vertical element
- —Often has decorative elements (capital, base, fluting)
- —Usually circular or polygonal in cross-section
- —Associated with classical architecture and aesthetic expression
- —Can be load-bearing but often emphasizes visual proportion
Pier:
- —Typically thicker, more massive, and more wall-like
- —Usually rectangular or square in cross-section (though can be other shapes)
- —Primarily functional, designed for heavy load-bearing
- —Less emphasis on decorative elements (though can be decorated)
- —Associated with structural necessity and substantial support
Pier vs column architecture comparison shows that:
- —Columns are often used where visual elegance and proportion are important
- —Piers are used where substantial load-bearing capacity is required
- —Columns are characteristic of classical architecture
- —Piers are essential in masonry construction, bridges, and large-span structures
- —Both can be load-bearing, but piers are designed for heavier loads
Function: Bridge piers transfer loads from the bridge deck to the foundation, carrying both vertical loads (from traffic, deck weight) and lateral loads (from wind, seismic forces, water flow).
Types of bridge piers
- —Solid piers: Massive masonry or concrete piers, common in historic bridges
- —Hollow piers: Reinforced concrete piers with hollow cores, reducing weight while maintaining strength
- —Steel piers: Steel frame piers used in modern bridge construction
- —Composite piers: Piers combining different materials for optimal performance
Design considerations: Piers in bridges must account for:
- —Load capacity (vertical and lateral)
- —Foundation conditions (soil, bedrock, water)
- —Water flow and scour (for river bridges)
- —Seismic forces (in earthquake-prone areas)
- —Aesthetic integration with the bridge design
Famous examples: Bridge piers can be seen in:
- —Historic stone bridges (Roman aqueducts, medieval bridges)
- —Modern highway bridges (concrete and steel piers)
- —Railway bridges (massive piers supporting heavy loads)
- —Suspension and cable-stayed bridges (tower piers)
Materials
Pier structure can be built from:
- —Stone: Traditional masonry piers in historic architecture
- —Brick: Brick piers in masonry construction
- —Reinforced concrete: Modern concrete piers in bridges and buildings
- —Steel: Steel frame piers in modern construction
- —Composite: Combinations of materials for optimal performance
Structural design: Pier structure must account for:
- —Load distribution (concentrated loads from arches, vaults, or bridge spans)
- —Lateral stability (resisting wind, seismic, or water forces)
- —Foundation design (adequate bearing capacity and stability)
- —Material properties (compression strength, durability)
Construction methods
Piers in construction can be:
- —Built in place (cast-in-place concrete, masonry construction)
- —Prefabricated and assembled (precast concrete, steel frames)
- —Hybrid approaches (combining prefabricated and in-place construction)
Common confusion
Pier vs. column: A pier is typically thicker and more massive than a column, designed primarily for structural support. A column is often more slender and emphasizes aesthetic expression, though both can be load-bearing.
Pier vs. abutment: An abutment is a support at the end of a bridge or arch, while a pier is an intermediate support. Abutments resist lateral thrust from arches; piers primarily carry vertical loads.
Pier vs. pilaster: A pilaster is a decorative element that looks like a column but is actually part of a wall. A pier is a structural support that stands independently or is clearly distinct from the wall.
Pier vs. buttress: A buttress is an external support that resists lateral thrust. A pier is a vertical support that primarily carries vertical loads, though it can also resist lateral forces.