Circulation.
Circulation in architecture refers to the planned flow of people, vehicles, and services through a building or urban space. It encompasses pathways, corridors, stairs, and routes that connect different zones and determine how occupants move through and experience the built environment.
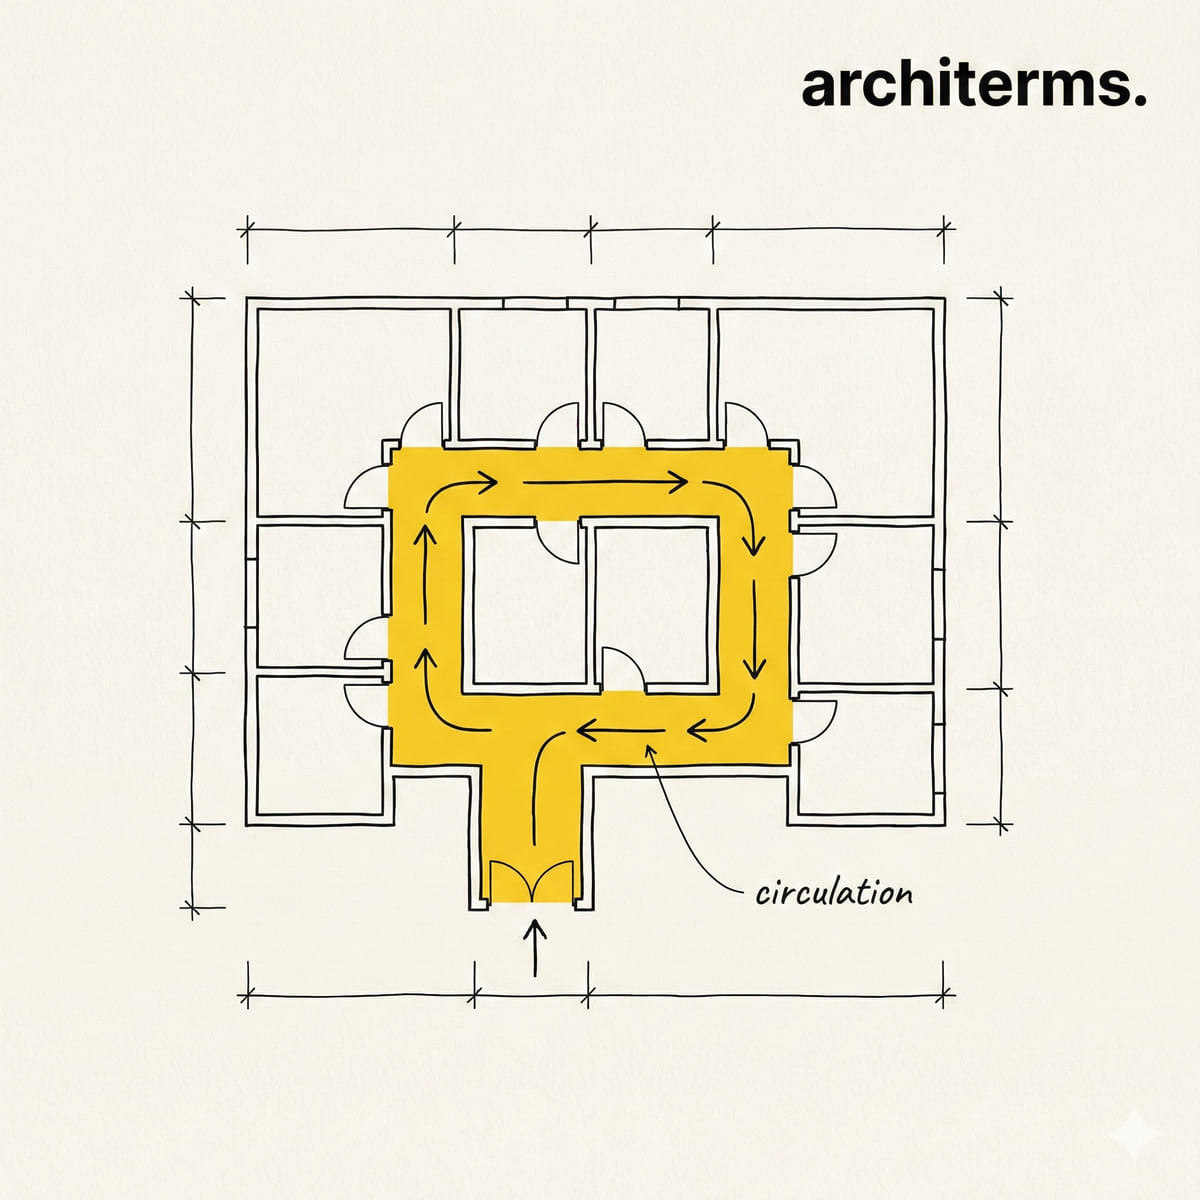
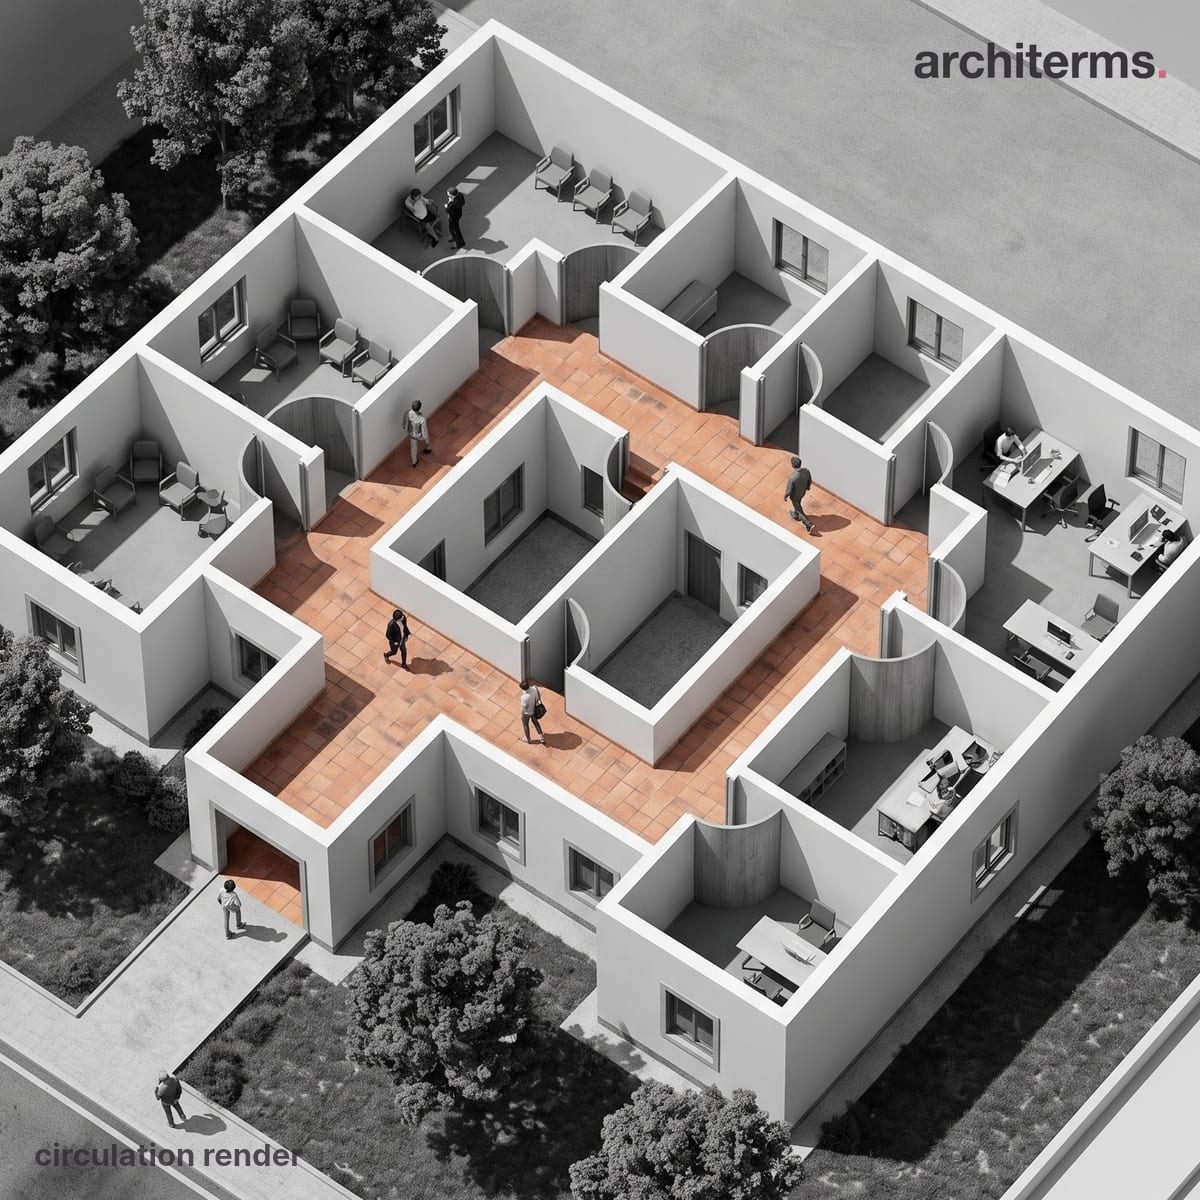
Circulation is the planned path movement takes through a space: the paved route threads between buildings and links the entrances, guiding people along a deliberate line rather than letting them cross the square at random.
Visualize your own Circulation project with Reviz.Design
Definition
Circulation is the nervous system of architecture—it is how a building or urban space comes alive through movement. Rather than being an afterthought, good circulation is intentional design that shapes occupant experience, influences social interaction, and supports the functional purpose of the space. Effective circulation is intuitive, efficient, safe, and often beautiful; poor circulation frustrates movement, creates bottlenecks, and disconnects spaces from one another. Whether in a hospital corridor, a city block, or a museum, the routes people follow determine how they understand and enjoy the built environment.
*Circulation is fundamentally about connection and flow—the pathways, transitions, and sequences that guide people, vehicles, and goods through architecture and the city. Good circulation design is invisible when it works well; we notice it only when it fails. From the sweeping ramps of a parking garage to the narrow streets of a medieval quarter, circulation shapes how we experience buildings and places.*
Circulation comes from the Latin "circulare," meaning to move in a circle or to flow. In architecture and urbanism, circulation refers to the system of routes and spaces that facilitate movement from one location to another. It includes:
- —Horizontal circulation: corridors, hallways, passages, streets, and sidewalks that connect spaces on the same level.
- —Vertical circulation: stairs, elevators, ramps, and escalators that connect different floor levels.
- —Linear circulation: a single, continuous path with a clear beginning and end, often used in galleries or processional routes.
- —Radial circulation: routes emanating from a central point, common in civic centers or plazas.
- —Networked circulation: a system of interconnected routes offering multiple path choices, typical of city blocks and campuses.
A floor plan or site plan shows circulation patterns through drawings and section views reveal vertical movement. The width, material, lighting, and visual interest of circulation spaces all influence user behavior and experience. Even non-occupant circulation matters—how deliveries, utilities, and mechanical systems move through or around a building affects operational efficiency and the quality of occupied spaces.
Circulation History
Circulation as a conscious design concern emerged gradually. In medieval cities, circulation was organic and incremental—streets evolved from desire paths and trade routes rather than planned systems. The grand Renaissance piazzas and axial streets of cities like Rome and Paris introduced formal, hierarchical circulation networks that announced power and order.
By the 19th century, urban circulation became a major engineering problem. Paris's Haussmann redesigned the city with wide, straight boulevards to move traffic, enable military control, and visually organize the city. The Industrial Revolution brought new building types—factories, railway stations, hospitals—that demanded efficient internal circulation. Hospitals pioneered the concept of separating staff, patient, and visitor circulation to improve function and hygiene.
In the early 20th century, architects like Le Corbusier and the Bauhaus movement systematized circulation design. They studied worker efficiency, daylight access, and movement patterns, embedding circulation logic into floor plans from the start. The rise of the automobile dramatically reshaped urban and building circulation; parking, driveways, and traffic lanes became dominant design elements. Post-war modernism often prioritized efficiency over walkability, leading to car-dependent sprawl and disconnected buildings set back from streets.
Since the 1990s, New Urbanism, Landscape Urbanism, and contemporary placemaking movements have revalued pedestrian circulation, emphasizing compact, connected networks that encourage walking and social encounter. Today, circulation design is recognized as critical to sustainability (shorter distances reduce vehicle trips), public health (walkable routes support physical activity), and social equity (good circulation connects all neighborhoods).
Circulation in Architecture
Inside buildings, circulation design solves practical and social problems:
Wayfinding: Clear circulation helps occupants understand a building's layout without signage. Axial streets, distinct landmarks, and logical zoning reduce confusion and anxiety, especially in complex buildings like hospitals or airports.
Program separation: Different circulation paths for patients, staff, and public in hospitals; for performers, crews, and audience in theaters; for prisoners, staff, and visitors in courts. Good separation improves efficiency and security while maintaining functional zones.
Density and efficiency: In residential or office buildings, the ratio of corridor space to usable floor area is a key design metric. Good circulation minimizes waste while ensuring every space is accessible.
Natural light and ventilation: In traditional architecture, placement of stairs, halls, and courtyards was linked to daylighting and fenestration. Tall buildings now often use atriums (see atrium) and light wells to bring daylight into interior circulation.
Social activation: In schools, museums, and workplaces, circulation routes that pass through common areas, cafes, or display spaces encourage informal gathering and knowledge-sharing. A straight corridor is efficient; a corridor lined with seating, art, and social zones becomes a place.
Emergency egress: Life-safety codes mandate minimum corridor widths, maximum travel distances to exits, and stair capacity. These constraints often drive the architectural plan.
In urbanism, circulation systems define neighborhood character and economic vitality:
Street hierarchies: Primary streets carry through-traffic; secondary streets are quieter; local streets serve residents. This hierarchy, often shown on site plans and zoning codes, shapes development patterns and walkability.
Pedestrian priority: In dense urban centers and historic quarters, streets are narrower, sidewalks wider, and traffic slower. This invites walking and street-life.
Transit-oriented development: Buildings clustered near transit hubs reduce car dependence. Good pedestrian circulation to and from stations is essential.
Parks and public space: Networks of parks, plazas, and greenways offer non-car circulation routes and gathering places. A city's topography and existing infrastructure shape what is feasible.
Universal access: Ramps, accessible stairs, elevators, and level transitions (shown in section drawings) ensure all people can navigate buildings and public space, not just those without mobility constraints.
Circulation Examples
Several canonical examples show circulation design at different scales:
Frank Lloyd Wright's Guggenheim Museum (New York, 1959): The building is a spiral ramp—circulation is the primary design generator. Visitors enter at the bottom and move up the continuous ramp, viewing art as they ascend. This seamless, non-hierarchical circulation creates a unique experience and makes the building itself the medium.
Le Corbusier's Monastery of La Tourette (France, 1960): A compact monastery where monks move along cloisters, staircases, and corridors in a sequence of controlled, contemplative transitions. The arrangement of corridors relative to cells, refectory, and chapel enforces a rhythm of daily life.
Amsterdam's street network: Medieval streets remain narrow and connected, making the city highly walkable. Later 19th-century ring canals add hierarchy and beauty. Good circulation has preserved Amsterdam as a pedestrian-friendly city despite modern traffic pressures.
The Roman Forum: The great public square was a node where multiple street networks converged. Its columned porticos (arcades and arcades of covered walks) provided shelter and organized routes around temples, markets, and civic buildings. The forum demonstrates how circulation, gathering, and monumentality interweave.
Tokyo's Shibuya Crossing: One of the world's busiest pedestrian intersections, it shows how dense urban circulation at human scale—wide sidewalks, frequent signals, multiple crossing angles—can safely and efficiently move thousands of people per minute while maintaining street-level vitality.
Richard Neutra's single-family homes: Houses like the Lovell Health House (1929) use open-plan layouts and long sightlines to dissolve barriers between circulation and living spaces. Movement through the home is fluid and connected to views and gardens, reflecting mid-century ideals of informal living.
Types of Circulation
Functional circulation: Routes optimized for efficiency—hospital corridors between operating rooms and recovery, warehouse layouts minimizing travel time. Usually rectilinear and coded by function.
Ceremonial or processional circulation: Routes designed to induce awe or contemplation, as in cathedral naves, temple approaches, or state funerals. Often formal, axial, and marked by rhythm.
Organic or village circulation: Winding, incremental networks that develop over time, like medieval town streets or informal settlement patterns. Difficult to plan but often have charm and adaptability.
Hierarchical circulation: Main routes are wide and prominent; secondary routes are narrower. Common in campuses, parks, and cities with clear centers.
Non-linear circulation: Multiple overlapping networks without a single path, common in museums, shopping malls, and open-plan spaces. Can feel confusing without good markers.
Circulation vs Related Design Concepts
Circulation vs. Massing: Massing is the overall three-dimensional form of a building; circulation is the internal and external routes through it. A building's massing may suggest or constrain its circulation, but they are separate design decisions. A compact massing might have efficient circulation; a sprawling massing might require extensive internal routes.
Circulation vs. Fenestration: Fenestration (window placement) affects whether a circulation route feels bright or dark, outward-facing or inward-focused. Good circulation design considers how windows frame views along routes and bring daylight into corridors.
Circulation vs. Proportion: While proportion governs the harmonious sizing of rooms and facades, circulation determines the sequence in which those spaces are encountered. A proportionally beautiful room that is hard to reach provides less value than a modest room on a well-trafficked route.
Circulation vs. Placemaking: Placemaking (creating spaces of meaning and identity) often depends on good circulation. If a plaza is hard to reach or requires navigating confusing streets, it remains isolated. If a network of routes converges on it with clear sightlines and comfort, it becomes a true place.
How Circulation Affects Design
Architects and urban planners approach circulation design through several methods:
Program analysis: Identify who moves where and why—patient routes in hospitals, student flows in schools, visitor patterns in museums. This informs floor plan organization.
Movement studies: Observe or simulate how people actually move (not how designers assume). Desire paths (informal routes worn by use) often reveal better routes than planned ones.
Section and elevation: Vertical circulation is shown in section views; steps, ramps, and cantilevers that address changes in level are sketched here.
Adjacency matrices: Charts showing which spaces need to be near each other, which can be far. This drives floor plan layout and circulation organization.
Universal design: Circulation routes must accommodate diverse abilities—elderly, children, wheelchair users, people with sensory impairments. Curb cuts, tactile warnings, audible signals, and ramps are part of modern circulation design.
Microclimate considerations: Long outdoor circulation routes benefit from pergolas, canopies, or arcades (see arcade) for shade and rain protection. Indoor routes need daylighting where possible.
Circulation in Contemporary Practice
Today's architects and planners see circulation as inseparable from sustainability, equity, and delight. A building with excellent circulation requires less signage, reduces anxiety, and encourages use. A city with connected, walkable circulation reduces car trips, supports local businesses, and improves public health. Circulation is also where architecture meets movement, wayfinding, and the lived experience of space—it is never purely functional; it always shapes mood and meaning.
The Architerms architecture glossary contains detailed entries on related topics such as floor plan, section, and site plan, which are the primary tools for showing circulation.
Frequently Asked Questions
What is circulation in architecture?
Circulation is the system of pathways, corridors, stairs, and routes that guide people, vehicles, and services through a building or urban space. It includes horizontal movement (hallways and streets), vertical movement (stairs and elevators), and the overall network that connects different zones. Good circulation design is intuitive, efficient, and shapes how occupants experience the built environment.
Why is circulation design important in buildings?
Circulation design affects safety, efficiency, user experience, and the social life of a building. Clear circulation routes reduce confusion and anxiety, enable emergency egress, minimize wasted space, and can encourage informal gathering and social interaction. Poor circulation frustrates movement, creates bottlenecks, and disconnects spaces from one another.
What is the difference between horizontal and vertical circulation?
Horizontal circulation refers to movement on the same floor level—corridors, hallways, and streets. Vertical circulation refers to movement between different floor levels—stairs, elevators, ramps, and escalators. Both are essential to a complete circulation system and are shown differently in floor plans (horizontal) and sections (vertical).
How did circulation design evolve in architecture and urbanism?
Medieval cities had organic, incremental circulation that developed along trade routes. The Renaissance introduced formal, axial streets and plazas. The 19th and 20th centuries saw systematic circulation design—Haussmann's Paris, modernist efficiency studies, and car-oriented sprawl. Since the 1990s, movements like New Urbanism have reemphasized walkable, connected networks that support sustainability and community.
What are common circulation patterns in buildings and cities?
Common patterns include linear circulation (a single continuous path), radial circulation (routes from a central point), hierarchical circulation (main routes and secondary routes), and networked circulation (multiple interconnected paths). Each pattern serves different purposes—linear works well in galleries; radial in civic centers; hierarchical in campuses; networked in dense urban blocks.