Bauhaus.
Bauhaus is a modernist design movement and school founded in 1919 Germany that unified fine art, craft, and industrial design through a belief that good design should be functional, accessible, and beautiful. It became a foundational influence on 20th-century architecture, emphasizing clean lines, geometric forms, and the integration of art with everyday objects and buildings.
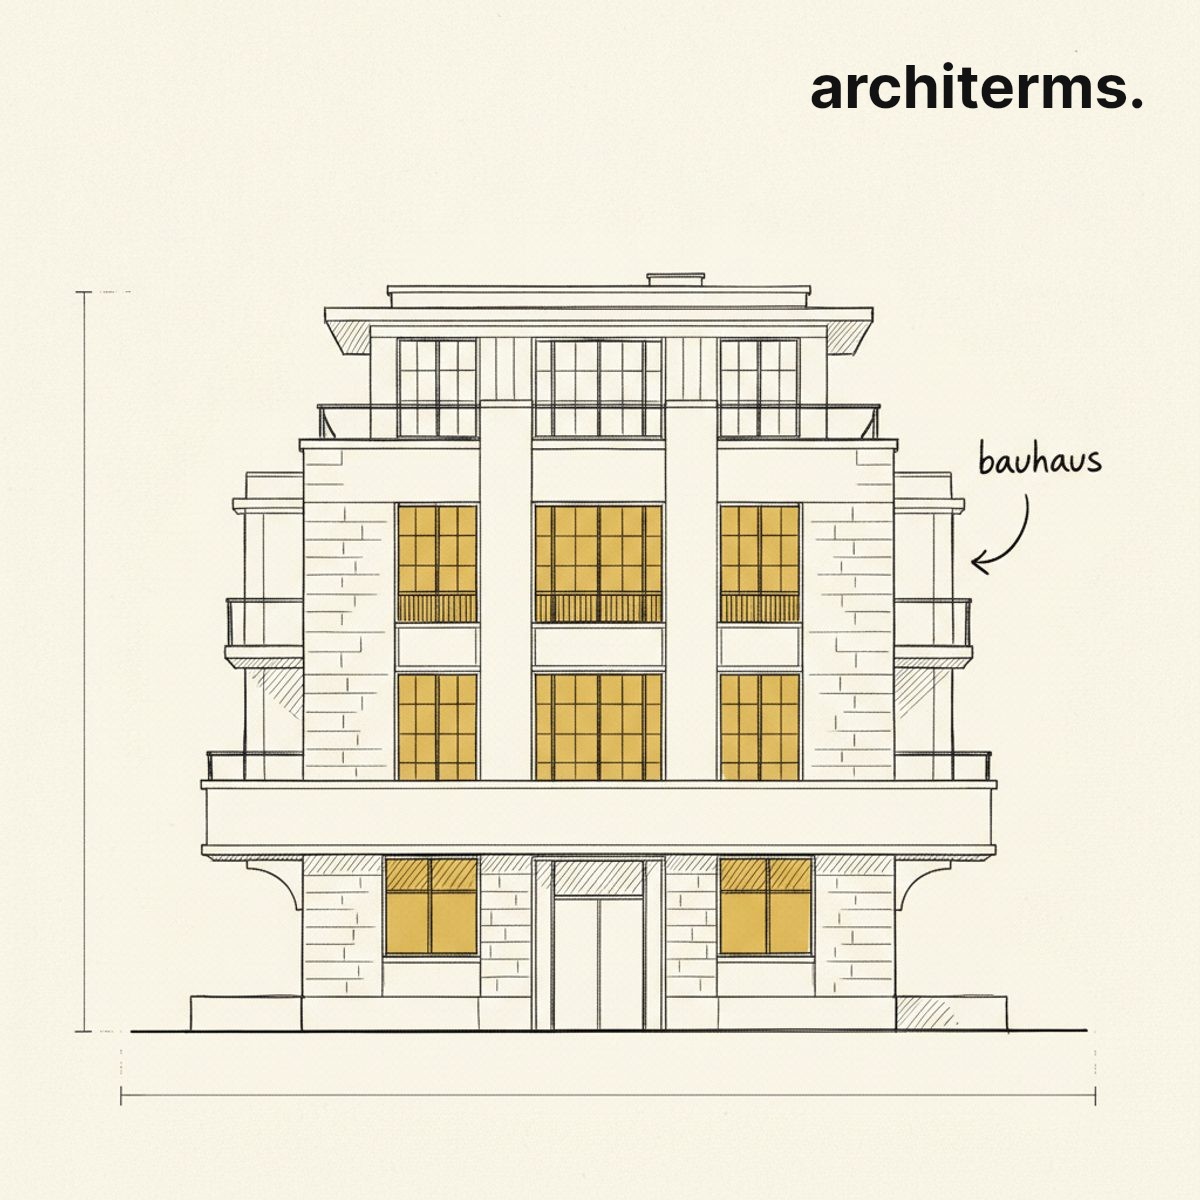
Definition
The Bauhaus represents one of the most consequential moments in modern design and architecture—a deliberate fusion of art, craft, and industrial production into a unified educational and philosophical system. Its influence extends far beyond its brief 14-year existence (1919–1933), reshaping how architects, designers, and educators think about form, function, materials, and the relationship between beauty and utility. The Bauhaus philosophy asserts that well-designed objects and buildings improve daily life, and that design should serve all social classes, not just the wealthy.
Bauhaus, German for "house of building," was both a school and a movement. Founded in Weimar, Germany, by architect Walter Gropius, it brought together teachers and students from diverse disciplines—painting, sculpture, metalwork, textiles, typography, furniture design, and architecture—under one roof to collaborate and experiment. The core belief was that form follows function and that ornament should be eliminated in favor of honest expression of materials, structure, and purpose. Key principles included modularity, standardization, geometric abstraction, and a commitment to affordable, mass-producible design. Unlike decorative styles, Bauhaus was intentionally anti-ornamental: beauty emerged from proportion, material quality, and fitness for purpose rather than applied decoration.
Bauhaus History
The school was born in the turbulent years after World War I, when German society was reimagining itself. Gropius envisioned an education that broke down the hierarchy between "fine art" and "craft" or "design." Early years in Weimar (1919–1925) emphasized expressionism and handicraft under the influence of teachers like Paul Klee and Wassily Kandinsky. The curriculum rotated students through preliminary studies in form, color, and materials, then into specialized workshops—typography, furniture, metalwork, textiles, and so on. A key innovation was the Modulor—a proportional system derived from human scale that could be applied to buildings, furniture, and products to create harmony across all designed objects.
When the school relocated to Dessau (1925–1932), it became more industrial and systematic. The Dessau Bauhaus building itself, designed by Gropius, was a manifesto: steel and glass, clean rectangular volumes, no ornament, every element justified by function. Daylight flooded workshops; circulation was rational and efficient. The building announced that Bauhaus design was not about decoration—it was about clarity, honesty, and the marriage of art and industry.
During the Dessau years, faculty and students developed canonical designs still in production today. Marcel Breuer created the Wassily Chair (1925), a tubular steel frame chair inspired by bicycle technology—simple, functional, and reproducible. Herbert Bayer pioneered typography and graphic design, inventing the sans-serif "universal" typeface. Anni Albers developed systematic approaches to weaving that united art with industrial textile production. László Moholy-Nagy explored photography, light, and kinetic art as tools for visual education.
The rise of Nazi Germany ended the Bauhaus in 1933. The regime viewed modernism as "degenerate" and foreign, and closed the school by force. However, the diaspora of Bauhaus teachers and students—Gropius, Mies van der Rohe, Breuer, Bayer, Albers, and many others—carried Bauhaus principles to the United States, Scandinavia, and beyond. In America, the Bauhaus influence became dominant in architecture schools and design practice, shaping everything from corporate modernism to International Style buildings to contemporary industrial design.
Bauhaus in Architecture
Bauhaus revolutionized architectural thinking and practice in several ways:
Functionalism and honesty: Buildings should look like what they are. A load-bearing wall should not be disguised; a steel beam should be expressed; materials should be authentic. This principle rejected the 19th-century tendency to clad buildings in historical ornament and instead celebrated the intrinsic beauty of structure and material.
Modularity and standardization: Bauhaus architects designed buildings and interiors using repeating units and proportions. Modular fenestration (window grids) created rhythm on facades. Standardized components—windows, doors, panels—reduced cost and allowed flexibility. This thinking influenced prefabrication and industrial building methods.
Open floor plans and flexible space: Bauhaus design often eliminated interior walls in favor of open, flowing spaces divided only by furniture or partial partition walls. This maximized flexibility and light, contrasting sharply with the fixed-room plan of 19th-century houses. The open floor plan became a defining feature of modernist domestic and office architecture.
Integration of art and design: Rather than treating ornament as separate from structure, Bauhaus architects collaborated with artists—painters, sculptors, textile designers—to integrate art directly into the building. Color, proportion, and material texture became the ornament.
Industrial materials: Steel, concrete, glass, and chrome became the aesthetic of Bauhaus. These were honest materials that expressed their own logic. A steel-frame building should show its frame; concrete walls should be left raw (béton brut) or treated to show their material nature; glass should be transparent and unadorned.
Bauhaus Examples in Architecture
The Dessau Bauhaus building (Gropius, 1925) is the canonical example—a composition of interlocking glass and steel volumes, each wing designed for its specific function (school, workshops, residence, administration). The transparency and honesty of its glazing and structure are revolutionary for 1925.
Villa Tugendhat (Mies van der Rohe, 1930, Brno, Czechoslovakia) demonstrates Bauhaus principles on a domestic scale: cantilevered concrete volumes, minimal partition walls, floor-to-ceiling glass facades, and exposed steel columns. The plan is completely open and flexible, with space defined by furniture and screens rather than fixed walls.
Barcelona Pavilion (Mies van der Rohe, 1929) is a short-lived but hugely influential design—a single story of interlocking planes of marble, glass, steel, and water. There is almost no wall or program, only pure space defined by material and proportion. It redefined what a building could be by stripping away function to explore form itself.
Johnson Wax Headquarters (Frank Lloyd Wright, 1939, Wisconsin) was influenced by Bauhaus thinking though Wright had his own organic philosophy. It uses a moment frame structure of slender columns to create an open, pillar-like interior—a space unified not by walls but by structural logic.
Schindler House (R.M. Schindler, 1921–1922, Los Angeles) was built before Bauhaus officially exported to America, but embodies early modernist principles Bauhaus would codify: open living spaces, minimal ornament, honest timber and concrete, and integration with landscape.
After 1945, Bauhaus thinking became the default language of corporate and public buildings worldwide. The glass and steel curtain wall tower, the open-plan office, the systematic site plan with rational circulation—all are descendants of Bauhaus. Schools like the Illinois Institute of Technology (designed by Mies van der Rohe, former Bauhaus director) became temples to Bauhaus pedagogy and aesthetics.
Bauhaus Principles Applied Today
Even 90 years after its founding, Bauhaus remains a reference point for design thinking:
- —Form follows function: Whether designing a chair, a website, or a building, the function determines the form. Beauty emerges from fitness, not decoration.
- —Less is more: Eliminate the unnecessary. Every element must earn its place. This aesthetic economy applies equally to material use, spatial planning, and visual complexity.
- —Universal design: Design should serve everyone, not just the elite. This principle now informs accessibility standards, anthropometry, and inclusive design.
- —Material honesty: Celebrate what materials are and do. Don't fake stone with paint; don't hide structure. This principle appears in contemporary work like Brutalism and contemporary minimalism.
- —Systems thinking: Design components, not isolated objects. A chair exists within a room; a room within a building; a building within a site plan. This holistic view influences parametric design, modular architecture, and prefabrication.
Common confusion
Bauhaus vs. International Style: International Style is the global architectural movement (roughly 1920s–1970s) characterized by glass and steel towers, flat roofs, and minimal ornament. Bauhaus influenced International Style profoundly, but International Style is broader and includes architects and regions that had no direct connection to the Bauhaus school. International Style is the architectural outcome; Bauhaus is both a design philosophy and a specific educational institution.
Bauhaus vs. Modernism: Modernism is the vast umbrella covering all 20th-century movements that rejected historical styles in favor of new forms and materials. Bauhaus is a specific, highly influential school and philosophy within modernism. Not all modernists were Bauhaus-trained, and not all modernism followed Bauhaus principles as strictly.
Bauhaus vs. Art Deco: Both emerged in 1920s Europe and used geometric forms, but they served opposite goals. Art Deco celebrated luxury, ornament, and stylization; Bauhaus rejected ornament and championed simplicity and mass production. They are aesthetic opposites.
Bauhaus vs. De Stijl: De Stijl was a Dutch artistic movement (1917 onward) that also used geometric abstraction, primary colors, and reduction to essentials. Bauhaus adopted some De Stijl aesthetics (especially through Mondrian-like color and grid thinking), but Bauhaus was more focused on function and industry; De Stijl was more purely artistic.
Types of Bauhaus Influence
Bauhaus thinking manifested in different ways across different contexts:
- —Domestic/residential: Open floor plans, minimal ornament, integration of kitchen with living space, built-in furniture, multi-use rooms. The modern family home owes its open-plan layout to Bauhaus principles.
- —Commercial/office: The glass-fronted office building, the open-plan office, modular workstations, and the systematic fenestration of corporate facades all descend from Bauhaus. The moment frame or structural grid made tall, column-free office space possible.
- —Institutional/educational: Many universities and schools adopted Bauhaus-designed buildings or buildings designed by Bauhaus alumni (e.g., Illinois IIT, Black Mountain College). The pedagogy emphasized studio-based learning and integration of disciplines—a legacy of Bauhaus education.
- —Industrial/manufacturing: Product design, graphic design, typeface design, and packaging all were revolutionized by Bauhaus-trained designers. Swiss graphic design and grid-based typography descend directly from Bauhaus.
- —Urban/landscape: Bauhaus principles of clarity, modularity, and function influenced urban planning and site plans, though landscape architecture was less central to Bauhaus than building and product design.
Bauhaus vs. Related Movements
Bauhaus existed within a larger ecosystem of early modernist movements. Constructivism in Soviet Russia shared some aesthetic DNA (geometric abstraction, industrial materials, rejection of ornament) but was explicitly political and propagandistic in intent, while Bauhaus was more universalist. Art Deco, contemporaneous in the 1920s, celebrated luxury and geometric ornament where Bauhaus rejected ornament. Brutalism, which emerged after World War II, took Bauhaus's honest expression of material and structure and amplified it into massive, sculptural concrete forms—a more expressive and dramatic aesthetic than the rationalism of Bauhaus itself.
Bauhaus Today
While the school closed in 1933, Bauhaus thinking never disappeared. Contemporary architecture, graphic design, and product design still reference Bauhaus principles. The minimal, function-first aesthetic of tech companies (glass and steel, clean lines, no ornament) is pure Bauhaus. The resurgence of interest in mid-century design, the global dominance of the open-plan home, the grid-based layouts of digital interfaces—all carry Bauhaus DNA. Young designers study the movement in schools influenced by Bauhaus pedagogy, ensuring that the philosophy of integrating art, craft, and industry continues to inform how we design the built world.
Frequently Asked Questions
What is Bauhaus in architecture?
Bauhaus is a modernist design movement and school founded in 1919 Germany that unified fine art, craft, and industrial design. It emphasized that good design should be functional, honest about materials and structure, and beautiful without ornament. Bauhaus principles—like form follows function and elimination of unnecessary decoration—became foundational to 20th-century architecture and design.
What is the difference between Bauhaus and International Style?
Bauhaus is a specific design philosophy and educational institution (1919–1933) that pioneered modernist principles. International Style is the broader global architectural movement (1920s–1970s) that emerged from Bauhaus influence but included many architects and regions beyond the school itself. International Style is the architectural outcome; Bauhaus is the philosophical source.
Where was the Bauhaus school located?
The Bauhaus school was founded in Weimar, Germany, in 1919 and relocated to Dessau in 1925, where it remained until the Nazi government closed it in 1933. The Dessau Bauhaus building, designed by founder Walter Gropius, became an iconic modernist structure and manifesto of the school's principles.
How did Bauhaus influence modern architecture?
Bauhaus revolutionized architecture by promoting honest expression of materials and structure, open-plan flexible interiors, modular standardized components, and the elimination of unnecessary ornament. These principles shaped glass and steel office buildings, open-plan homes, corporate design, and the modern aesthetic of function-first design that dominates contemporary practice.
What are the core principles of Bauhaus design?
Core Bauhaus principles include form follows function, elimination of ornament, honest expression of materials, modularity and standardization, integration of art with practical design, universal accessibility, and systems thinking. These principles apply across architecture, furniture, graphic design, and product design, emphasizing that beauty emerges from fitness and clarity rather than decoration.