Moment Frame.
A moment frame is a structural frame of beams and columns joined by rigid connections, so the joints themselves resist sideways forces without diagonal bracing or walls. In plain terms: it's a frame that stays square under wind or earthquake because its corners don't rotate freely.
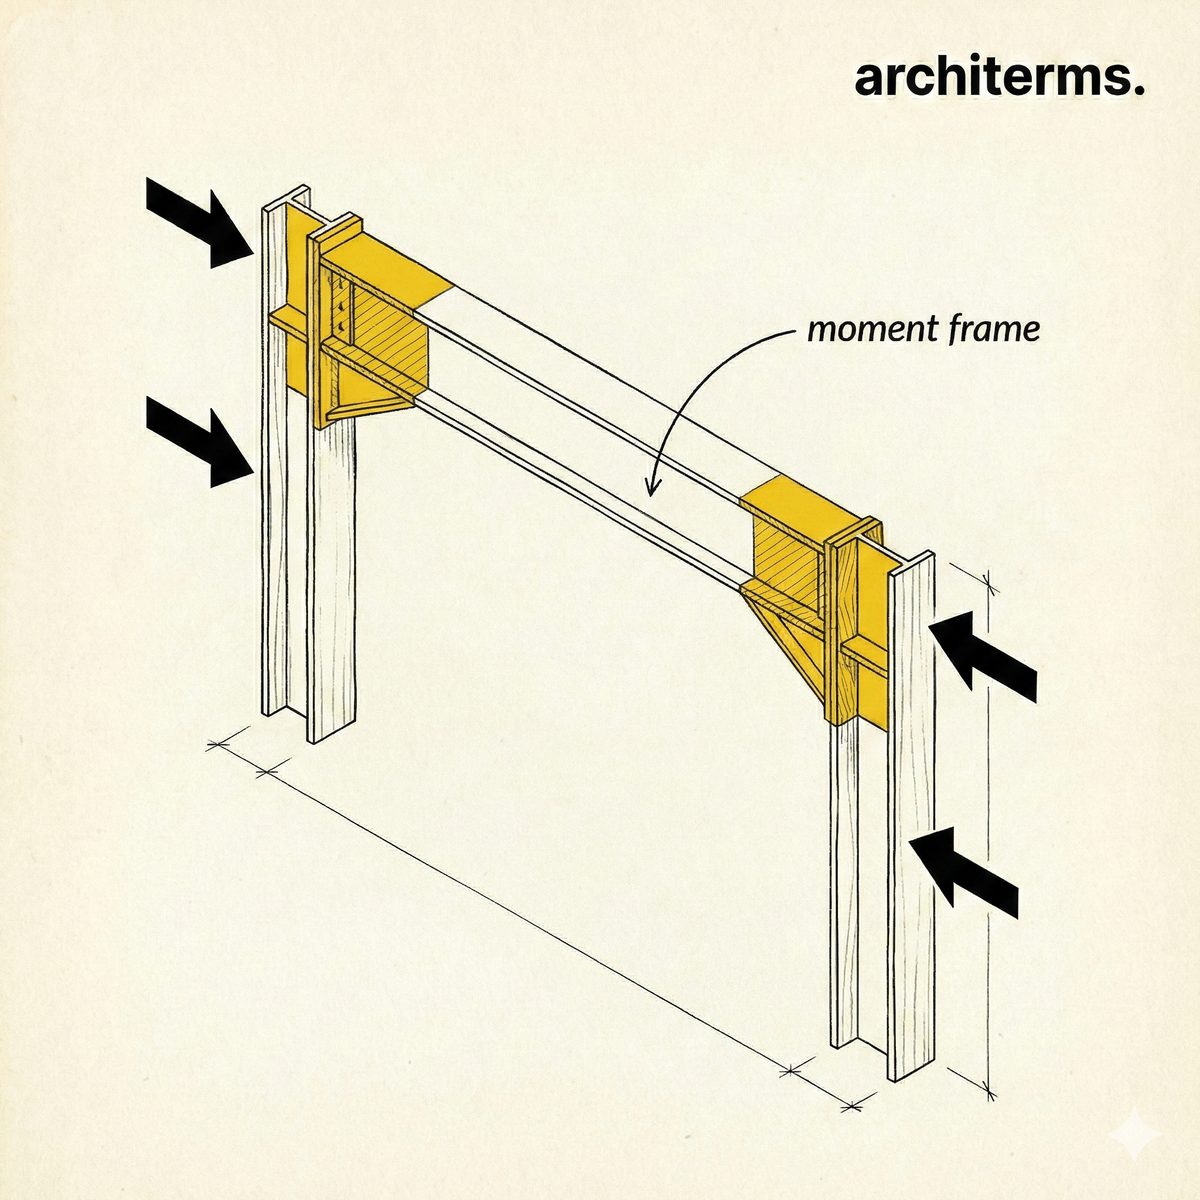
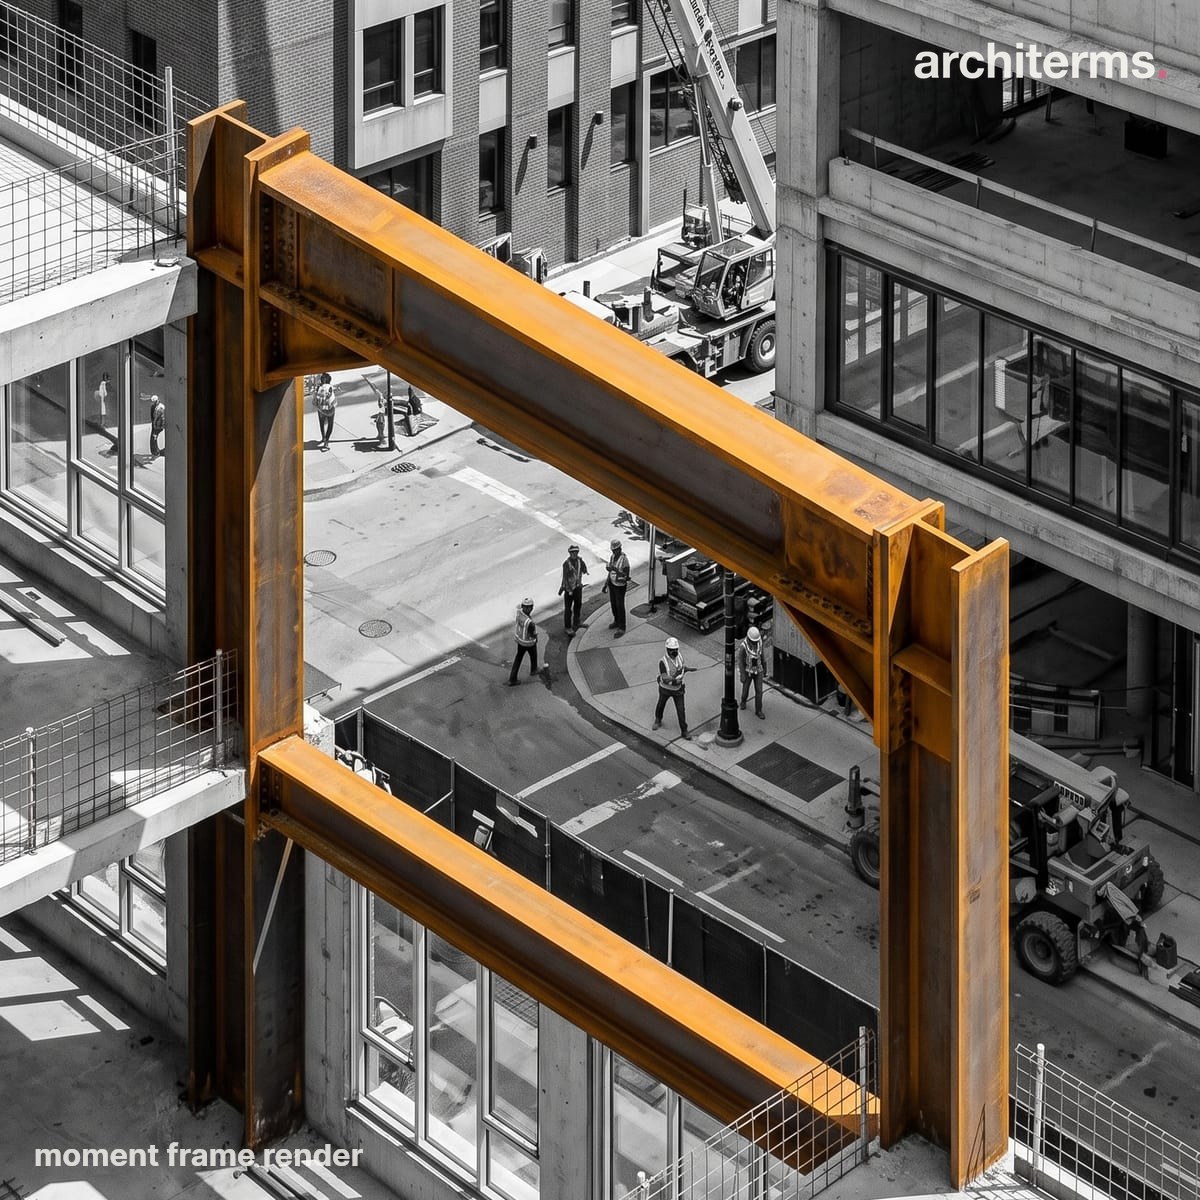
A moment frame carries sideways loads through its rigid corners: the bolted beam-to-column joints, reinforced here with triangular haunches, refuse to rotate, so the frame stays square under wind or earthquake without any diagonal bracing.
Visualized with Reviz.Design — AI rendering for architects and interior designers
Definition
A moment frame is a way of making a building resist sideways (lateral) forces using only its beams and columns — no diagonal braces and no solid walls. The trick is in the connections: where a beam meets a column, the joint is made rigid, so it transfers not just force but rotation. When the wind pushes or the ground shakes, the frame wants to lean into a parallelogram, but the stiff joints fight that bending and hold the frame roughly square.
Because it keeps the structure open, the moment frame is prized by architects: it leaves walls free of bracing and lets floor plans stay flexible, with large glazed facades and open interiors. That freedom comes at a cost — moment frames use more steel or larger members and rely on carefully designed, ductile connections that can absorb bending moments without fracturing, which is why they are central to earthquake engineering.
A moment frame (or moment-resisting frame) is a lateral-force-resisting system in which beams and columns are joined by rigid, moment-carrying connections, so lateral loads are resisted by the bending stiffness of the members and the fixity of their joints rather than by diagonal bracing or shear walls. Under load the members develop bending moments and the connections must transfer them, which makes connection design the heart of the system.
Moment Frame History
The moment frame came of age with the steel-framed high-rise, where riveted and later welded beam-to-column connections let tall buildings stand against wind without bracing every bay. Through the 20th century it became a standard choice for offices and towers that wanted open, flexible floors. The 1994 Northridge earthquake was a turning point: many welded moment connections cracked unexpectedly, and the research that followed reshaped how ductile moment connections are detailed and tested, making them far more reliable in seismic zones.
Moment Frame in Architecture
The moment frame is chosen as much for design freedom as for strength:
- —Resists lateral load without walls or braces: it keeps facades and floor plans open, which is why it suits glassy, flexible buildings.
- —Lives and dies by the connection: the rigid beam-to-column joint is the whole idea, unlike a braced or shear-wall system where a separate element does the work.
- —Must be ductile: in an earthquake the frame has to bend and absorb energy without fracturing, so members and joints are detailed for ductility.
- —Trades material for freedom: it generally uses more steel or deeper members than a braced frame, the price of leaving the bays open.
- —Scales down to the portal frame: a single-bay moment frame is the familiar portal frame used in sheds and warehouses.
Common confusion
- —Moment frame vs. braced frame: a braced frame uses diagonal members to resist lateral load — stiff and efficient, but the diagonals block openings. A moment frame uses rigid joints instead, leaving the bays clear.
- —Moment frame vs. shear wall: a shear wall is a solid wall that resists lateral load; a moment frame does the same job with an open grid of beams and columns.
- —Moment frame vs. portal frame: a portal frame is essentially a single-bay moment frame, common in industrial buildings.
- —Moment connection vs. pin connection: a moment connection transfers rotation and is rigid; a pinned connection allows rotation and carries no moment, so it cannot form a moment frame on its own.
Frequently Asked Questions
What is a moment frame?
A moment frame is a structural system that resists sideways forces using beams and columns joined by rigid connections, rather than diagonal bracing or shear walls. The stiff joints keep the frame from leaning over, so it stays square under wind and earthquake loads while leaving the bays open.
What is the difference between a moment frame and a braced frame?
A braced frame resists lateral load with diagonal members, which is stiff and material-efficient but blocks openings in the bay. A moment frame relies on rigid beam-to-column connections instead, so the bays stay open for doors, windows, and circulation, at the cost of more steel and larger members.
Why are moment frames used in earthquake zones?
Moment frames can be designed to be ductile, meaning they bend and absorb earthquake energy without suddenly breaking. Their open layout also suits flexible buildings. They must be detailed carefully, because brittle connections can fail in a quake, as the 1994 Northridge earthquake demonstrated.
What is a moment connection?
A moment connection is a rigid joint between members, usually a beam and a column, that transfers bending moment as well as shear and axial force. It prevents the members from rotating freely relative to each other, which is exactly what lets a moment frame resist lateral load.
What is the difference between a moment frame and a portal frame?
A portal frame is essentially a simple, single-bay moment frame, widely used for warehouses and sheds, where two columns and a beam (or rafters) are rigidly connected. A moment frame is the general system, which can be many bays and many storeys.