Portal Frame.
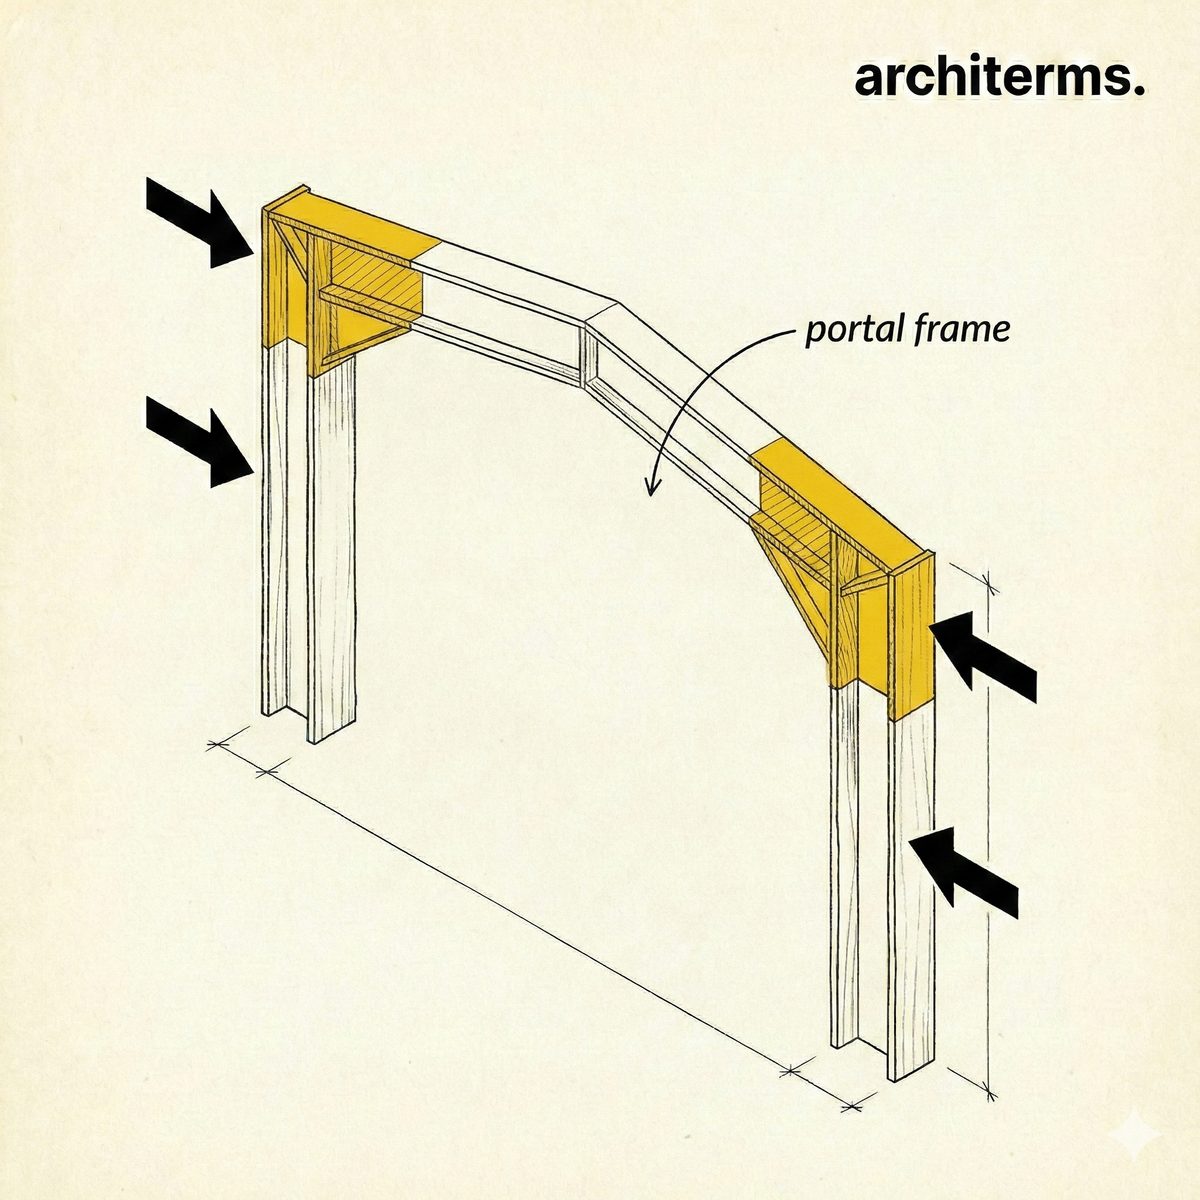
A portal frame is a structural frame of two columns and a rafter or beam joined by rigid connections, so that the whole assembly acts as one continuous member and spans clear from side to side. In plain terms: it is the goalpost-shaped frame that gives warehouses and barns their open, column-free interior.
Definition
A portal frame is a structural frame shaped like a goalpost: two uprights and a spanning member across the top, joined at the corners by connections stiff enough to transfer bending. Because those corners cannot rotate freely, the frame behaves as one continuous member rather than as separate posts carrying a separate beam.
That continuity is the whole point. A simply supported beam carries all its bending in the middle of the span, and the middle is where the beam has to be deepest. Rigid corners drag part of that bending out into the legs, so the peak in the middle drops and the spanning member can be much shallower for the same clear width.
The result is the cheapest way yet found to roof a large single-storey space, which is why it is everywhere. Warehouses, factories, distribution sheds, agricultural buildings, supermarkets, sports halls and aircraft hangars are overwhelmingly built this way, and the profile has become the default silhouette of the edge-of-town industrial estate.
A portal frame is a rigid-jointed plane frame consisting of two columns and one or more rafters, connected at the eaves and at the apex by moment-resisting joints. The frames are set in a line at regular centres — commonly around six metres — and are tied together by purlins on the roof and side rails on the walls, which also restrain them against buckling and carry the cladding.
The eaves joint is where the design concentrates. Bending is highest at the corner, so the rafter is usually deepened there with a haunch, a tapered length of extra section welded beneath it, and the connection is made with a bolted end plate. The apex is treated similarly but more lightly, since the bending there is smaller.
Bases may be pinned or fixed. A pinned base allows rotation and pushes more work into the frame itself, but keeps the foundation simple. A fixed base stiffens the frame and reduces its sway, at the price of a much larger foundation that has to resist the moment. Either way the frame produces an outward horizontal thrust at the base under vertical load, and that thrust has to be resisted by the ground, by a tie across the floor slab, or by the slab itself.
Typical proportions follow from the economics rather than from theory. Clear spans between fifteen and fifty metres are ordinary, eaves heights of six to twelve metres are common, and roof pitches are shallow, usually between six and fifteen degrees.
Portal Frame History
The ancestry is iron. Cast and wrought iron made rigid metal connections possible for the first time, and the structures of the early industrial revolution — the mill frames of the north of England, and the first iron bridge at Coalbrookdale, cast in 1779 — established that a metal skeleton could carry a building without masonry walls.
The analysis came later. Rigid frame theory was developed through the first decades of the twentieth century, and welding, which became a practical site and shop technique in the 1930s, made genuinely continuous corners cheap to produce. Reinforced concrete developed in parallel, and the great concrete frames of the interwar years, including Eugène Freyssinet's airship hangars at Orly, showed how far the principle could be pushed.
The decisive advance was plastic design. Work at Cambridge under John Baker in the 1930s and 1940s showed that steel frames do not fail when the first point reaches yield: instead, plastic hinges form one by one and the frame redistributes load until enough hinges exist to make a mechanism. Designing to that collapse condition rather than to first yield allowed significantly lighter sections, and it is the method that made the modern steel shed economic. Baker's other well-known application of the same thinking was the Morrison shelter of 1941, designed to deform without collapsing.
Postwar reconstruction turned the type into an industry. Standardised sections, computer-aided design and off-site fabrication produced a market in which a complete steel frame could be specified from a span, a height and a bay spacing. Glued-laminated timber portals followed for buildings where appearance or a corrosive interior ruled out steel.
Portal Frame in Architecture
The type is chosen for a small number of very strong reasons:
- —Clear span: The interior has no internal supports at all, so the floor can be laid out in any way and relaid later. For racking, production lines, sports pitches or vehicle movement, that is worth more than almost anything else.
- —Economy of material: Rigid corners let a shallow rafter span a wide building, and plastic design cuts the sections further. The steel weight per square metre of a well-designed shed is remarkably low.
- —Speed: Frames are fabricated off site, delivered as a small number of pieces and bolted together, so the skeleton of a large building can go up in days.
- —What happens at the base: The outward thrust and, on a fixed-base frame, the moment both have to be taken by the ground. A pinned base can sit on a modest pad footing tied into the slab, while a fixed base needs a much larger and deeper foundation, and that trade is one of the first decisions in the design.
- —Stability the other way: A frame is stiff in its own plane and has almost no stiffness along the length of the building, so longitudinal stability comes from something else: cross bracing in one or more bays, a braced eaves strut line, or a shear wall at the gable ends and around the service core.
- —The shape it produces: A shallow duo-pitch frame generates a gable roof as a direct consequence of the structure, and the familiar low-pitched industrial silhouette is a structural outcome rather than a stylistic one. Curved rafters, mono-pitch versions, propped frames and multi-bay arrangements all vary it without changing the principle.
- —Envelope and services: Purlins and side rails give a ready-made grid for cladding, roof lights and services, so the fitting-out follows a module set by the structure. Roof lights in particular are usually placed as full purlin bays rather than as isolated openings.
Common confusion
Portal frame vs moment frame: A portal frame is a specific instance of the wider category. Any frame whose joints transfer bending resists load in the same way, including multi-storey building frames designed to take wind without bracing. The portal version is the single-storey, single-bay case optimised for clear span, and its distinguishing features — haunched eaves, purlin-restrained rafters, shallow pitch — belong to that use rather than to the principle.
Portal frame vs truss: A truss spans by triangulation, with members carrying axial tension and compression and joints that are effectively pins. It sits on columns that carry vertical load only, and it needs its own bracing to stay stable. A rigid frame carries bending directly through solid members, is stable in its own plane without triangulation, and needs a foundation capable of taking horizontal thrust.
Portal frame vs arch: Both push outward at the base, and both are continuous. The difference is how they carry load: an arch is shaped so that its funicular line stays within the section and it works almost entirely in compression, while a rigid frame keeps its straight members and accepts substantial bending in exchange for simple fabrication and a flat usable interior.
Portal frame vs post and beam: Post and beam construction uses simple connections that transfer vertical load but not bending, so the beam works alone and must be deeper, and the frame needs bracing or walls to stand up sideways. It is easier to detail and to erect, and it remains the right choice for short spans where the saving in section depth would not repay the cost of moment connections.
Frequently Asked Questions
What is a portal frame?
A portal frame is a goalpost-shaped structural frame of two columns and a rafter joined by rigid, moment-resisting corners, so the assembly acts as one continuous member. It spans clear from side to side without internal supports, which is why it is the standard structure for warehouses and industrial sheds.
Why are portal frames so economical?
Rigid corners transfer part of the bending out of the middle of the span and into the legs, so the rafter can be much shallower than a simply supported beam of the same width. Plastic design, which allows for load redistribution before collapse, reduces the sections further.
What span can a portal frame achieve?
Clear spans of fifteen to fifty metres are routine in steel, with eaves heights typically between six and twelve metres and frames set at around six-metre centres. Larger spans are possible but the sections and the foundations grow quickly, so multi-bay arrangements often become cheaper.
What is a haunch on a portal frame?
A haunch is a tapered length of extra steel welded beneath the rafter at the eaves, where bending is greatest. It deepens the member exactly where it needs depth, provides room for the bolted end-plate connection, and lets the rest of the rafter stay at a lighter section.
How is a portal frame building braced along its length?
The frames are stiff in their own plane but almost nothing along the building, so longitudinal stability is provided separately. Cross bracing in one or more bays of the roof and walls is the usual solution, sometimes replaced by braced bays or solid walls at the ends and around cores.