Gable Roof.
A gable roof is a roof design with two sloping sides that meet at a central ridge, creating triangular vertical ends (gables) on opposite sides. In plain terms: it's the classic "house roof" shape with two slopes and two vertical triangle ends.
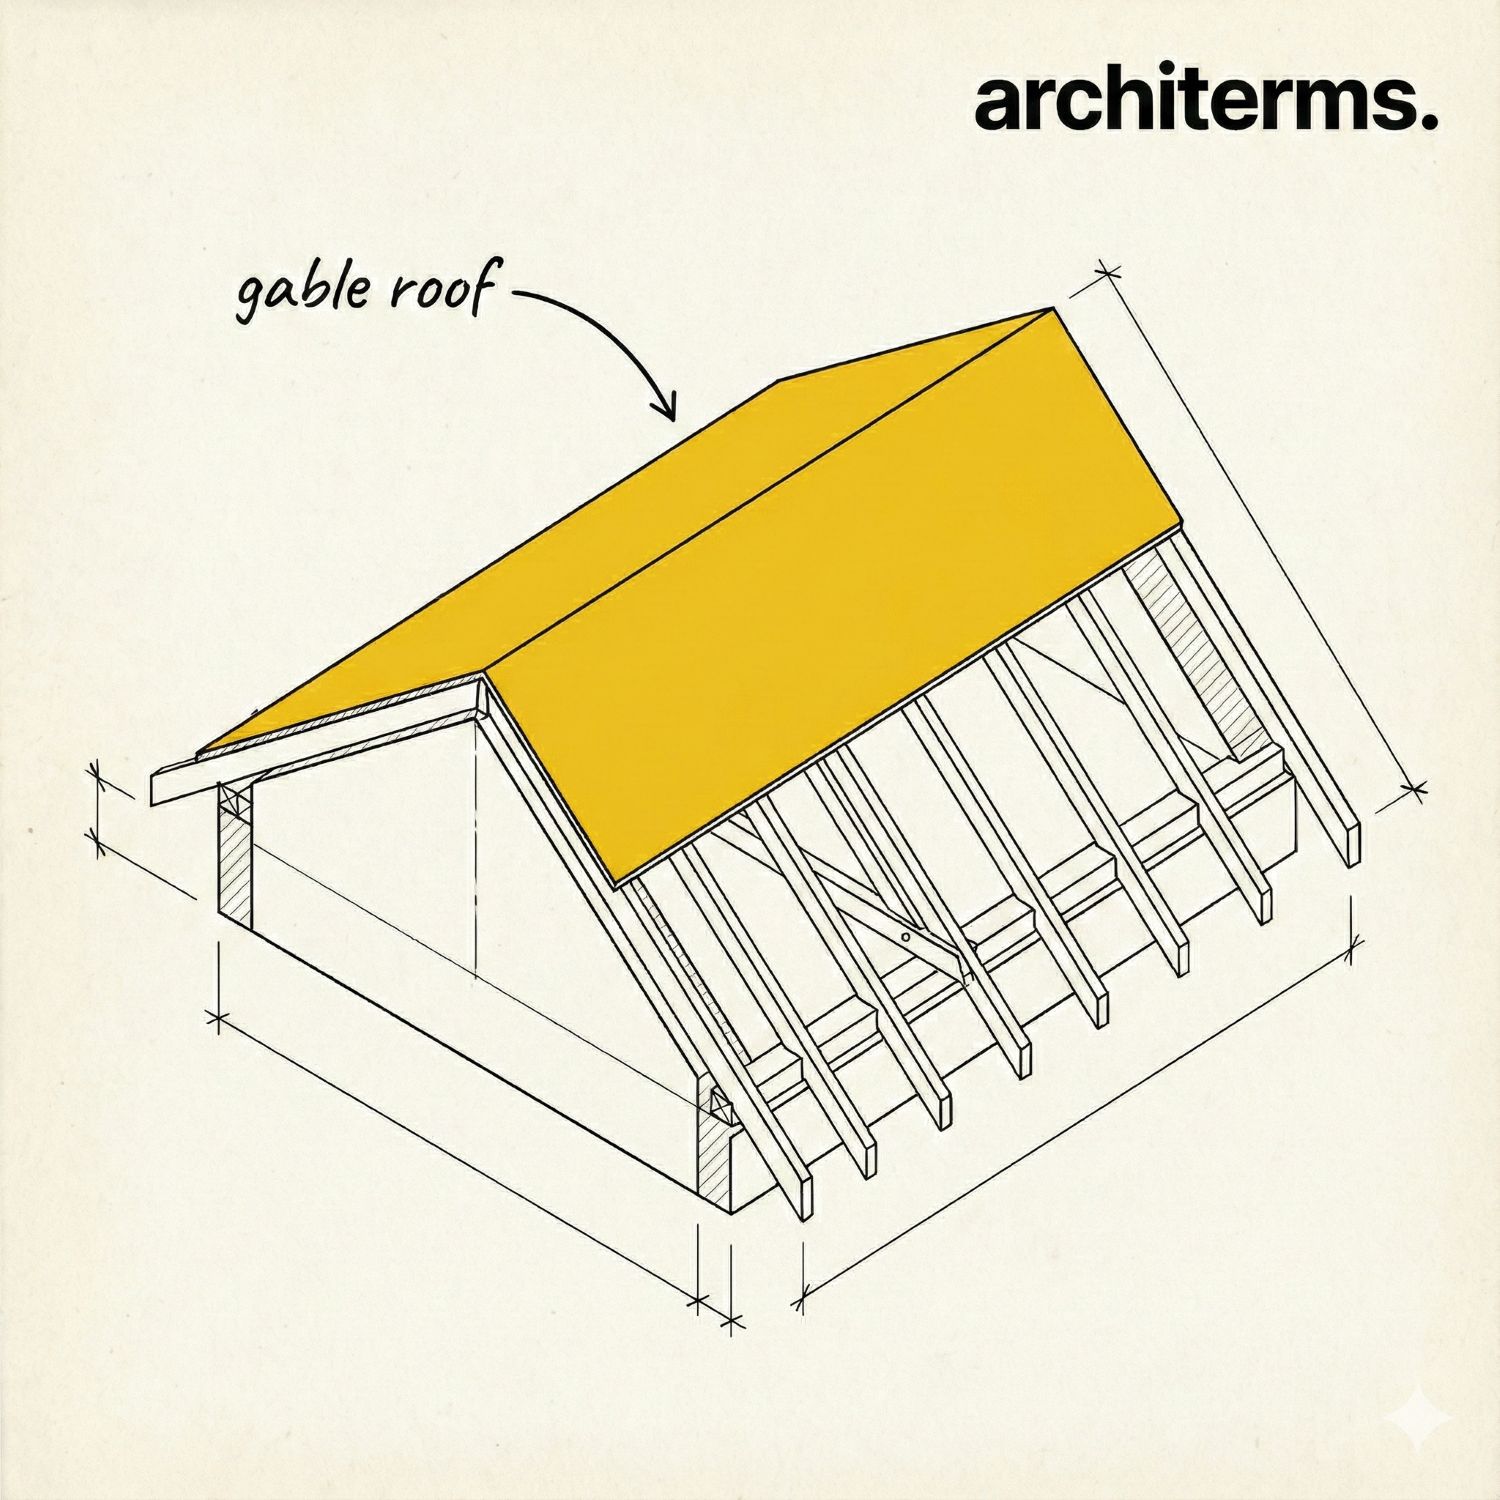
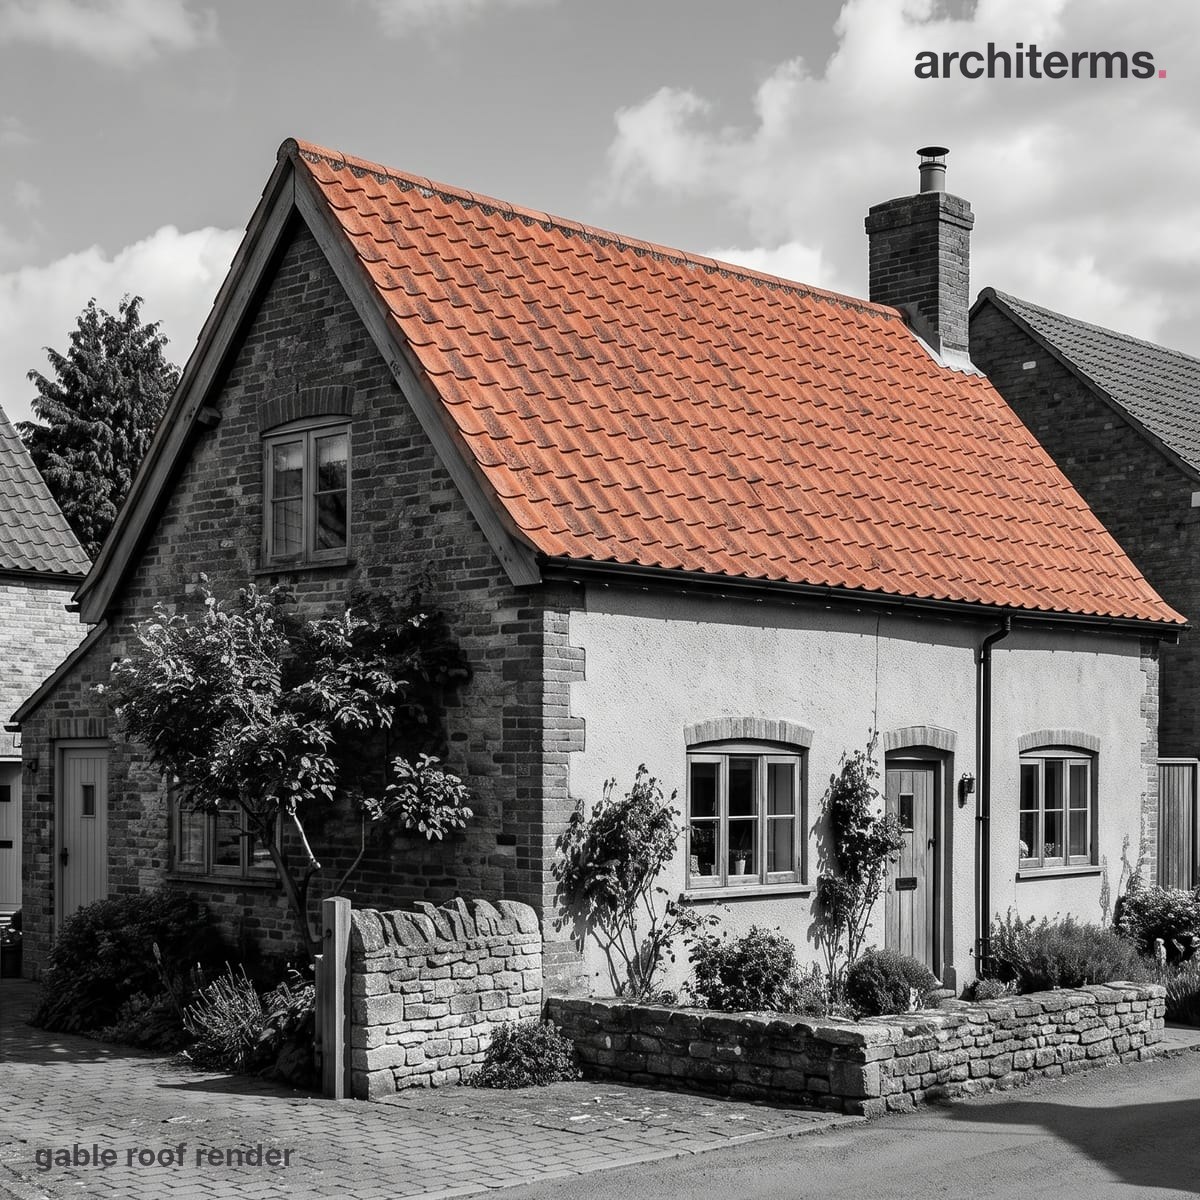
A gable roof drops two slopes from a single ridge, and where they stop the wall closes the gap with a triangular gable end. The pitch sheds rain and snow to either side while the ridge carries the peak the full length of the building.
Made with Reviz.Design — AI visualization for architects and interior designers
Definition
A gable roof (also called a pitched roof or peak roof) is one of the most common roof types in architecture. It consists of two sloping sides that meet at a central ridge, creating triangular vertical walls (gables) at each end. The gables are the key visual identifier—they're the vertical triangular sections that you see from the side of the building.
The gable roof is simple in form but versatile in application. The two slopes can have the same pitch (symmetrical) or different pitches (asymmetrical), and the ridge can run the full length of the building or be interrupted by dormers, cross-gables, or other elements.
Gable roof vs hip roof
The main differences in gable roof vs hip roof:
Gable roof characteristics:
- —Two sloping sides meeting at a ridge
- —Two vertical triangular ends (gables)
- —Simpler construction—straightforward framing with common rafters
- —More attic space—the vertical gable ends create usable space
- —Lower cost—less material and simpler geometry
- —Easier ventilation—gable ends can have windows or vents
- —More traditional appearance in many architectural styles
Hip roof characteristics:
- —Four sloping sides (no vertical ends)
- —More complex framing—requires hip rafters and jack rafters
- —Better wind resistance—no exposed vertical ends
- —More enclosed appearance
- —Better for high-wind areas
When to choose each:
- —Choose a gable roof for: traditional styles, maximizing attic space, simpler construction budgets, areas with moderate weather, easier ventilation needs
- —Choose a hip roof for: high-wind areas, modern designs, buildings needing uniform appearance, areas with heavy snow loads
Gable roof framing
In gable roof framing, the structural system is relatively straightforward:
Ridge board: The horizontal beam at the top where the two slopes meet. This is the highest point of the roof.
Common rafters: The main sloping beams that run from the ridge to the wall plate (the top of the wall). These are typically evenly spaced (16 or 24 inches on center).
Wall plate (top plate): The horizontal beam at the top of the wall that supports the bottom ends of the rafters.
Gable end framing: The vertical framing at the triangular ends. This can be solid (filled with studs) or open (with windows or vents).
Collateral ties or ceiling joists: Horizontal members that connect the bottom of opposing rafters, preventing the walls from spreading outward under the roof load.
The simplicity of gable roof framing makes it cost-effective and easy to construct, which is why it's so common in residential construction.
Gable roof height
Gable roof height (also called roof pitch or slope) is measured in several ways:
Pitch ratio: Expressed as a ratio like 4:12, 6:12, or 8:12. This means the roof rises 4, 6, or 8 inches for every 12 inches of horizontal run.
Angle: The slope can also be expressed as an angle (e.g., 18.4° for 4:12, 26.6° for 6:12, 33.7° for 8:12).
Factors affecting height:
- —Climate: Steeper roofs (higher pitch) shed snow and rain better
- —Attic space: Higher roofs create more usable attic space
- —Aesthetic: Steeper roofs are more dramatic; lower pitches are more modern
- —Material: Some roofing materials work better at certain pitches
- —Local codes: Building codes may specify minimum or maximum pitches
Dutch gable roof
A Dutch gable roof (also called a gambrel-gable hybrid) combines elements of both gable and hip roofs:
Structure: The main roof is a gable, but the gable ends have small hip sections at the top. This creates a gable roof with "clipped" or "hipped" corners.
Benefits:
- —Combines the simplicity of a gable with some of the stability of a hip
- —Reduces the visual weight of the gable ends
- —Can provide better wind resistance than a pure gable
- —Creates interesting architectural detail
Types of gable roof
Simple gable (standard gable): Two slopes meeting at a central ridge. This is the most basic form.
Cross gable: Two gable roofs intersecting at right angles, creating an L-shaped or T-shaped plan. The intersection creates valleys that need careful waterproofing.
Front gable: The gable end faces the front of the building, creating a prominent entrance feature. Common in Colonial and Craftsman styles.
Side gable: The ridge runs parallel to the front of the building, so the gables are on the sides. This is the most common orientation.
Gable with dormer: A gable roof with smaller gabled projections (dormers) for windows or additional space. Common in attics and second floors.
Open gable: The gable ends are open (no wall), creating a covered but open-ended space. Common in porches and carports.
Box gable: The gable end is boxed in with a flat or slightly sloped section at the top, rather than coming to a sharp peak.
Gambrel gable: A gable roof where each side has two slopes (steep lower, shallow upper), but only on two sides. This creates more attic space.
History
Gable roofs have been used for thousands of years because they're simple, effective, and economical. In Ancient Greek and Roman architecture, gable roofs (with pediments) were common on temples. In Medieval European architecture, gable roofs were standard for houses and churches. In American architecture, gable roofs are found in almost every style from Colonial to modern.
Today, gable roofs remain the most popular roof type in residential construction worldwide because they balance simplicity, cost, and functionality.
Application
Residential construction: Gable roofs are the standard for single-family homes, providing good weather protection and attic space.
Traditional architecture: Many architectural styles (Colonial, Craftsman, Tudor, Cape Cod) use gable roofs as a defining feature.
Commercial buildings: Gable roofs are common in smaller commercial buildings, retail stores, and warehouses.
Agricultural buildings: Barns and agricultural structures often use gable roofs for their simplicity and space efficiency.
Modern architecture: Contemporary designs use gable roofs in new ways—asymmetrical pitches, large overhangs, or combined with other roof types.
Common confusion
Gable roof vs hip roof: A gable roof has two sloping sides and two vertical triangular ends. A hip roof has four sloping sides with no vertical ends.
Gable roof vs gambrel roof: A gambrel roof (barn roof) has two slopes on each side—a steep lower slope and a shallow upper slope. A gable roof has a single slope on each side.
Gable vs gable end: The gable is the triangular vertical wall at the end. The gable roof is the entire roof system with gables at both ends.
Gable roof vs shed roof: A shed roof has only one slope. A gable roof has two slopes meeting at a ridge.