Beam.
A beam is a horizontal structural member that spans between supports and carries loads from floors, roofs, or walls above. In simple terms: it's the part of a building that bridges space and moves weight safely into columns or load-bearing walls.
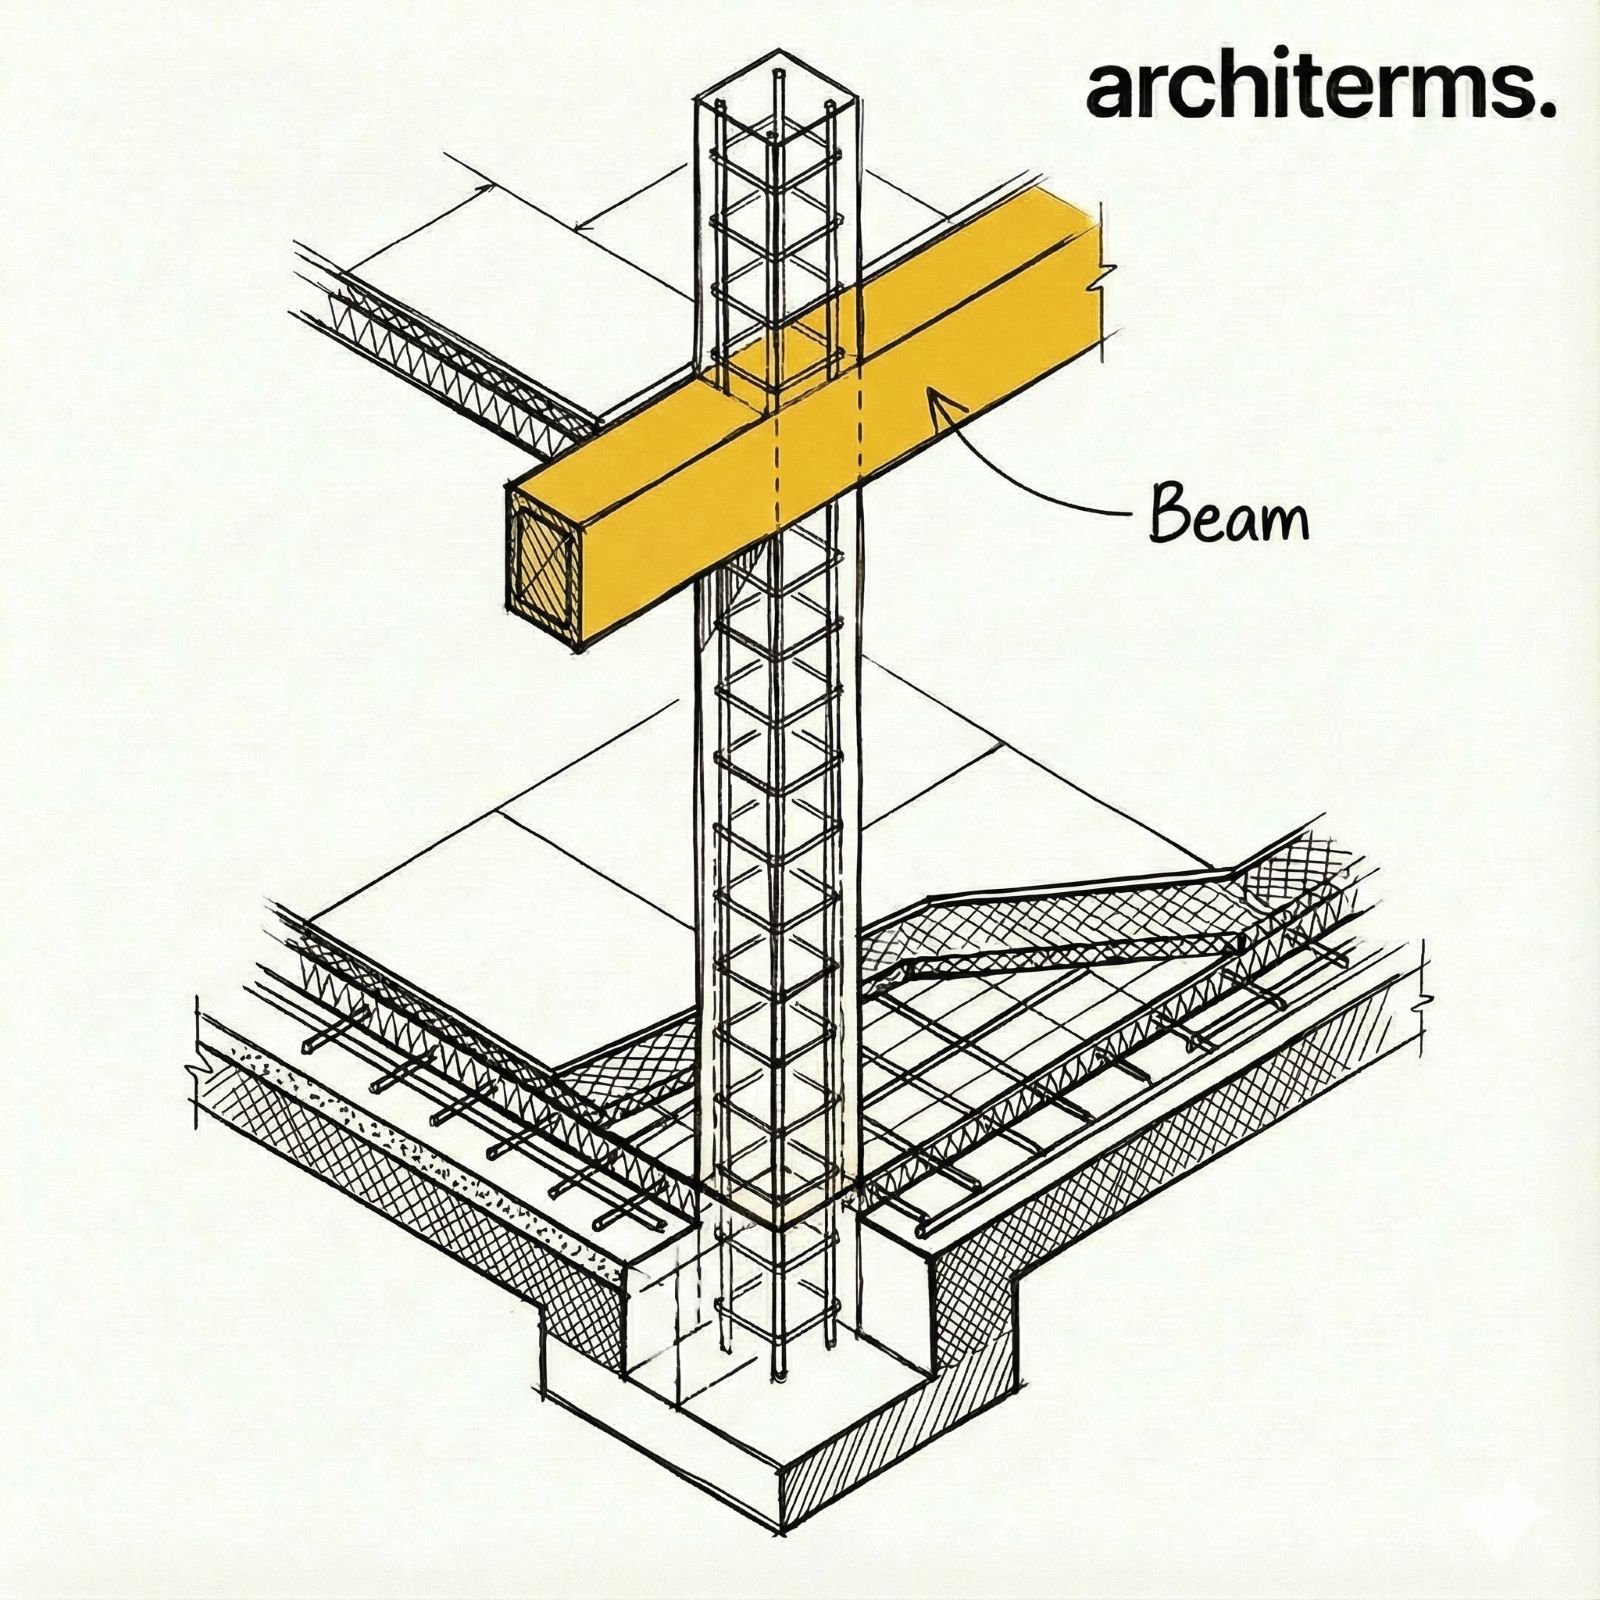
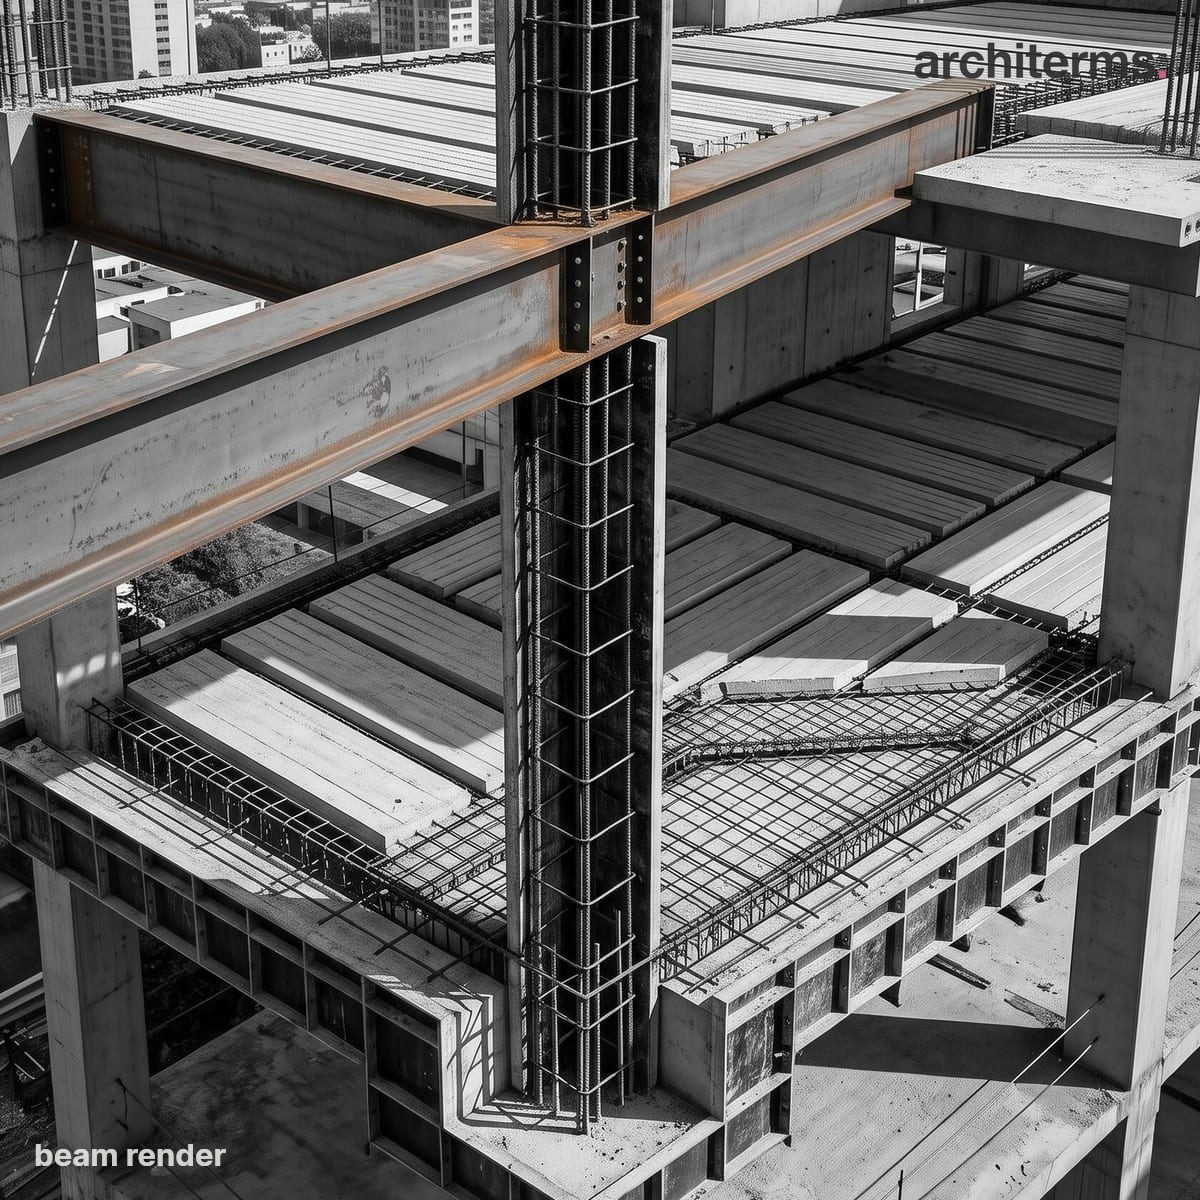
A beam bridges the gap between two supports and carries the loads pressing down on it. As weight bears on the span, the beam bends slightly and channels that force sideways into the piers, which pass it down to the ground.
Created with Reviz.Design — AI rendering for architects and interior designers
Definition
A beam is one of the basic building blocks of structural design. When something needs to span—like a room, a corridor, or a window opening—beams make it possible without the structure collapsing into the space below. Beams carry loads mostly through bending: the top of the beam is usually in compression, the bottom in tension, and the beam also resists shear near its supports.
In beam construction, beams work as part of a larger system—often called beam-and-column framing—where loads move in a clear chain: slab/joists → beams → columns/walls → foundation. That load path is the whole story of structure: if it's clear and continuous, the building behaves; if it's interrupted, you get cracks, sagging, or failure.
The efficiency of a beam depends on its span, load, material, and shape. That's why you'll see different profiles in different contexts: deeper beams for longer spans, slimmer beams when loads are lighter or when space is tight, and specialized shapes when designers need maximum strength with minimum material.
Types
Common beam types in building construction include:
- —Simply supported beam (rests on supports at both ends)
- —Continuous beam (spans over more than two supports)
- —Cantilever beam (fixed at one end, free at the other)
- —Steel I-beam / H-beam (efficient steel shapes for longer spans)
- —Reinforced concrete beam (often cast with slabs and columns)
- —Glulam beam (engineered timber for long, warm-looking spans)
Application
Beams are used almost everywhere in construction, especially for:
- —Floor framing (supporting slabs, joists, or decking)
- —Openings where walls can't carry loads continuously (large doors, windows, garage openings)
- —Canopies and balconies, often as cantilevers
Architecturally, beams can be hidden inside ceilings—or left exposed to give a space rhythm and scale. Exposed beams often signal structure clearly, which can make interiors feel more honest and legible.
Common confusion
- —Beam vs. joist: Joists are smaller, closely spaced members that often sit on top of beams.
- —Beam vs. lintel: A lintel is a beam specifically over an opening (like a door or window).
- —Beam vs. girder: A girder is typically a primary, heavier beam that supports other beams.