Bay Window.
A bay window is a window unit that projects outward from the main wall of a building, carrying the floor out with it so that an alcove is formed inside the room. In plain terms: it is a window that steps out of the wall and takes a piece of the room with it.
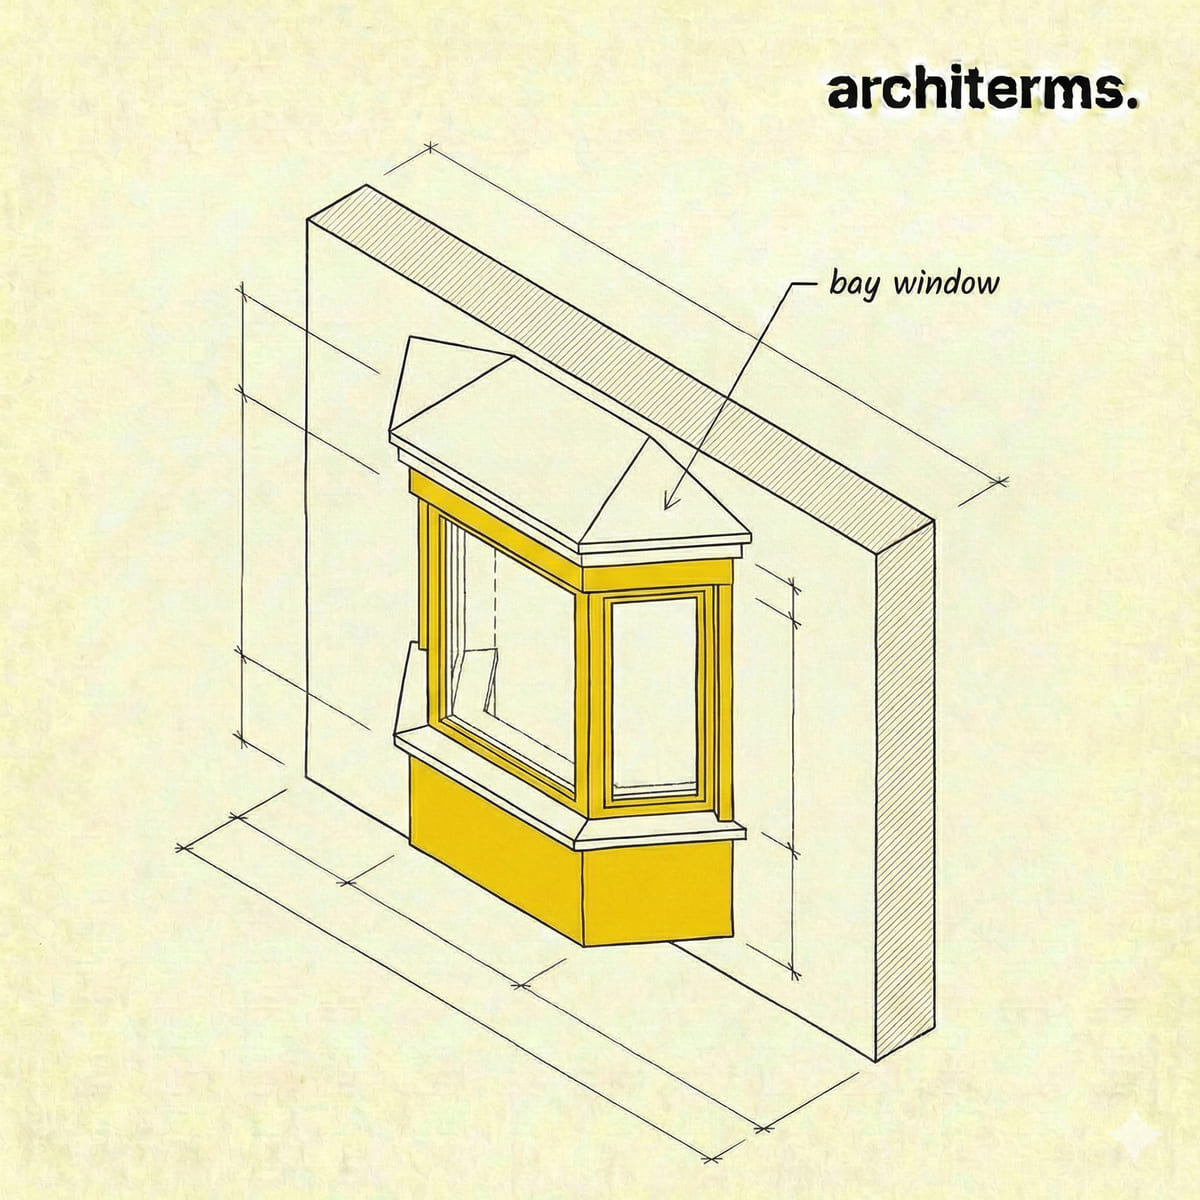
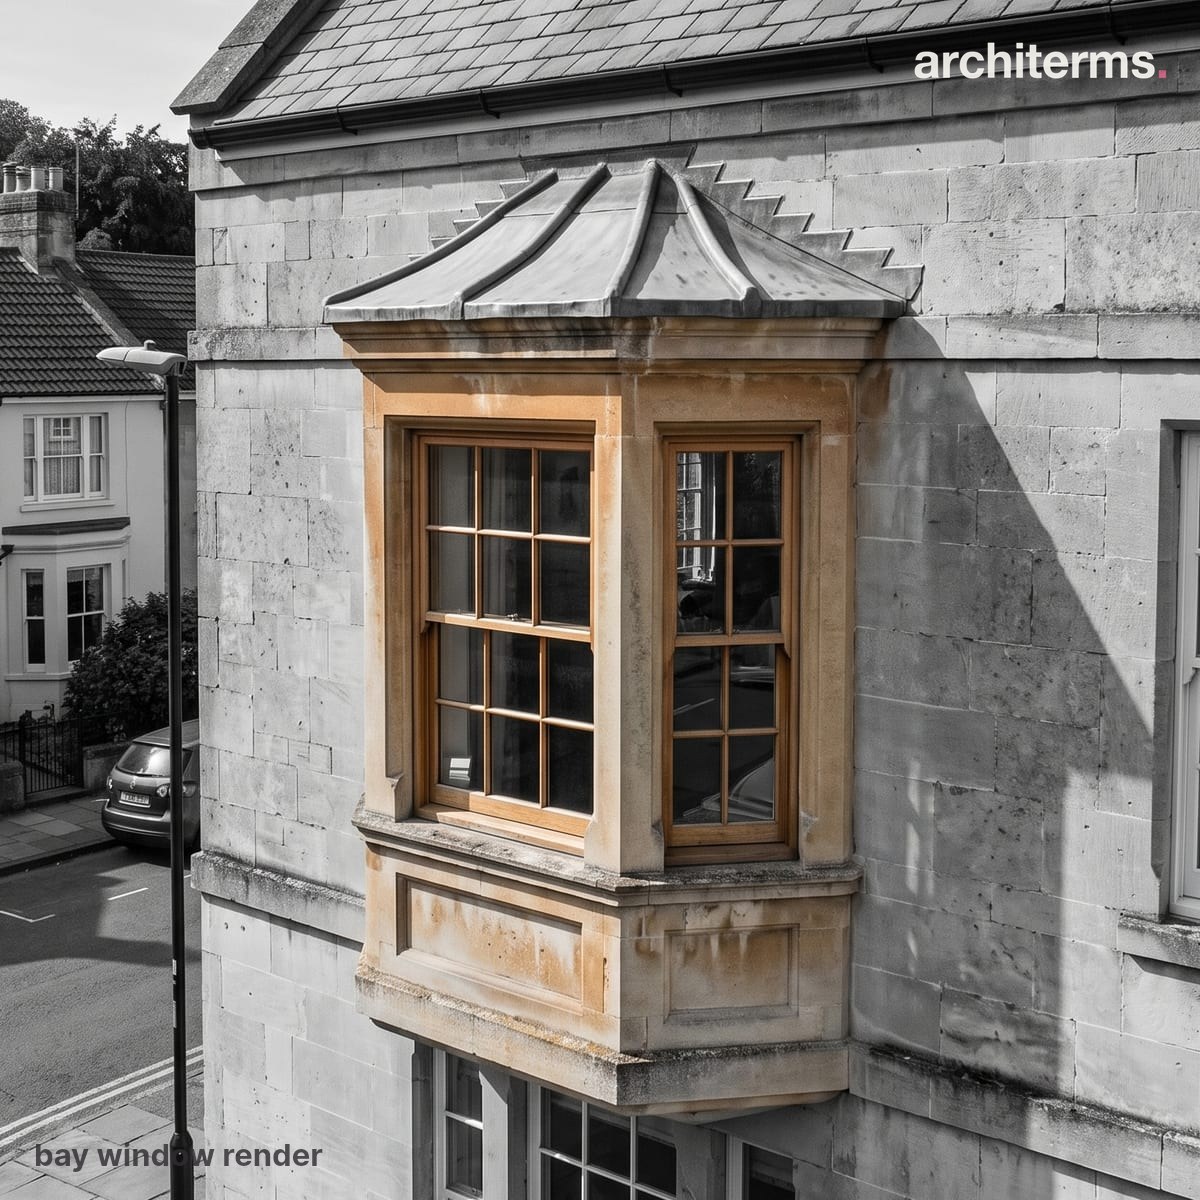
A bay window steps out beyond the wall plane and carries the floor with it, so the room gains a projecting alcove. The angled flanking sashes catch light from three directions rather than one, and the extra space is won without enlarging the room's footprint at wall level.
Created with Reviz.Design — AI rendering for architects and interior designers
Definition
A bay window is a window that projects beyond the plane of the wall it sits in, taking part of the floor with it. Inside, the result is an alcove — a small extension of the room, lit from more than one direction. Outside, it is a box or a faceted bulge that breaks the flatness of the elevation and casts its own shadow.
What separates it from an ordinary window is that the projection is inhabited. A deep reveal is still a hole in a wall; a bay is a piece of floor pushed outward and glazed on its exposed sides. That distinction matters in every drawing set, because the projection has to be measured, supported and insulated as a fragment of the building rather than as a component bought from a catalogue.
Bays are usually described by the geometry of their plan. A canted bay has a flat front and two splayed sides. A square or box bay projects at right angles. A bow is curved in plan, made from a run of narrow lights. All three do the same job, and the choice between them is mostly a matter of period and idiom.
A bay window is a glazed projection from a wall, rising from the ground or from its own foundation and enclosing usable floor area within the room it serves. It consists of a front light, two side lights known as the cheeks, a head or roof over the projection, and a sill or plinth beneath it.
The classic case runs from the ground upward, so the projection is carried on masonry that continues below ground as a footing. In two-storey terraced housing the same box is repeated on the upper floor, and the whole assembly is capped with a small hipped or lead-flat roof. Where the projection begins above ground, the floor and the wall above must be carried on corbels or on a projecting floor structure instead.
On a floor plan a bay reads as a break in the external wall line: a trapezoid for a canted bay, a rectangle for a square one, an arc for a bow. The plan also shows what makes the type valuable — the room boundary moves outward, so the space gains area without the roof or the main structure changing at all.
Bay Window History
The projecting window began as a mark of status. In the great halls of late medieval England, a large glazed bay lit the dais end where the household head sat, setting that end of the room apart from the rest. Glass was expensive, and a window that used a great deal of it in a prominent position advertised the fact.
The form flourished in Tudor England and in the Elizabethan prodigy houses that followed, where whole elevations were built up from repeated projecting bays and the wall between them nearly disappeared. Georgian practice took the idea into commerce, and the curved shop bow, made of small panes in slender glazing bars, became the standard front for a fashionable street.
The type became ordinary in the nineteenth century. As British cities expanded, byelaw housing was built to rules that demanded more light and air in habitable rooms, and the projecting bay was a cheap way to meet them while adding a little floor area and a great deal of street presence. Rows of near-identical bays are the defining rhythm of Victorian and Edwardian terraces. In North America, the same decades produced the Queen Anne and San Francisco bay traditions, and in the twentieth century the interwar suburb carried the form into the semi-detached house on both sides of the Atlantic.
Bay Window in Architecture
A bay is a small move that changes a building in several ways at once:
- —Light from three directions: Because the cheeks face along the wall, the projection collects light from angles a flat window cannot reach, including low morning and evening sun. A north-facing room with a bay still gets direct light for part of the day.
- —Inhabited space: The alcove is the point. It is the natural place for a window seat, a desk or a dining table, and it gives a room a secondary centre distinct from the fireplace or the sofa.
- —Modelling the facade: A projection turns a flat wall into something with depth, light and shade, and it gives the elevation a vertical accent that ties floors together. Repeated along a street, bays produce a strong measured rhythm.
- —Structure: The projection has to be carried. A full-height bay stands on its own foundation, which is simplest and most robust. An upper-floor bay must be supported on a cantilever from the floor structure, or on corbelled masonry, and the roof over the projection has to be tied back into the wall so wind cannot lift it.
- —Thermal performance: The bay is the weak point of the wall it interrupts. It has more external surface per unit of floor area than anywhere else in the room, three glazed faces, and a floor and roof that are both exposed. Insulating those two horizontal surfaces properly, and detailing the junctions to avoid cold bridges, matters more here than almost anywhere else in a dwelling.
- —Area and rules: Because the projection encloses floor space, it usually counts toward the measured area of the building, and it may fall under planning limits on how far a structure can project toward a boundary.
Common confusion
Bay vs oriel: Both project from the wall, and the difference is what holds them up. A bay rises from the ground on its own foundation. An oriel begins at an upper storey and is carried on corbels or brackets, with nothing beneath it but wall. Look at the bottom of the projection: if it lands on the ground it is a bay, and if it stops in mid-air it is an oriel.
Bay vs bow: Both are types of the same thing. A bay is faceted, made of flat planes meeting at angles. A bow is curved in plan, formed from a series of narrow lights set at shallow angles or from genuinely curved glass. Every bow is a bay; not every bay is a bow.
Bay vs dormer: A projection from the slope of a roof is framed within the roof structure itself; a bay projects from a vertical wall and is carried by the wall or the floor. The two look similar in a photograph of a top storey, but they belong to different planes of the building and are built in completely different ways.
Bay vs box or garden window: A small unit that projects a short distance and holds only a shelf or a row of plants, without carrying the floor out, is a box window. It is bought as a component and fixed into an ordinary opening. The distinction that matters is whether the room's floor extends into the projection: if it does not, the room has not actually grown.
Frequently Asked Questions
What is a bay window?
A bay window is a glazed projection from the external wall of a building that carries the floor out with it, forming an alcove inside the room. It is normally made up of a front light and two angled or square side lights called cheeks, with its own small roof above and a sill or plinth below.
What is the difference between a bay window and an oriel window?
The difference is support. A bay rises from the ground and stands on its own foundation, while an oriel starts at an upper storey and is carried on corbels or brackets with open wall beneath it. Looking at the base of the projection is the quickest way to tell the two apart.
What is the difference between a bay window and a bow window?
They are variants of the same element, distinguished by plan shape. A bay is faceted, built from flat panes that meet at angles, most often as a canted or square projection. A bow is curved, made from a run of narrow lights set at shallow angles so the front reads as a continuous arc.
Does a bay window add floor space?
Yes, and that is part of its appeal. Because the floor extends into the projection, the room gains usable area and typically a window seat or table space. The gain is normally counted in the measured floor area of the building, and the projection may be limited by planning rules near a boundary.
Why are bay windows common in Victorian houses?
Nineteenth-century byelaw housing had to meet stricter rules on daylight and ventilation in habitable rooms, and a projecting window was a cheap way to satisfy them. It also added a little floor area and gave a repetitive terrace some street presence, which is why rows of near-identical bays define so many Victorian streets.