Footing.
A footing is the widened base beneath a wall or column that spreads the concentrated load of the structure over enough soil to carry it. In plain terms: the foot the building stands on, made broad so it does not sink.
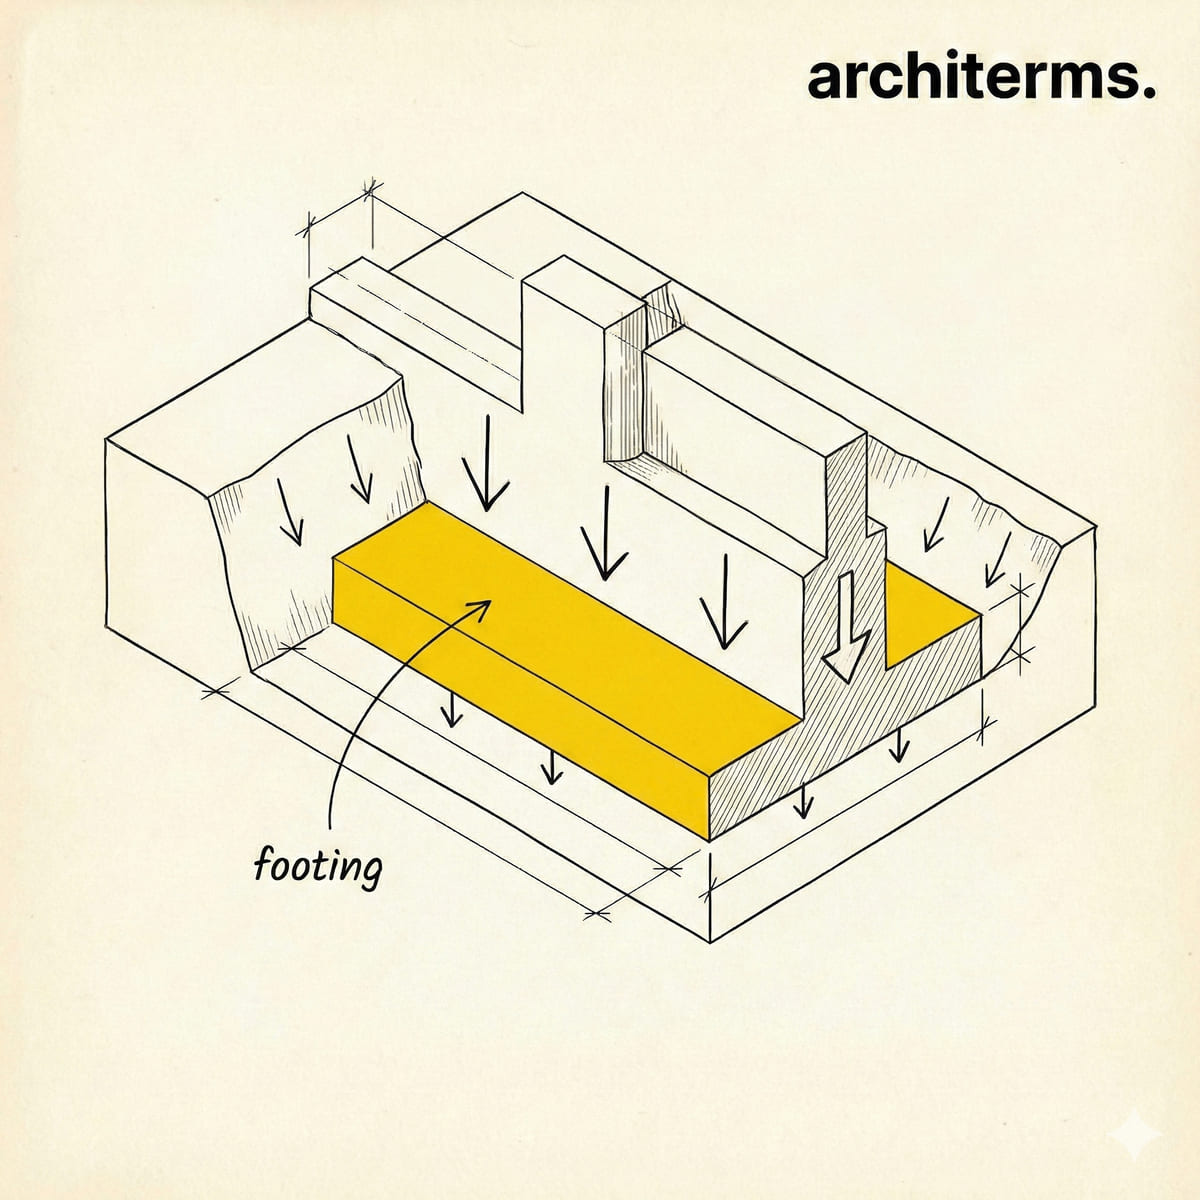
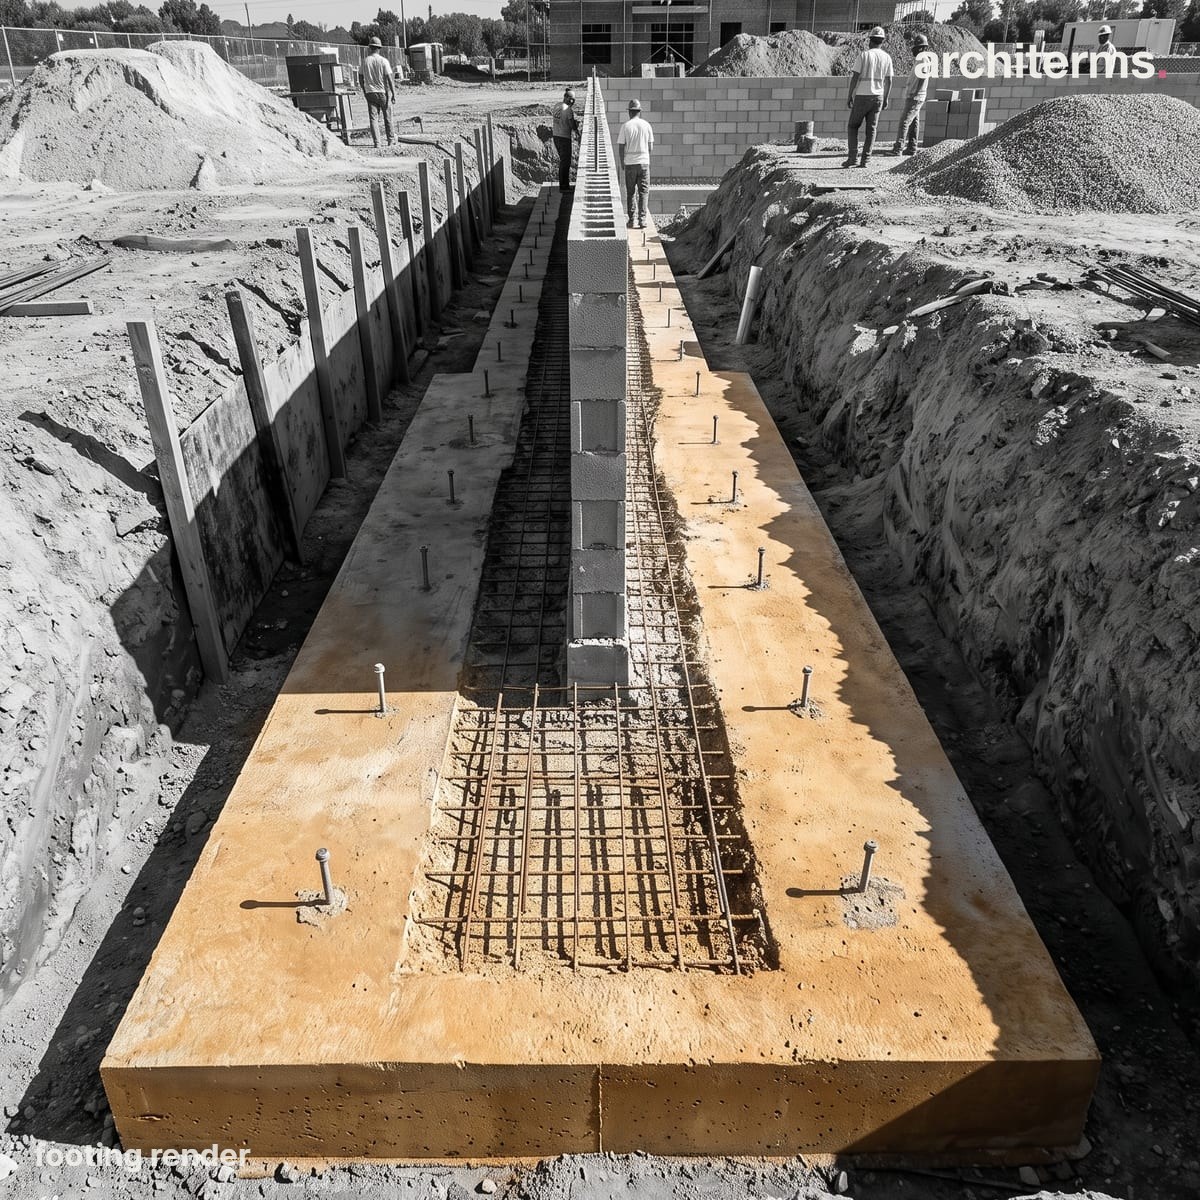
A footing broadens the base of a wall or column so the load spreads across more ground: the concentrated weight from above lands on a wide slab that presses gently on the soil, keeping the structure from sinking or settling unevenly.
Made with Reviz.Design — AI visualization for architects and interior designers
Definition
A footing is the part of a foundation that meets the ground. Everything above it — walls, columns, frames — concentrates load into a small area, and soil cannot take that concentration. The footing solves the mismatch by spreading: it is wider than the element it supports, so the same force is delivered to the ground over a much larger area and the pressure drops to something the soil can carry without settling or shearing.
That single idea explains its shape. A strip footing under a wall is a continuous band of concrete wider than the wall; a pad footing under a column is a square or rectangular block wider than the column. In both cases the projection beyond the loaded element is doing the work, and the depth of the concrete is set by the need to carry the resulting bending and shear across that projection.
A footing is the enlarged base of a shallow foundation that transmits load from a wall, column or pier to the supporting soil at a pressure the soil can sustain. Its plan dimensions are governed by the ground's allowable bearing capacity — the design pressure derived by dividing the soil's ultimate capacity by a factor of safety — and its thickness and reinforcement are governed by the shear and bending induced as the load spreads. Common types include the strip footing under a continuous wall, the isolated pad footing under a single column, the combined footing serving two columns, and the raft, which is effectively one footing under the whole building.
Footing History
Spreading load is one of the oldest structural insights there is. Mesopotamian and Egyptian builders laid stepped stone courses under walls; Roman engineers dug trenches and filled them with rubble and lime concrete, a technique so effective that some of it is still carrying load. Medieval masons widened the base of walls by corbelling out successive courses — the footing was simply the bottom of the wall, in the same material, doing an obvious job.
The theory came much later. Coulomb's work on soil strength in the eighteenth century and the systematic study of settlement in the nineteenth gave engineers the beginnings of a quantitative method, but modern practice dates from Karl Terzaghi's founding of soil mechanics in the 1920s and his bearing-capacity theory of 1943. Once soil could be tested and its capacity estimated, footings became a calculation rather than a rule of thumb — and reinforced concrete, arriving at the same time, gave a material that could take the bending in a thin, wide base instead of requiring mass.
Footing in Architecture
- —Sets the pressure the ground sees: footing area is chosen so that load divided by area stays below the allowable bearing pressure, which is why soft soils produce wide footings and rock produces small ones.
- —Goes deep enough to be stable: it must sit below the frost line, below shrinkable clay's seasonal movement zone, and below topsoil and tree-root influence, so depth is usually a durability question rather than a strength one.
- —Needs reinforcement to spread: the projection acts as a cantilever, so Rebar in the bottom face carries the tension while the concrete takes compression.
- —Supports different elements differently: a strip runs under a load-bearing wall; a pad receives a single Column; a combined or strap footing handles two columns too close together, or one sitting on a boundary.
- —Gives up when the soil does: where the near-surface ground is too weak or too variable, spreading stops working and load must be taken deeper — that is the point at which a Pile Foundation replaces the footing.
- —Is not the same job as earth retention: a Retaining Wall has a footing of its own, but the wall resists lateral earth pressure while the footing still only does the spreading.
Common confusion
- —Footing vs. foundation: the foundation is the whole system that transfers the building to the ground, including footings, foundation walls, piles and rafts. A footing is one component of it — the widened base.
- —Footing vs. Pile Foundation: a footing is shallow and spreads load sideways into near-surface soil. A pile is deep and carries load down to a stronger stratum by end bearing, or into the soil along its length by friction. Piles usually terminate in a pile cap, which looks like a footing but is doing a completely different job.
- —Strip vs. pad footing: a strip is continuous and supports a line of load, typically a wall. A pad is isolated and supports a point load, typically a column. A raft is a single slab acting as a footing for everything at once.
- —Footing vs. slab: a ground-bearing slab carries the floor's own load directly. Its perimeter usually thickens into a footing, but the flat field between is not one.
- —Footing depth vs. footing width: width controls the bearing pressure and is a strength decision. Depth is usually about frost, moisture and soil variability. Deepening a footing does not by itself reduce the pressure on the ground.
Frequently Asked Questions
What is a footing in construction?
A footing is the widened base of a foundation that sits directly on the soil. It is wider than the wall or column above so the concentrated structural load is spread over enough ground area to keep the bearing pressure within what the soil can safely carry.
What is the difference between a footing and a foundation?
The foundation is the whole system that transfers a building to the ground, including footings, foundation walls, piles and rafts. The footing is the specific component at the bottom that spreads the load into the soil. Every footing is part of a foundation, but not every foundation part is a footing.
What is the difference between a strip footing and a pad footing?
A strip footing is a continuous band of concrete supporting a line of load, usually a load-bearing wall. A pad footing is an isolated block supporting a point load, usually a single column. Both work by spreading load, they just match different geometries above.
How is footing size determined?
By dividing the load by the soil allowable bearing pressure to get the required area, then checking the concrete for bending and punching shear across the projection. Soft or variable ground gives large footings; competent gravel or rock gives small ones.
When do you use piles instead of footings?
When the near-surface soil is too weak, too compressible or too variable for spreading to work, or when the water table and excavation depth make shallow work impractical. Piles carry the load down to a competent stratum instead of spreading it sideways at the surface.