Floor Plan.
A floor plan is a scaled drawing that shows a building as if it were cut horizontally—usually about 1–1.2 meters (3–4 feet) above the floor—so you can see walls, doors, rooms, and circulation. It's the clearest way to understand how a space is organized and how people move through it.

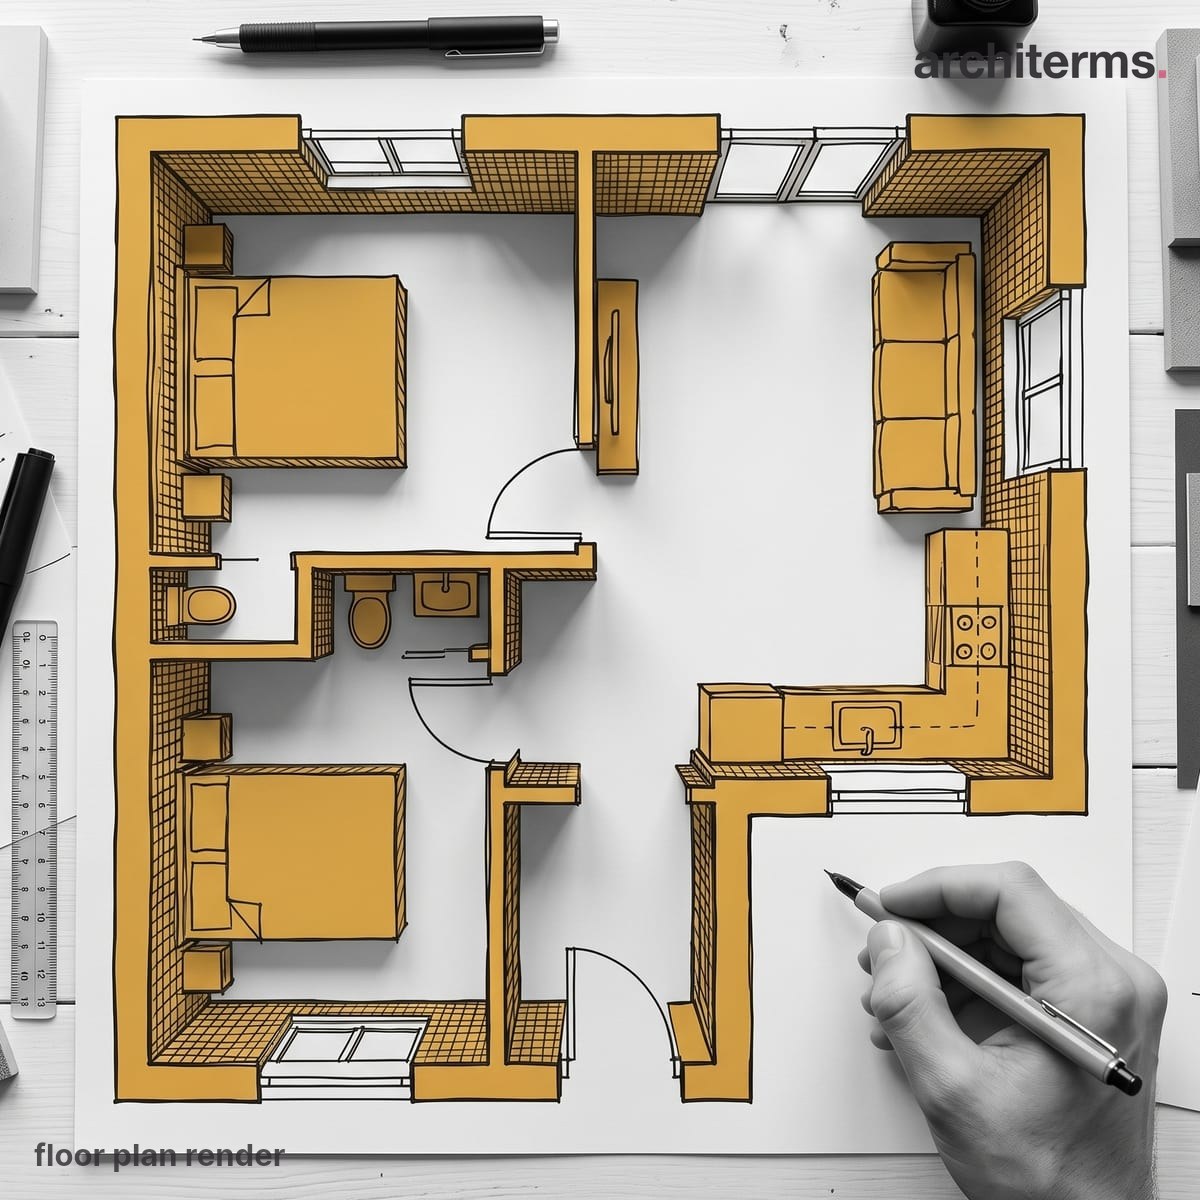
A floor plan reads the building as if sliced horizontally about a metre above the floor, so walls appear as thick cut lines while furniture, doors and fixtures show how each room is used and how people move between them.
Rendered with Reviz.Design — AI visualization for architects and interior designers
Definition
A floor plan is architecture's everyday "map." It translates a three-dimensional building into a simple two-dimensional view that people can read quickly: where the rooms are, how they connect, where the doors swing, where windows sit, and how circulation works. Because it's drawn to scale, a floor plan also lets you measure and compare spaces—room sizes, corridor widths, furniture clearances, and distances between key functions.
Floor plans follow a shared drawing language. Walls are usually shown as thicker lines, openings are drawn with breaks, and doors are shown with arcs to indicate swing direction. Stairs appear with step lines and arrows, and fixtures like sinks or toilets are drawn with standard symbols. These conventions make the plan understandable not just to architects, but also to engineers, contractors, and clients.
What a floor plan typically shows
A good floor plan usually includes:
- —Room layout (names and boundaries of spaces)
- —Walls and partitions (structural and non-structural)
- —Doors and windows (locations and door swings)
- —Stairs (direction up/down and landings)
- —Dimensions (key measurements and overall sizes)
- —Notes and symbols (materials, references to details, section markers)
Depending on the plan type, it may also show furniture, built-ins, or elements like columns and structural grids.
Types of floor plans (by purpose)
Not all floor plans are the same—what's shown depends on why the plan exists:
- —Concept / layout plan: early-stage planning, focused on space relationships
- —Dimensioned plan: includes measurements for coordination and construction
- —Furniture plan: shows furniture layout and clearances
- —Reflected ceiling plan (RCP): ceiling elements shown from above (often paired with floor plans)
- —Permit / construction plan: includes required notes, code-relevant info, and references to details
Floor plans in modern practice (BIM and coordination)
Today, many floor plans are produced through BIM (Building Information Modeling), which means the plan isn't just lines—it's connected to building components and data. That makes it easier to coordinate structure and systems, check code requirements, and update drawings consistently when changes happen. Even with 3D models, the floor plan remains the quickest way for most people to understand the building's organization at a glance.
Common confusion
- —Floor plan vs. layout: a layout can be informal; a floor plan is usually scaled and follows drawing conventions.
- —Floor plan vs. section: a floor plan is a horizontal cut; a section is a vertical cut through the building.
- —Floor plan vs. site plan: a site plan shows the building in its context; a floor plan focuses on interior organization.