Reflected Ceiling Plan.
A reflected ceiling plan (RCP) is a drawing of a room's ceiling shown as if it were reflected in a mirror on the floor, so it reads in the same orientation as the floor plan. In plain terms: it's the ceiling map — lights, grid, vents — drawn from above but lined up with the floor below.
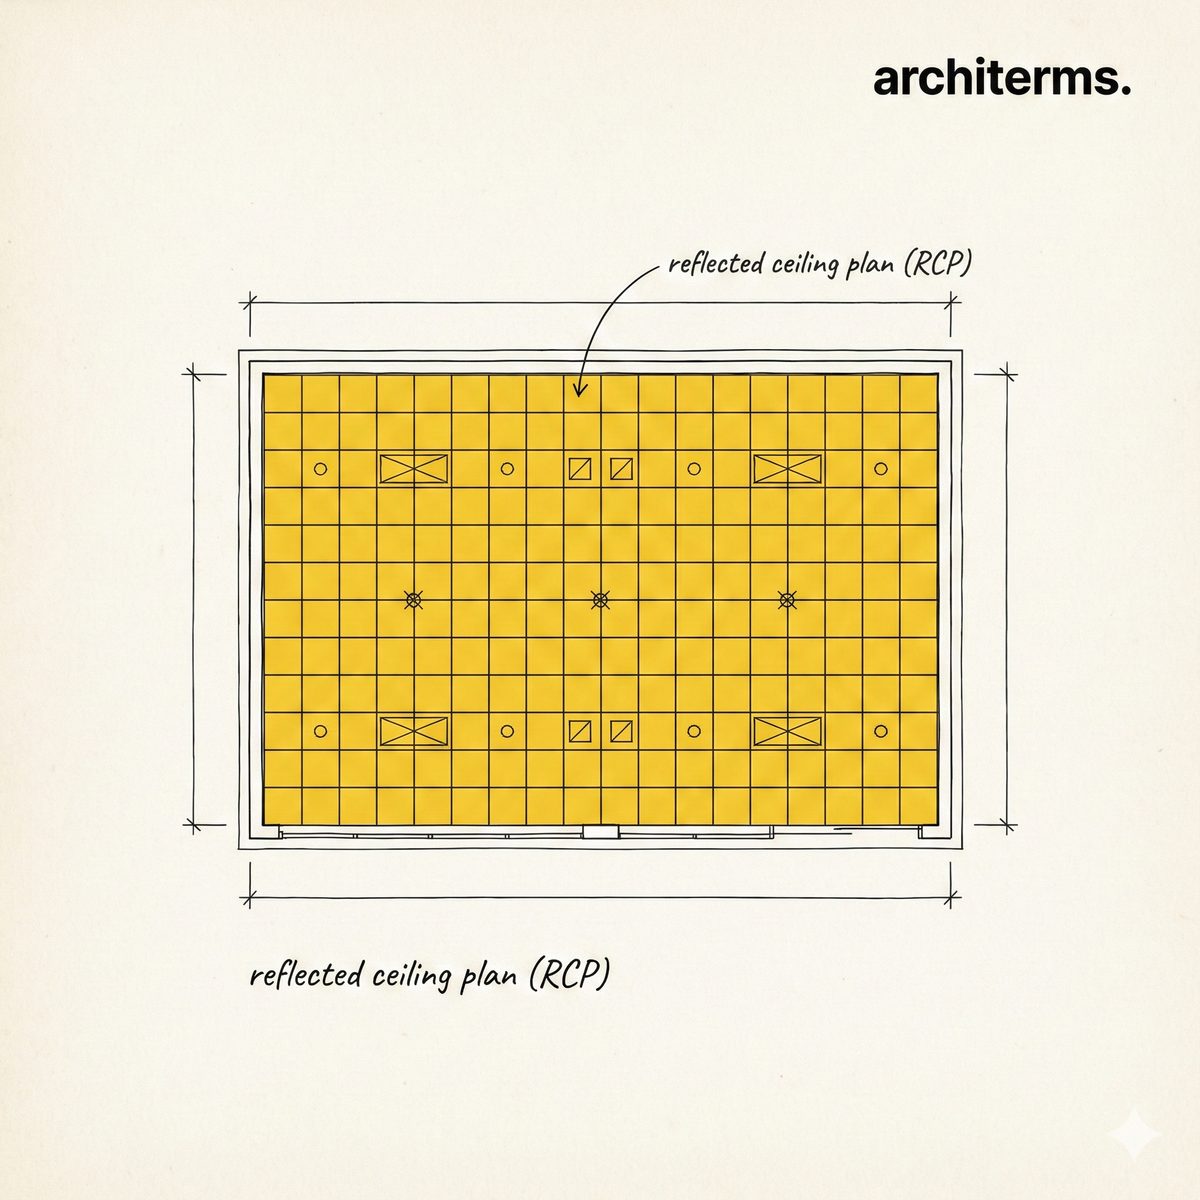
Definition
A reflected ceiling plan, almost always shortened to RCP, is the drawing that describes a room's ceiling: the layout of light fittings, the ceiling grid, air diffusers, sprinklers, speakers, bulkheads, and changes in height. The clever part is in the name. Instead of drawing the ceiling as if you were lying on the floor looking up — which would flip everything left to right — the ceiling is imagined as a reflection in a mirror lying on the floor. That way the RCP lines up exactly with the floor plan beneath it, and a light shown in the top-right of the RCP really is in the top-right of the room.
This mirror trick is what makes the RCP usable on site: you can lay the floor plan and the ceiling plan side by side and everything matches. The RCP is a core coordination drawing in interiors and services design, where the ceiling has to hold lighting, mechanical, and fire systems together in a single tidy layout.
A reflected ceiling plan (RCP) is an orthographic drawing of a ceiling projected downward as if mirrored on the floor, so its orientation matches the floor plan of the same space. It shows the ceiling layout — light fittings, grids and tiles, diffusers and vents, sprinklers, access panels, soffits and bulkheads, and ceiling heights — and is used to coordinate lighting and building services with the architecture.
Reflected Ceiling Plan History
The RCP became essential as 20th-century commercial interiors filled their ceilings with integrated systems — suspended grid ceilings, recessed lighting, ducted air, and sprinklers all competing for the same plane. A dedicated, correctly oriented ceiling drawing was the only way to coordinate them, and the reflected convention kept it readable alongside the floor plan. Today the RCP is a standard output of CAD and BIM, generated directly from the same model as the rest of the drawing set.
Reflected Ceiling Plan in Architecture
The RCP is where the ceiling is designed and coordinated:
- —Maps the ceiling: light fittings, the grid, diffusers, sprinklers, speakers, and access panels.
- —Mirrors the floor plan: it shares the floor plan's orientation, so the two drawings read together.
- —Coordinates services: lighting, mechanical, and fire systems are laid out in one place to avoid clashes.
- —Shows ceiling form: heights, soffits, bulkheads, and coffers are described here, not just fixtures.
Common confusion
- —RCP vs. floor plan: a floor plan looks down at the floor; an RCP shows the ceiling but is mirrored so it shares the floor plan's orientation. One maps the floor, the other the ceiling.
- —Reflected vs. plain ceiling view: a plain upward view of the ceiling would be flipped left to right; reflecting it keeps left and right matching the room and the floor plan.
- —RCP vs. roof plan: an RCP shows the interior ceiling of a space; a roof plan shows the outside top of the building.
- —RCP vs. lighting plan: a lighting plan can be one layer of the RCP; the RCP also carries the grid, services, and ceiling form, not just the fixtures.
Frequently Asked Questions
What is a reflected ceiling plan?
A reflected ceiling plan (RCP) is a drawing of a room's ceiling shown as if reflected in a mirror on the floor, so it matches the orientation of the floor plan. It maps the ceiling layout — lights, grid, vents, sprinklers, bulkheads, and heights — and coordinates lighting and services with the architecture.
Why is it called a reflected ceiling plan?
Because the ceiling is drawn as if seen reflected in a mirror lying on the floor, rather than by looking directly up. Looking up would flip the view left to right; reflecting it keeps everything in the same orientation as the floor plan, so the two drawings line up.
What does an RCP show?
An RCP shows everything on or in the ceiling: light fittings, the suspended grid and tiles, air diffusers and vents, sprinklers, speakers, smoke detectors, access panels, soffits and bulkheads, and ceiling heights. It is the main drawing for coordinating lighting and building services.
What is the difference between a reflected ceiling plan and a floor plan?
A floor plan is a view looking down at the floor, showing walls, doors, and room layout. A reflected ceiling plan shows the ceiling, mirrored so it shares the floor plan's orientation. They are read together — one describes the floor, the other the ceiling above it.
Who uses a reflected ceiling plan?
Interior designers, architects, lighting designers, and mechanical and electrical engineers use the RCP to lay out and coordinate ceiling-mounted elements. Contractors then build the ceiling from it, setting out the grid, fixtures, and services to match the drawing.