Oriel Window.
An oriel window is a window that projects from a wall at an upper storey and is carried on corbels or brackets, with nothing beneath it but wall. In plain terms: it is a bay that never reaches the ground, hanging off the side of the building instead.
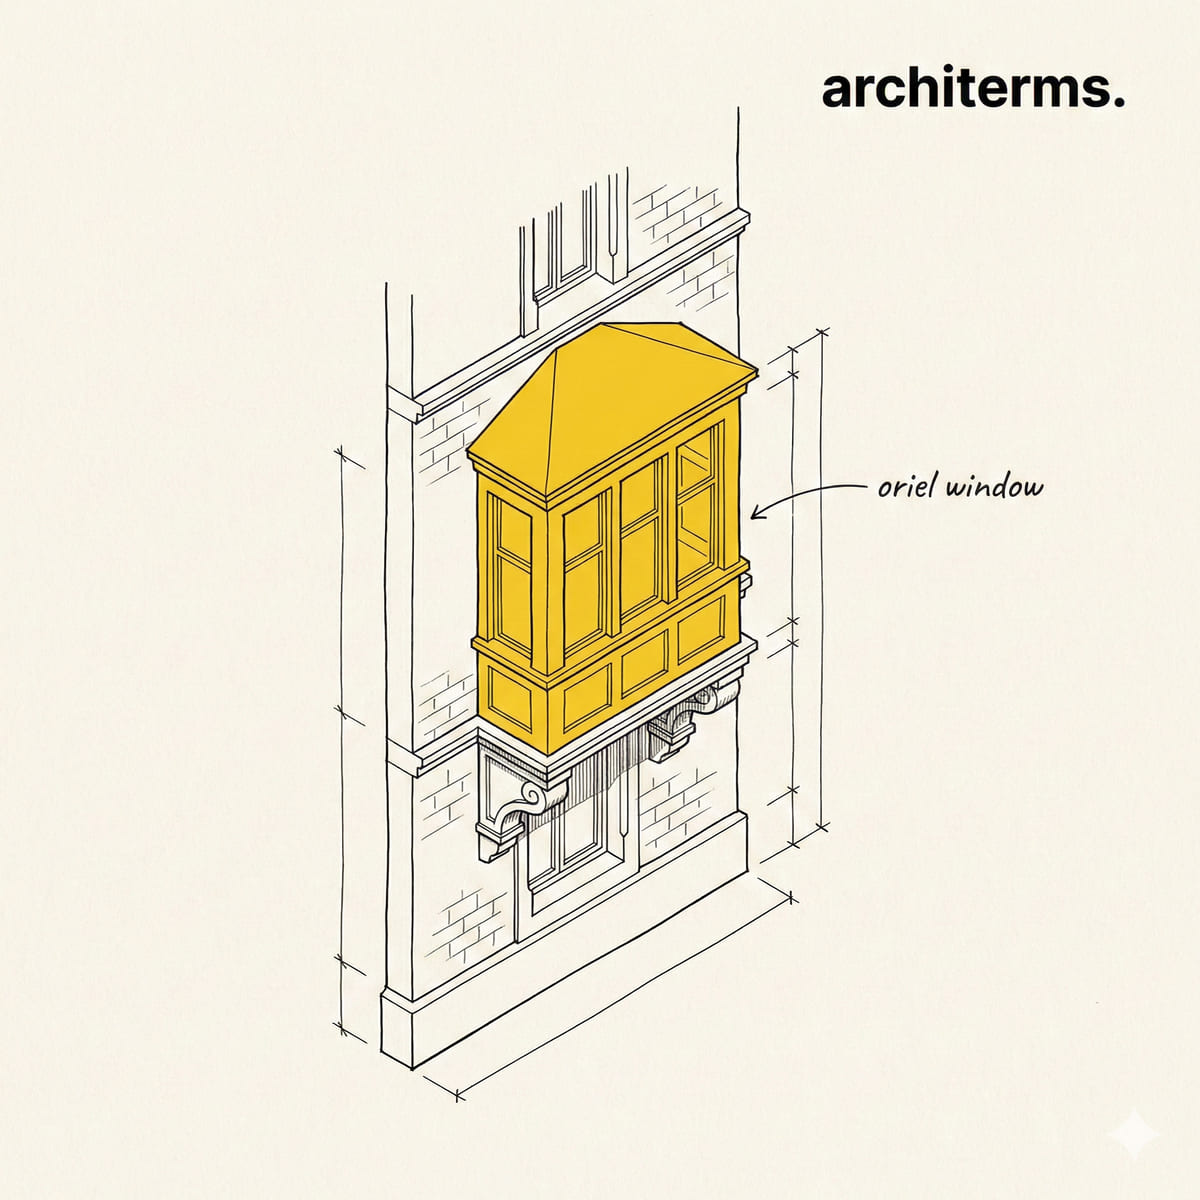
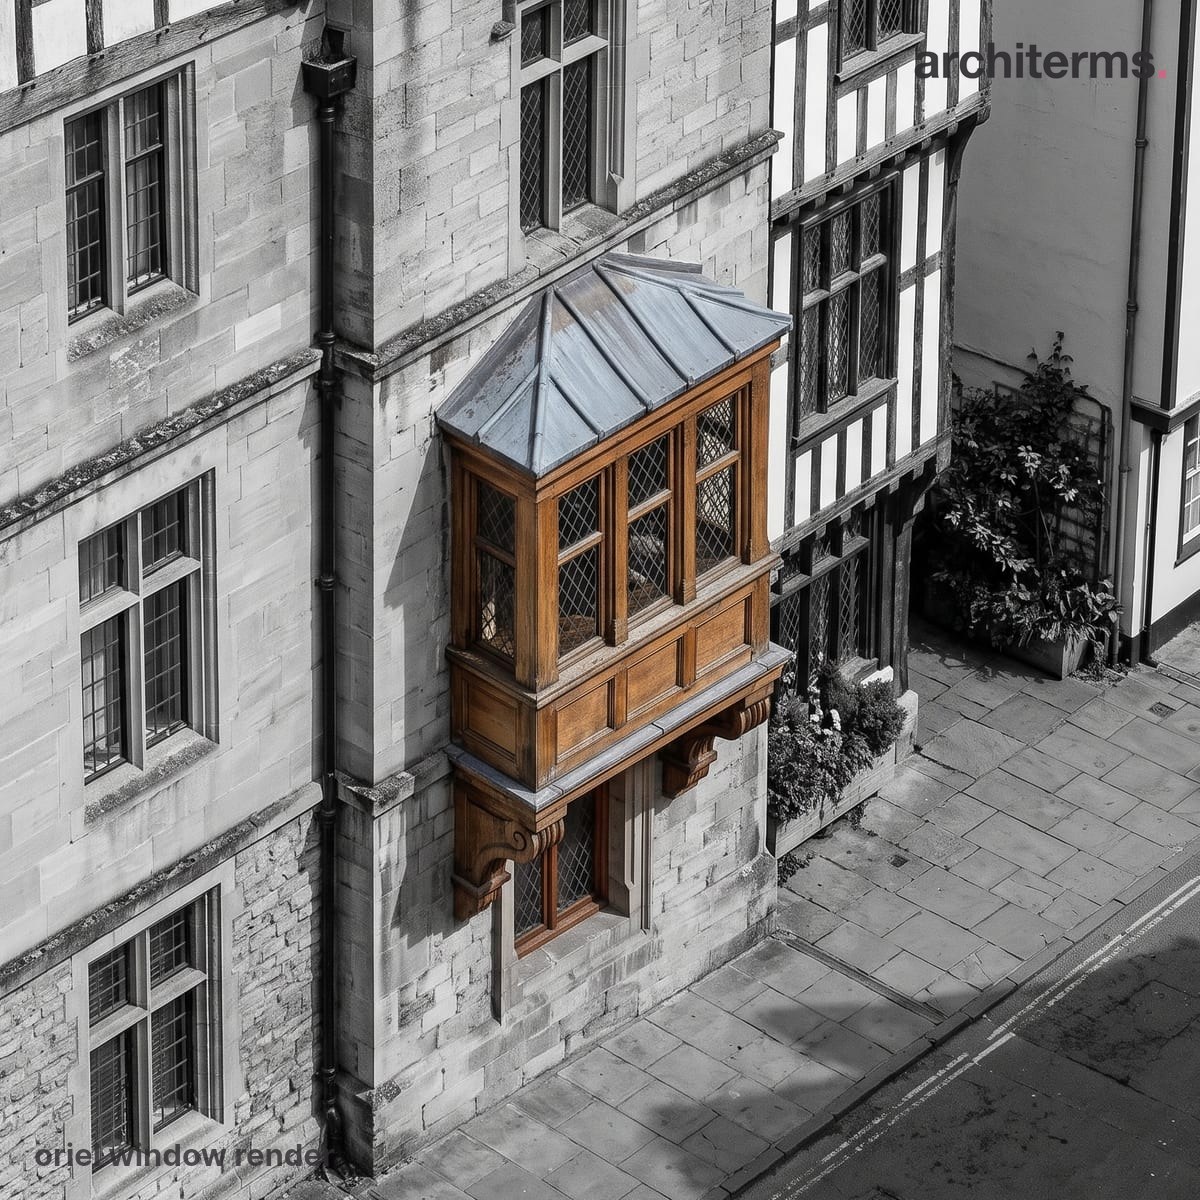
An oriel window juts out from the wall above ground level, resting on carved corbels rather than reaching the pavement. The timber bay gains extra light and floor space upstairs while leaving the street below clear.
See Oriel Window in your own project with Reviz.Design
Definition
An oriel window is a glazed projection from the face of a building that begins at an upper storey and is held up from behind rather than from below. Beneath it there is no plinth and no foundation — only wall, and often a shaped bracket or a run of corbels that visibly carries the load back into the masonry.
That single condition is what defines the type. Everything else about an oriel — whether it is square or canted or curved, made of stone or timber or steel, one storey high or five — varies from one building to the next. What never varies is that the projection stops in mid-air, and that something has to hold it there.
The result is a piece of architecture that reads as deliberately added. A window flush in a wall belongs to the wall; an oriel belongs to the room behind it, pushed out into the street to catch light, air and a view that the flat elevation could not reach.
An oriel is a projecting window at first-floor level or above, supported on corbels, brackets or a continuation of the floor structure, and not carried down to its own foundation. It encloses usable floor area within the room it serves, so that the room grows outward at that level only.
The standard assembly has four parts. A front light faces outward; narrow side lights, the cheeks or returns, close the sides; a small roof, canopy or lead flat covers the top; and a soffit closes the underside, usually shaped into a corbelled or moulded base that resolves the projection back into the wall. The base is the expressive part, because it is the one element an ordinary window never has.
In plan an oriel appears as a break in the external wall line on the upper floor only, drawn as a trapezoid, a rectangle or an arc. The plan below it shows an unbroken wall, which is the quickest way to identify one on a drawing set: the projection exists on one storey and vanishes on the storey beneath.
Oriel Window History
The word arrives in English from medieval Latin and Old French, where it described a porch, a gallery or a small upper chamber. By the fourteenth century it had settled on the projecting upper window itself, and the earliest English examples belong to great houses, colleges and gatehouses, where a projecting chamber overlooking a hall or a courtyard carried real ceremonial weight.
Gothic work treated the type as a set piece. The projection was built in cut stone, its lights divided by mullions and filled with tracery, and its underside carved into a fan of corbelling that made the support visible as ornament. Scottish tower houses developed a parallel language of small projecting chambers and turrets on corbels, and continental Europe produced the closely related German Erker and the Central European oriel chapel.
Timber-framed towns took the idea downmarket and made it ordinary. Jettied upper floors in medieval and Tudor streets naturally invited projecting windows, since the structure already leaned outward, and the type spread through the merchant houses of northern Europe.
The nineteenth century revived it twice over. Gothic Revival architects used the oriel as a badge of medieval authenticity on churches, schools and country houses. At the same time, dense city building found it useful for entirely practical reasons: in the tenement blocks of Glasgow and the apartment houses of Chicago, Boston and San Francisco, a projecting upper window pulled daylight into deep rooms on narrow streets and gained a little floor area on a plot where the ground was already fully built.
Oriel Window in Architecture
For a designer the oriel solves a specific set of problems:
- —Space where the ground is unavailable: The projection is a cantilever, with floor beams or corbelled masonry carrying the load back into the wall. That lets a room grow outward over a pavement, a light well or a neighbouring right of way, where a ground-based projection would be impossible.
- —Light and view: Because the cheeks face along the wall, an oriel gathers light from angles a flush window cannot reach, and it gives a view up and down the street rather than only straight ahead. On a narrow urban street that difference is substantial.
- —Composition: On a facade the projection is a vertical accent that ties storeys together and breaks a flat wall into light and shade. Its base commonly lands on a stringcourse, so that the horizontal band appears to receive the projection and the two elements resolve each other.
- —Support and expression: The corbels, brackets or moulded base are structure made visible. Medieval work carved them; Victorian work moulded them in stone or cast iron; contemporary work often hides the steel entirely and lets the box appear to float, which is a stylistic choice rather than a structural one.
- —The weak underside: Every oriel has an exposed soffit, and that soffit is a heat loss path, a cold bridge and a place where water can be drawn back into the wall. Insulating it fully and detailing a drip at its outer edge matters more than any other single detail in the assembly.
- —Rules and boundaries: Because it oversails the ground, an oriel frequently falls under limits on projection over a highway or a boundary, and the floor area it encloses is normally counted in the measured area of the building.
Common confusion
Oriel vs bay: The two are the same idea with different supports, and this is the distinction that matters most. A bay rises from the ground and stands on its own foundation. An oriel starts at an upper storey and hangs. Look at the base of the projection: if it lands on the ground, it is a bay; if it stops in mid-air over a bracket, it is an oriel.
Oriel vs balcony: Both project at an upper level, and both are usually carried the same way. The difference is enclosure. A balcony is open to the air and is a platform; an oriel is glazed on all exposed sides and is a piece of the room. A glazed-in balcony converted into part of the interior effectively becomes one.
Oriel vs corbel: A corbel is a component, not a window. It is the projecting block of stone, timber or metal that carries a load beyond the wall face, and several of them together may support the projection. Describing the brackets as the oriel confuses the support with the thing supported.
Oriel vs turret or bartizan: A turret is a small tower, round in plan and often capped with a conical roof, projecting from a corner and rising through more than one storey. A bartizan is its defensive ancestor. Both are corbelled out in the same way, but they are read as towers rather than as windows, and their openings are incidental to the form.
Frequently Asked Questions
What is an oriel window?
An oriel window is a glazed projection from a wall that begins at an upper storey and is carried on corbels, brackets or the floor structure behind it, with no support beneath. It encloses usable floor space, so the room it serves grows outward on that storey only.
What is the difference between an oriel and a bay window?
The difference is support, not shape. A bay rises from the ground on its own foundation, while an oriel starts at an upper level and hangs from the wall. Looking at the base of the projection settles it: landing on the ground makes it a bay, stopping in mid-air makes it an oriel.
How is an oriel window supported?
It is carried from behind rather than below. Traditional work uses corbelled masonry or carved stone brackets that step outward course by course, while modern work extends steel or timber floor beams past the wall face. In both cases the load is taken back into the structure of the building.
Why are oriel windows common in city apartment buildings?
On narrow streets a projecting upper window pulls daylight into rooms that would otherwise be dim, and it offers a view along the street rather than straight into the building opposite. It also gains a little floor area on a plot where the ground is already fully built on.
Do oriel windows cause heat loss?
They can, because an oriel has more exposed surface than the wall it replaces, including a soffit and a small roof that are both fully external. Insulating those horizontal surfaces properly and detailing the junctions against cold bridging is the key to making one perform well.