Open Plan.
An open plan is an interior arrangement in which several functions share one continuous space instead of being divided into separate rooms by walls and doors. In plain terms: it is a layout where the kitchen, dining and living areas run together as a single room.
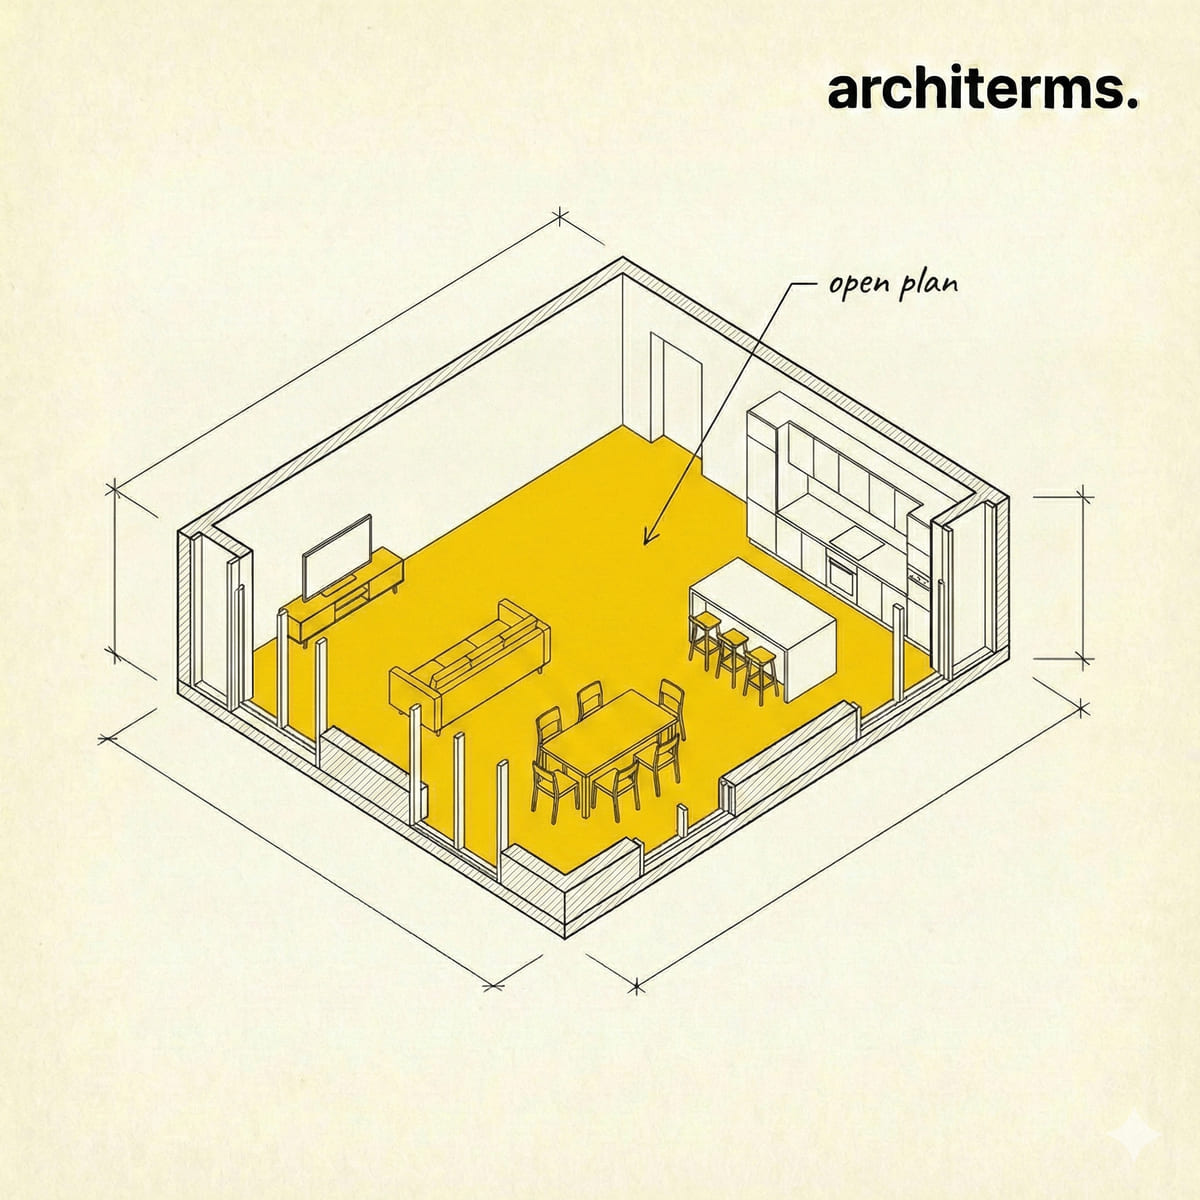
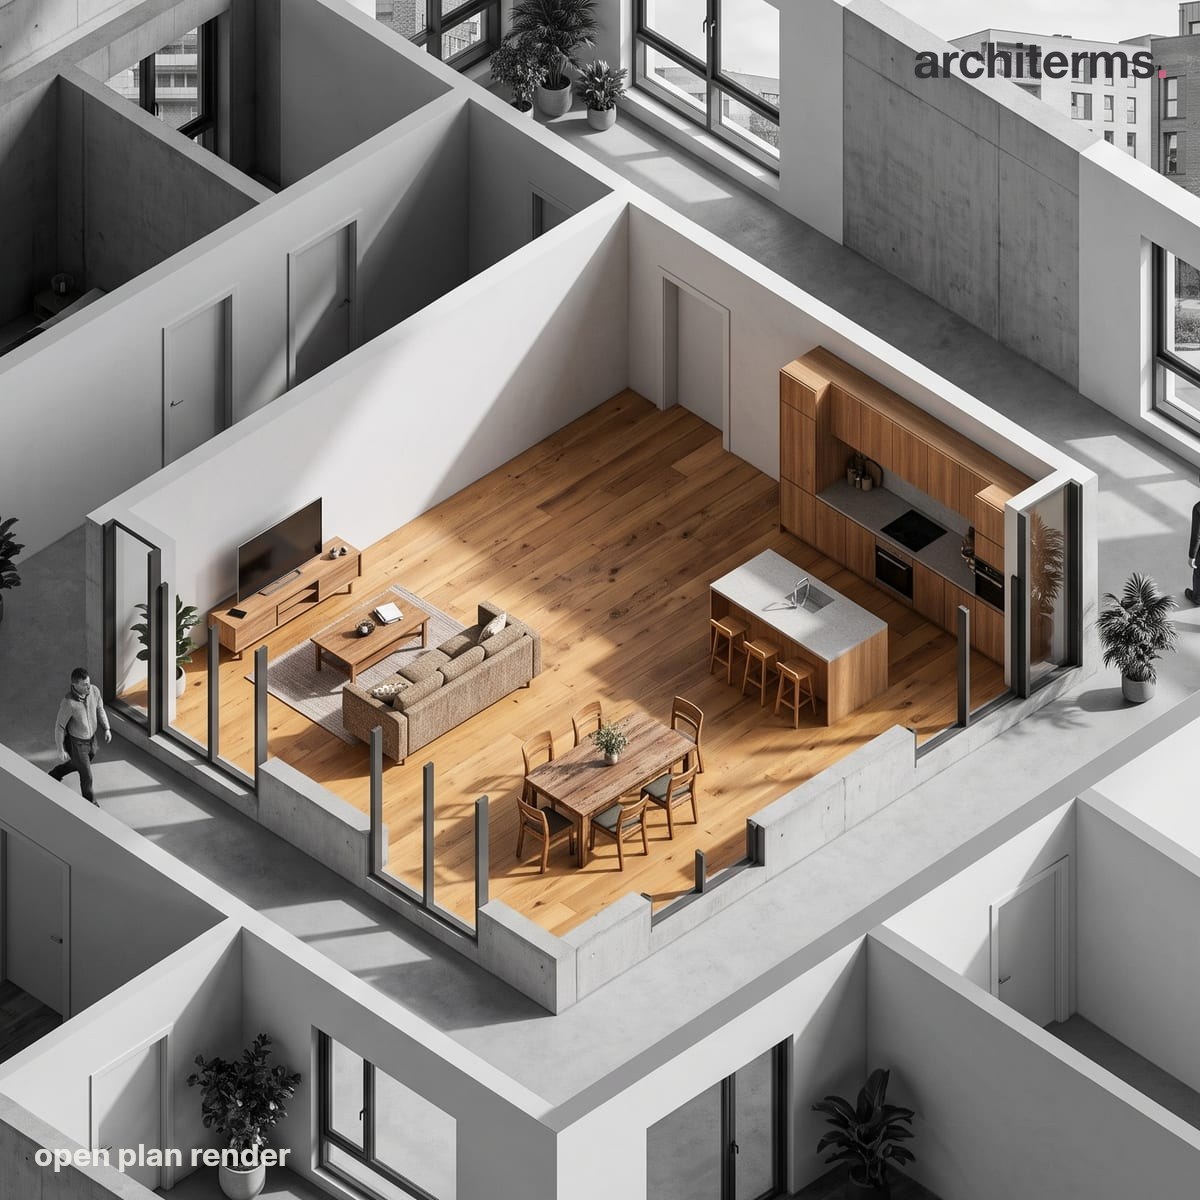
An open plan lets the kitchen, dining table and seating occupy a single continuous floor with no dividing walls between them. The functions read as distinct zones, marked by furniture and the island counter, yet stay part of one uninterrupted room.
Visualize your own Open Plan project with Reviz.Design
Definition
An open plan is an interior arrangement in which activities that were traditionally given separate rooms share one continuous volume. In a house that usually means the kitchen, the dining area and the living area running together without a door between them; in a workplace it means desks distributed across a floor rather than shut into individual offices.
The defining move is subtraction. Nothing is added to make a plan open — walls are taken away, or never built, and the space that results is bound together by sightlines, by daylight reaching further, and by the fact that people in different parts of it remain aware of one another.
Because openness is a matter of degree rather than a switch, the term covers a wide range. A room with a wide opening cut between two former rooms is loosely open plan; a single volume with a kitchen along one wall and nothing else dividing it is fully open. What they share is the absence of the door, and everything the door used to do.
An open plan is a layout in which distinct functions occupy a single undivided space, separated by arrangement rather than by construction. Zones within it are read from furniture groupings, from changes in floor or ceiling level, from lighting, from a change of material underfoot, or from a run of joinery — but not from a partition wall with a door in it.
The arrangement depends on structure. A plan cannot be opened up unless the loads above are carried some other way, which in practice means a frame of columns and beams, or a beam inserted where masonry once stood. That is why the type belongs to the era of steel and reinforced concrete and appears only rarely in older buildings without alteration.
Several related layouts sit on the same spectrum. A broken plan keeps one continuous volume but introduces half-height walls, level changes, screens and joinery to give partial separation. A loose-fit or flexible plan uses sliding or folding panels so that the same space can be opened and closed through the day. And an open plan office applies the identical principle to work, replacing cellular rooms with a shared floor.
Open Plan History
Before the modern era, the undivided interior was normal for the poorest and the grandest buildings alike. The medieval hall housed cooking, eating, sleeping and receiving in one room, and the cellular house with a corridor and a door to every function is a comparatively recent invention, tied to nineteenth-century ideas about privacy, servants and the separation of activities.
The deliberate modern version begins around 1900. Frank Lloyd Wright described his own aim as destroying the box, and his Prairie houses let living and dining spaces flow into one another around a central hearth, with screens and changes of ceiling height in place of walls. In parallel, the arrival of the steel and concrete frame meant that structure no longer had to sit in the plane of the walls, and European modernists made the consequence explicit: the free plan treated the interior as a surface to be arranged rather than a set of compartments to be assembled.
Mid-century practice made it domestic. Postwar houses in North America, Britain and Scandinavia merged the kitchen with the dining space as servants disappeared and appliances made cooking a cleaner activity, and the resulting living-dining room became the standard suburban arrangement. Offices followed on a different track, with the German Bürolandschaft of the late 1950s replacing rows of cellular rooms with an open floor organised by furniture and planting.
The loft conversions of the 1970s and 1980s turned industrial floors into apartments and made undivided living aspirational, and by the 2000s the kitchen-diner was the default expectation in new housing. The reaction is recent and is mostly about noise and privacy: since remote working became widespread, both housing and workplace design have moved toward partial separation rather than total openness.
Open Plan in Architecture
Opening a plan changes far more than the wall layout:
- —Structure comes first: Removing a load-bearing wall means transferring what it carried onto a beam and down through new supports to the foundations, which is a structural alteration, not a cosmetic one. In new work the same requirement shows up as a frame with wider spans and deeper floors.
- —Daylight: A single volume lets light from windows on opposite sides reach the middle of the plan, so a deep space can be lit from both ends. This is one of the strongest arguments for the type and the one least often stated.
- —Movement: Circulation stops being a corridor and becomes a route through occupied space. That saves the area a hallway would have taken, but it means people cross the room they are passing through, and furniture has to be arranged to leave those paths clear.
- —Sound: This is the standard complaint and the hardest thing to fix afterwards. Without doors there is nothing to stop conversation, television, cooking and machines from reaching everyone, and the usual remedies — soft floor finishes, absorbent ceilings, heavy curtains, bookshelves — reduce the problem without solving it.
- —Cooking: An open kitchen puts steam, smells and clutter into the living space permanently. Powerful extraction ducted to outside, and enough concealed storage to keep worktops clear, are effectively part of the architecture rather than fit-out choices.
- —Energy and comfort: One large volume cannot be heated selectively, and it is harder to keep at an even temperature than several small ones. Where the space is double-height, warm air stratifies and the upper level runs hotter than the lower.
- —Keeping the volume, adding a floor: A mezzanine is a common compromise. It adds usable area and a degree of separation while leaving the main space open beneath, which is why it recurs in loft and warehouse conversions.
- —Fire: An undivided space removes the compartmentation that doors and walls provided, so smoke and fire spread more freely. Regulations respond with requirements on escape routes, sprinklers or protected stairs, and these often set the real limits on how open a plan can be.
Common confusion
Open plan vs studio: A studio flat is undivided because it is small — the sleeping area is in the same room as everything else, and there is simply no room to divide. An open plan is a deliberate choice made at any size, and the sleeping accommodation is normally still in separate rooms. The first is a constraint; the second is a design decision.
Open plan vs broken plan: A broken plan keeps the single volume but reintroduces partial separation with half-height walls, split levels, screens and joinery, so that sightlines are interrupted without doors being restored. It is the current mainstream answer to the acoustic and privacy problems of full openness, and it is not a return to cellular rooms.
Open plan vs free plan: The free plan is the structural idea underneath. Once a frame carries the loads, internal walls can go anywhere or nowhere, and the plan becomes free. An open plan is one thing you can do with that freedom; a frame building divided into many small rooms is equally free in the technical sense, and not open at all.
Open plan vs no walls at all: Openness is a spectrum, and almost no real plan sits at its end. Bathrooms and bedrooms stay enclosed, service risers and stair cores stay where they are, and an internal wall is often kept precisely because it hides a soil pipe or supports nothing but still divides usefully. Describing a layout as open plan says how the main living space works, not that the whole dwelling is one room.
Frequently Asked Questions
What is an open plan layout?
An open plan layout puts several functions into one continuous space rather than dividing them with walls and doors. In housing it usually means the kitchen, dining and living areas share a single room, with zones read from furniture, lighting and level changes instead of from partitions.
What is the difference between open plan and broken plan?
Both keep a single volume, but a broken plan reintroduces partial separation using half-height walls, split levels, screens and joinery. Sightlines are interrupted without doors coming back. It has become the usual response to the noise and privacy problems of a fully open layout.
Can any wall be removed to create an open plan?
No. A wall that carries floor or roof loads can only be taken out if a beam and new supports take over its job, and that is a structural alteration requiring design and usually approval. Non-structural partitions are far simpler, though they may still contain services that need rerouting.
Why are open plan homes noisy?
Because there are no doors to close. Conversation, television, appliances and cooking all share one acoustic volume, and hard modern finishes reflect rather than absorb sound. Soft flooring, absorbent ceiling treatment, heavy curtains and full bookshelves reduce the problem but do not remove it.
Who invented the open plan?
No single person did, but the modern domestic version is usually traced to Prairie School houses around 1900, where living and dining spaces flowed together around a central hearth. The steel and concrete frame made it structurally possible, and postwar housing made the kitchen-diner ordinary.