Mezzanine.
A mezzanine is a partial intermediate floor that occupies only part of the plan and looks out over the space below, set between two full storeys. In plain terms: half a floor, open to the room it sits inside.
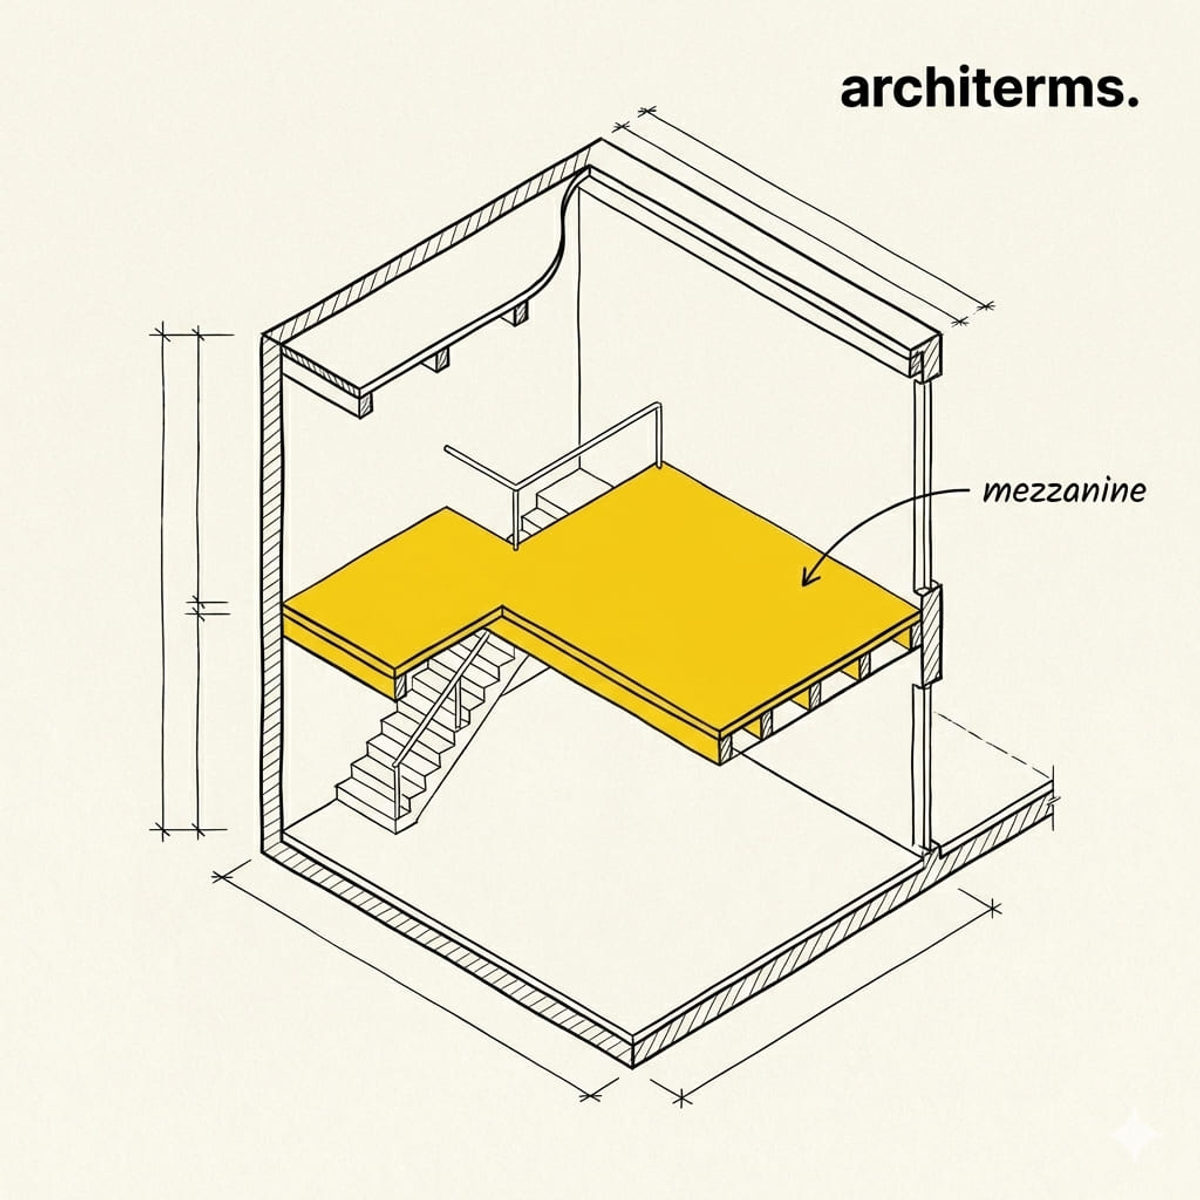
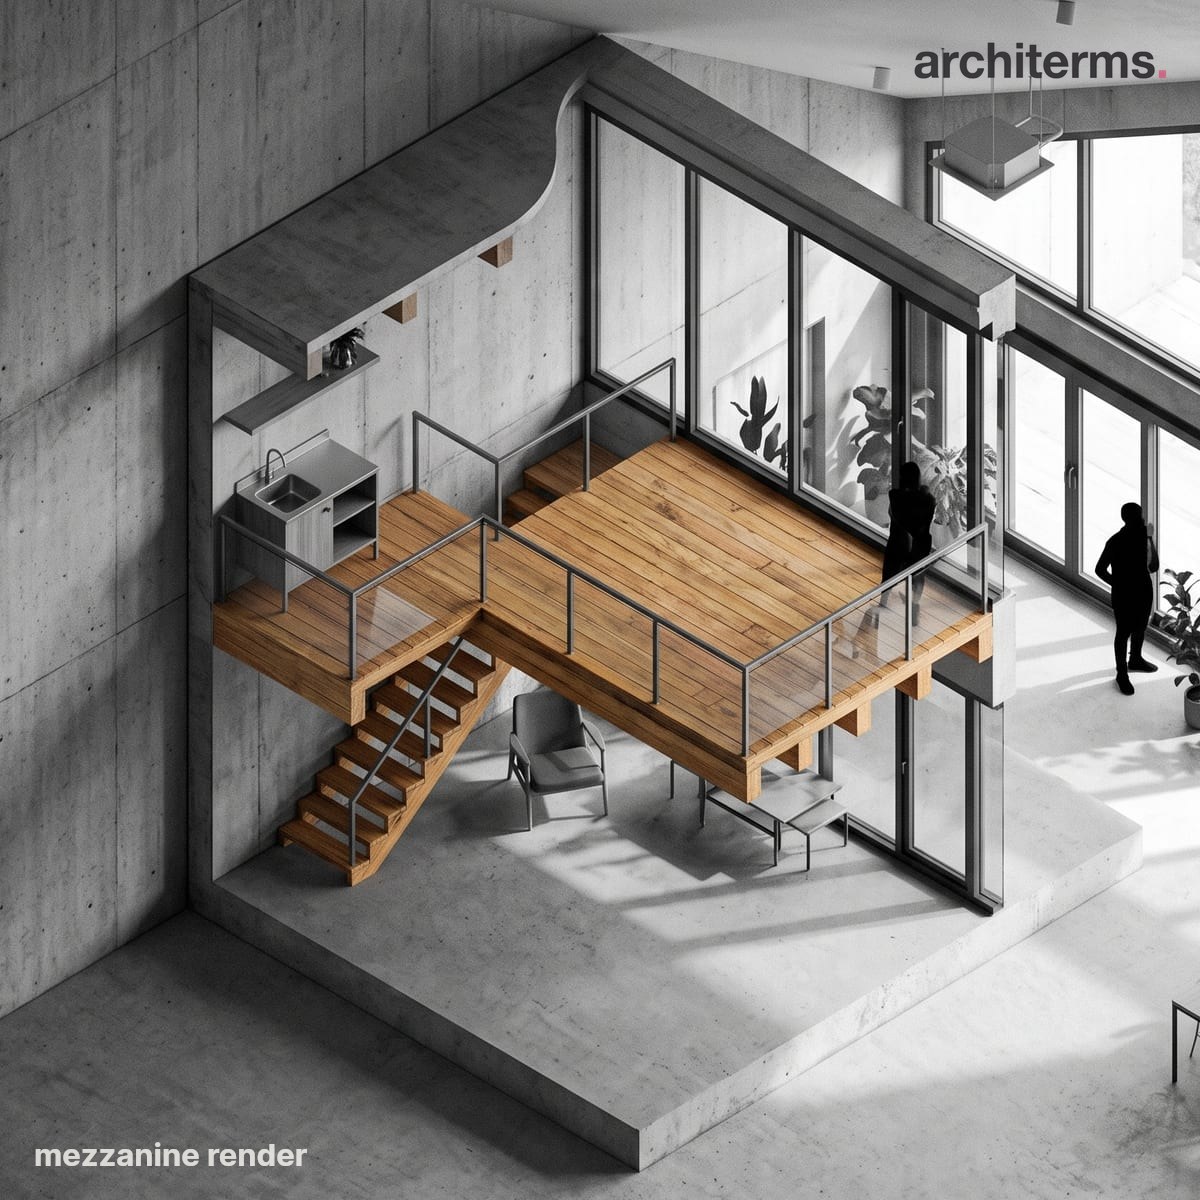
A mezzanine covers only part of the plan and sits open to the taller space beneath it, reached here by a stair. Because it stops short of the far walls, the room below keeps its full height and daylight from the glazing carries right up.
See Mezzanine in your own project with Reviz.Design
Definition
A mezzanine is an intermediate level inserted between two full storeys, covering only part of the floor area below and open on at least one side to the volume it overlooks. That openness is the defining condition: the moment the level extends across the whole plan and is enclosed, it stops being a mezzanine and becomes a storey.
The reason to build one is almost always that a space is taller than it needs to be. Warehouses, chapels, theatres, lofts and modern apartments with generous floor-to-floor heights all contain vertical volume that no activity is using. A mezzanine claims that volume as usable area while leaving the tall room legible as a tall room — which is why the device survives equally in an industrial fit-out and in a carefully designed house.
A mezzanine is a partial floor level between two main storeys, open to the space below over some part of its perimeter. Building codes generally cap its area as a proportion of the floor beneath — commonly one-third, though the figure varies by jurisdiction — and once that limit is exceeded the level is counted as a full storey, with all the consequences that follow for building height, egress and fire compartmentation. Structurally it is a framed platform: a grid of beams and secondary members carrying a deck, supported on the enclosing structure or on independent posts, with a guarded edge and at least one dedicated stair.
Mezzanine History
The word arrives from the Italian mezzano, "middle", and it entered architectural vocabulary through the Renaissance palazzo, where a low intermediate storey between the ground floor and the piano nobile housed offices, stores, and servants' rooms. The Italians called it the mezzanino; the French, absorbing the plan type, called it the entresol. In both cases the low ceiling was a virtue: it let the principal floor above be tall without stretching the facade.
Theatres gave the word its second life. In North American usage the mezzanine became the first raised seating tier above the orchestra, and the term still means that to anyone buying a ticket. Nineteenth-century industry gave it a third: iron and later steel framing let mills and warehouses hang partial platforms inside tall single-volume sheds, an entirely practical arrangement with no ambition beyond storage.
The twentieth century made it architectural again. Loft conversions in industrial buildings inherited very tall rooms and inserted sleeping platforms into them; the modern section-driven house, from Le Corbusier's double-height living rooms onwards, used the partial floor to make a small dwelling feel spatially large. The device is now standard equipment in dense housing, where volume is cheaper than footprint.
Mezzanine in Architecture
- —Buys area without a new storey: it adds floor without raising the roof, which matters where planning limits building height rather than floor area.
- —Keeps the big room big: unlike a full floor, it preserves a double-height void, so the space reads as one volume in section — the same spatial move as an Atrium, executed from the side rather than the middle.
- —Carries light deep: because the void stays open, glazing high in the tall wall still reaches the lower level, an important consideration for daylighting a deep plan.
- —Is a straightforward structure: a mezzanine deck is a Joist field on a Beam grid, and the whole platform can often be independent of the host building — reversible, and useful in listed or leased premises.
- —Complicates movement and escape: it introduces a stair, a guarded edge and a dead-end condition, so Circulation and means of escape usually govern its size and position more than structure does.
Common confusion
- —Mezzanine vs. storey: a storey covers the full plan and is enclosed. A mezzanine covers part of it and stays open to the space below. Exceed the code's area limit and the mezzanine legally becomes a storey.
- —Mezzanine vs. balcony: an interior balcony is a narrow projecting walkway, usually just wide enough to pass along. A mezzanine is an occupiable floor area with a use of its own.
- —Mezzanine vs. gallery: in older British usage a gallery is an upper level open to a hall, often in a church or a great room. The words overlap heavily; gallery implies a long, narrow, historic condition and mezzanine implies a modern inserted platform.
- —Mezzanine vs. loft: a loft is the space itself — the volume under a roof, or an open industrial floor. A mezzanine is a level built inside such a space.
- —Mezzanine vs. entresol: the same idea, French terminology, and specifically the low storey immediately above the ground floor of a townhouse.
Frequently Asked Questions
What is a mezzanine in architecture?
A mezzanine is a partial intermediate floor between two full storeys that covers only part of the plan and stays open to the space below. It adds usable area inside a tall room without turning that room into two separate floors.
What is the difference between a mezzanine and a full floor?
A full storey covers the entire plan and is enclosed; a mezzanine covers only part of it and remains open to the volume beneath. Most codes cap the mezzanine at about one-third of the floor area below, and above that limit it counts as a storey for height and escape purposes.
How much area can a mezzanine cover?
The common limit is one-third of the floor area of the space it sits in, but the exact proportion, and the conditions attached to it, vary by jurisdiction and by whether the building is sprinklered. Always check the local code before sizing one.
Does a mezzanine need its own staircase?
Yes. A mezzanine needs dedicated access, a guarded edge at the open side, and an escape route that satisfies travel-distance rules. Because it is a dead end by nature, means of escape often determines how large and how deep the platform can be.
Is a mezzanine the same as a loft?
No. A loft is a space — an open industrial floor or the volume under a roof. A mezzanine is a partial level constructed inside a space. A loft apartment very often contains a mezzanine, which is where the two words get mixed up.