Bellcast Roof.
A bellcast roof (also called a bell-cast roof or convex mansard) is a roof with a lower slope that curves outward, creating a bell-like shape. In plain terms: it's a roof where the bottom edge flares outward like a bell, often seen in French and Victorian architecture.
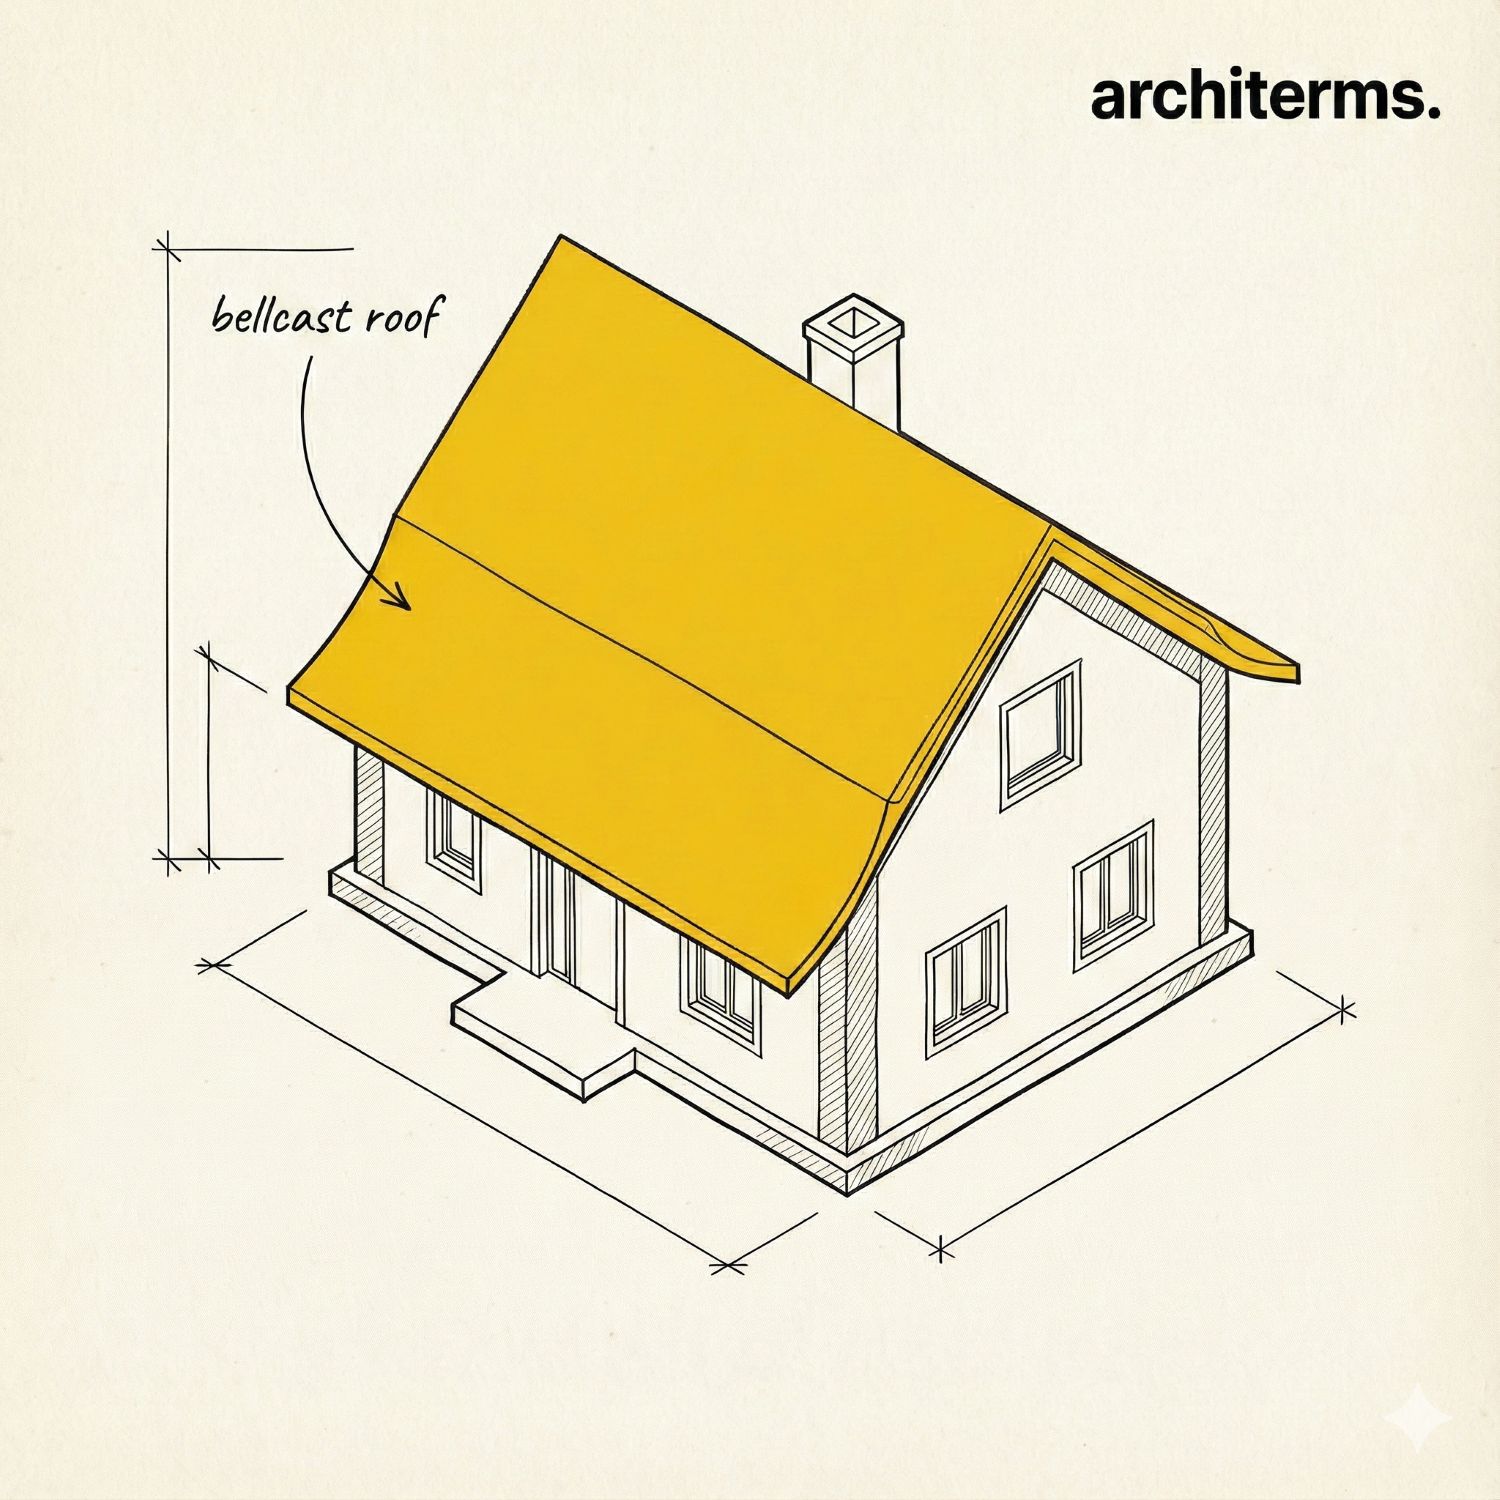
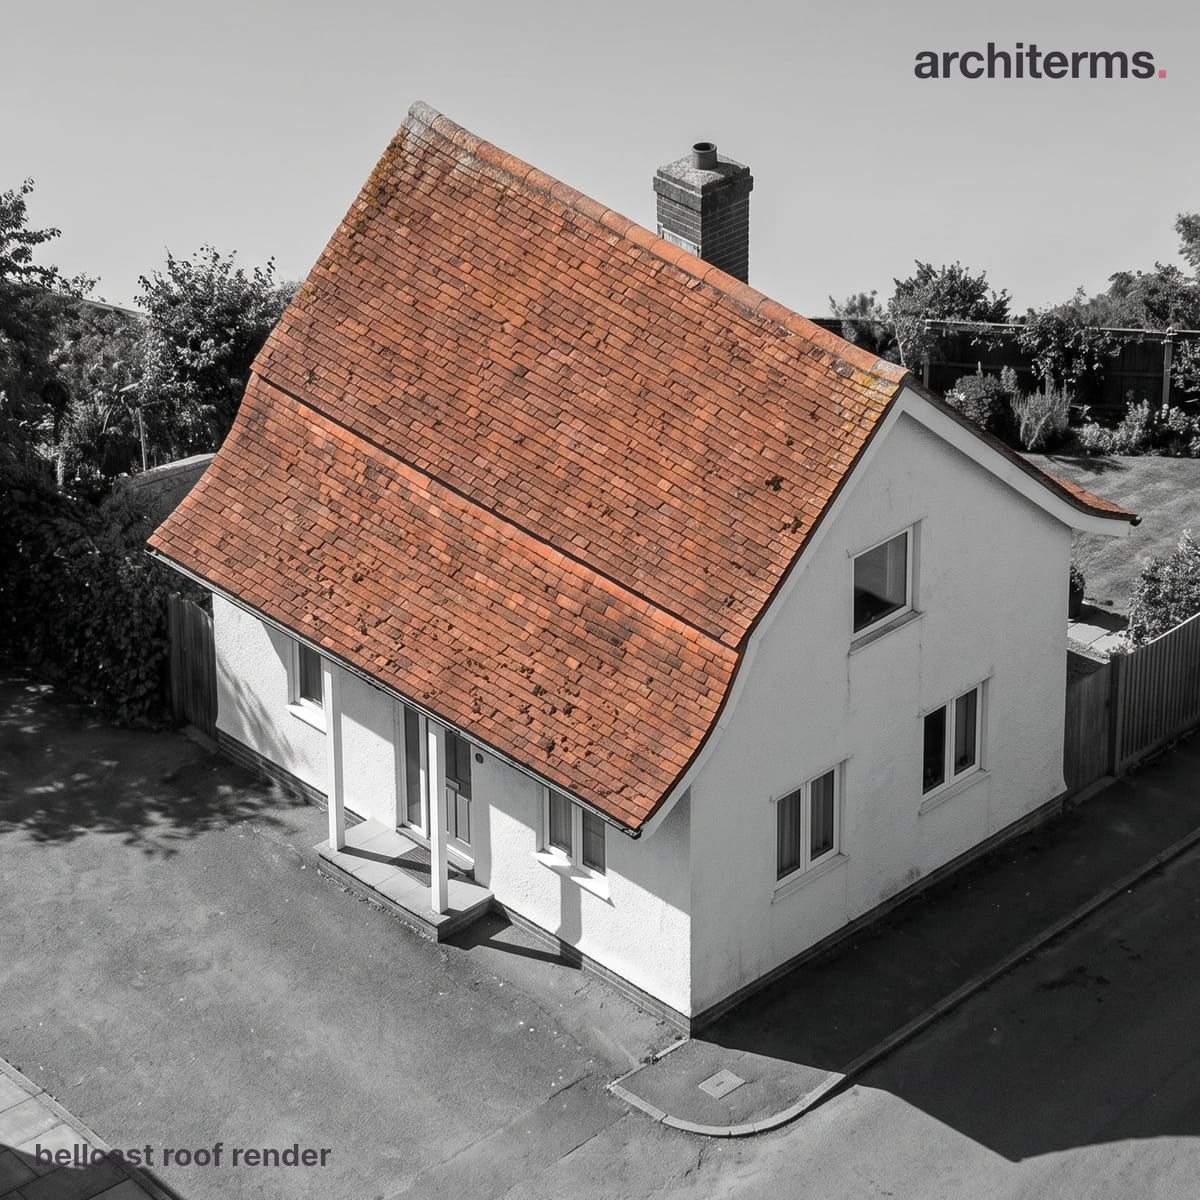
A bellcast roof steepens at the top and flattens toward the bottom, its lower slope kicking outward in a gentle curve. That flare throws rainwater clear of the wall below and casts the eaves further from the facade.
See Bellcast Roof in your own project with Reviz.Design
Definition
A bellcast roof (also called a bell-cast roof or convex mansard) is a roof design where the lower slope curves outward (convex), creating a distinctive bell-like or flared appearance. This curved profile is the defining characteristic of bellcast roof architecture.
The bellcast roof is most commonly associated with mansard roofs, where it refers specifically to a mansard roof with a convex lower slope. However, bellcast elements can also appear in other roof types, creating a graceful, flowing silhouette that differs from straight or angular roof designs.
The name "bellcast" comes from the roof's resemblance to an inverted bell—the lower edge flares outward, creating a wider eave line than the wall line. This design not only adds visual interest but also helps with water drainage and provides additional protection to the building's walls.
Bellcast roof design
In bellcast roof design, architects and builders consider several key elements:
Curve radius: The degree of outward curve (convexity) can vary from subtle to pronounced. A gentle curve creates a soft, elegant appearance, while a more dramatic curve creates a stronger visual statement.
Lower slope pitch: The steep lower slope typically ranges from 60° to 70° at its steepest point, but the curve means the angle varies along the slope. The curve starts near the eave and transitions to a steeper angle as it moves upward.
Upper slope: In bellcast mansard roofs, the flatter upper slope remains relatively unchanged, typically between 5° and 15°. The bellcast curve affects only the lower portion.
Eave treatment: The flared eave (the outward-curving bottom edge) is a key visual element. This can be emphasized with decorative trim, brackets, or moldings, or kept minimal for a cleaner look.
Material selection: The curved surface requires materials that can accommodate the curve. Flexible materials like metal, slate, or specially cut tiles work best. The curve may limit some material options.
Dormer integration: Dormers must be carefully integrated into the curved surface, requiring specialized framing and flashing to maintain the curve's integrity.
Structural considerations: The curved surface requires careful structural engineering to ensure proper support and load distribution.
Bellcast roof detail
When examining bellcast roof detail, the critical construction elements are:
Curved rafter system: The most important element is the curved or segmented rafter system that creates the convex curve. This may involve:
- —Custom-cut curved rafters
- —Segmented rafters that approximate the curve
Material installation: Roofing materials must be installed to follow the curve smoothly. This may require:
- —Flexible materials (metal, certain tiles)
- —Specially cut or shaped materials
- —Careful installation techniques to avoid gaps or buckling
Bellcast roof vs straight mansard
The main differences between bellcast roof vs straight mansard:
Bellcast roof characteristics:
- —Lower slope curves outward (convex)
- —Creates a bell-like, flared appearance
- —More complex construction—requires curved or segmented rafters
- —Better water drainage—the curve helps direct water away from walls
- —More visually interesting—adds organic, flowing quality
- —Requires flexible or specially cut materials
- —More expensive—custom framing and materials increase cost
These details matter because bellcast roofs have more complex geometry than straight roofs, requiring precise construction and specialized techniques to achieve the desired curve while maintaining structural integrity and weather resistance.
Straight mansard characteristics:
- —Lower slope is straight (planar)
- —Clean, geometric appearance
- —Simpler construction—straight rafters
- —Standard material installation
- —More common and cost-effective
- —Easier to construct and maintain
When to choose each:
- —Choose a bellcast roof for: historic preservation, French/Second Empire architecture, visual interest, better water drainage, buildings needing distinctive appearance
- —Choose a straight mansard for: cost-effective construction, simpler maintenance, modern interpretations, buildings where geometric appearance is preferred
Bellcast Roof in Architecture
Bellcast roofs have been used in architecture for centuries, particularly in:
French architecture: Bellcast roofs are closely associated with French mansard roofs, especially in Second Empire architecture (1850s-1870s). The curve adds elegance and helps with water management in the wet French climate.
Victorian architecture: In Victorian and Second Empire buildings, bellcast roofs were used to create distinctive silhouettes and add architectural interest to rooflines.
Historic preservation: Bellcast roofs are common in restoration projects for historic buildings, requiring careful attention to traditional construction methods and materials.
Modern architecture: Contemporary designs sometimes use bellcast elements to reference traditional forms while using modern materials and construction techniques.
Commercial buildings: Hotels, office buildings, and institutional structures use bellcast roofs to create distinctive appearances and reference classical or traditional architecture.
Residential construction: Bellcast roofs are used in both historic preservation and new construction that references traditional styles, especially French Colonial, Second Empire, or Victorian styles.
History
Bellcast roofs have a rich architectural history. The design developed as a variation of the mansard roof, which became popular in 17th-century France. The bellcast (convex) curve was likely developed to improve water drainage and add visual interest to the steep lower slopes of mansard roofs.
In French architecture, bellcast mansard roofs became especially popular during the Second Empire period (1852-1870) under Napoleon III. The curved profile was used extensively in Parisian architecture, including buildings renovated by Baron Haussmann. The curve helped direct rainwater away from building walls while creating an elegant, flowing silhouette.
In American architecture, bellcast roofs became popular in the mid-19th century, particularly in Second Empire and Victorian style buildings. They were used in government buildings, grand houses, and commercial structures. The style fell out of favor in the early 20th century but has seen revivals in postmodern and contemporary architecture.
Today, bellcast roofs are used in both historic preservation and new construction, especially in buildings that want to reference traditional or classical styles while adding visual interest through the curved profile.
Application
Historic preservation: Bellcast roofs are common in restoration projects for Second Empire, Victorian, and Beaux-Arts buildings, requiring careful attention to traditional construction methods and materials.
French architecture: Bellcast roofs are closely associated with French architectural traditions, especially mansard roofs in Second Empire style buildings.
Urban architecture: Bellcast roofs are used in dense urban areas where distinctive rooflines help buildings stand out while maintaining traditional architectural language.
Commercial buildings: Hotels, office buildings, and mixed-use developments use bellcast roofs to create distinctive appearances and reference classical or traditional architecture.
Residential construction: Bellcast roofs are used in both traditional and contemporary homes, especially when referencing French Colonial, Second Empire, or Victorian styles.
Institutional buildings: Schools, government buildings, and civic structures use bellcast roofs for their formal, classical appearance and distinctive silhouette.
Common confusion
Bellcast roof vs straight mansard: A bellcast roof has a lower slope that curves outward (convex). A straight mansard has a lower slope that is straight (planar). Both are types of mansard roofs.
Bellcast roof vs concave mansard: A bellcast roof curves outward (convex). A concave mansard curves inward (concave). These are opposite curves with different visual effects.
Bellcast roof vs hip roof: A bellcast roof typically refers to a mansard roof with a curved lower slope. A hip roof has four straight sides, each with a single slope. A bellcast roof can have hip ends, but the curve is the defining characteristic.
Bellcast vs bell-cast: These are the same thing—"bell-cast" is the hyphenated form, "bellcast" is the unhyphenated form. Both refer to the same roof design.
Bellcast roof vs curved roof: A bellcast roof specifically refers to a roof with a convex lower slope (often a mansard). "Curved roof" is a more general term that can refer to any roof with curves, including concave curves or curves in different parts of the roof.