Gutter.
A gutter is a channel or trough that runs along the edge of a roof to collect and direct rainwater away from the building. In plain terms: it's the 'trough' at the edge of the roof that catches rainwater and sends it to downspouts.
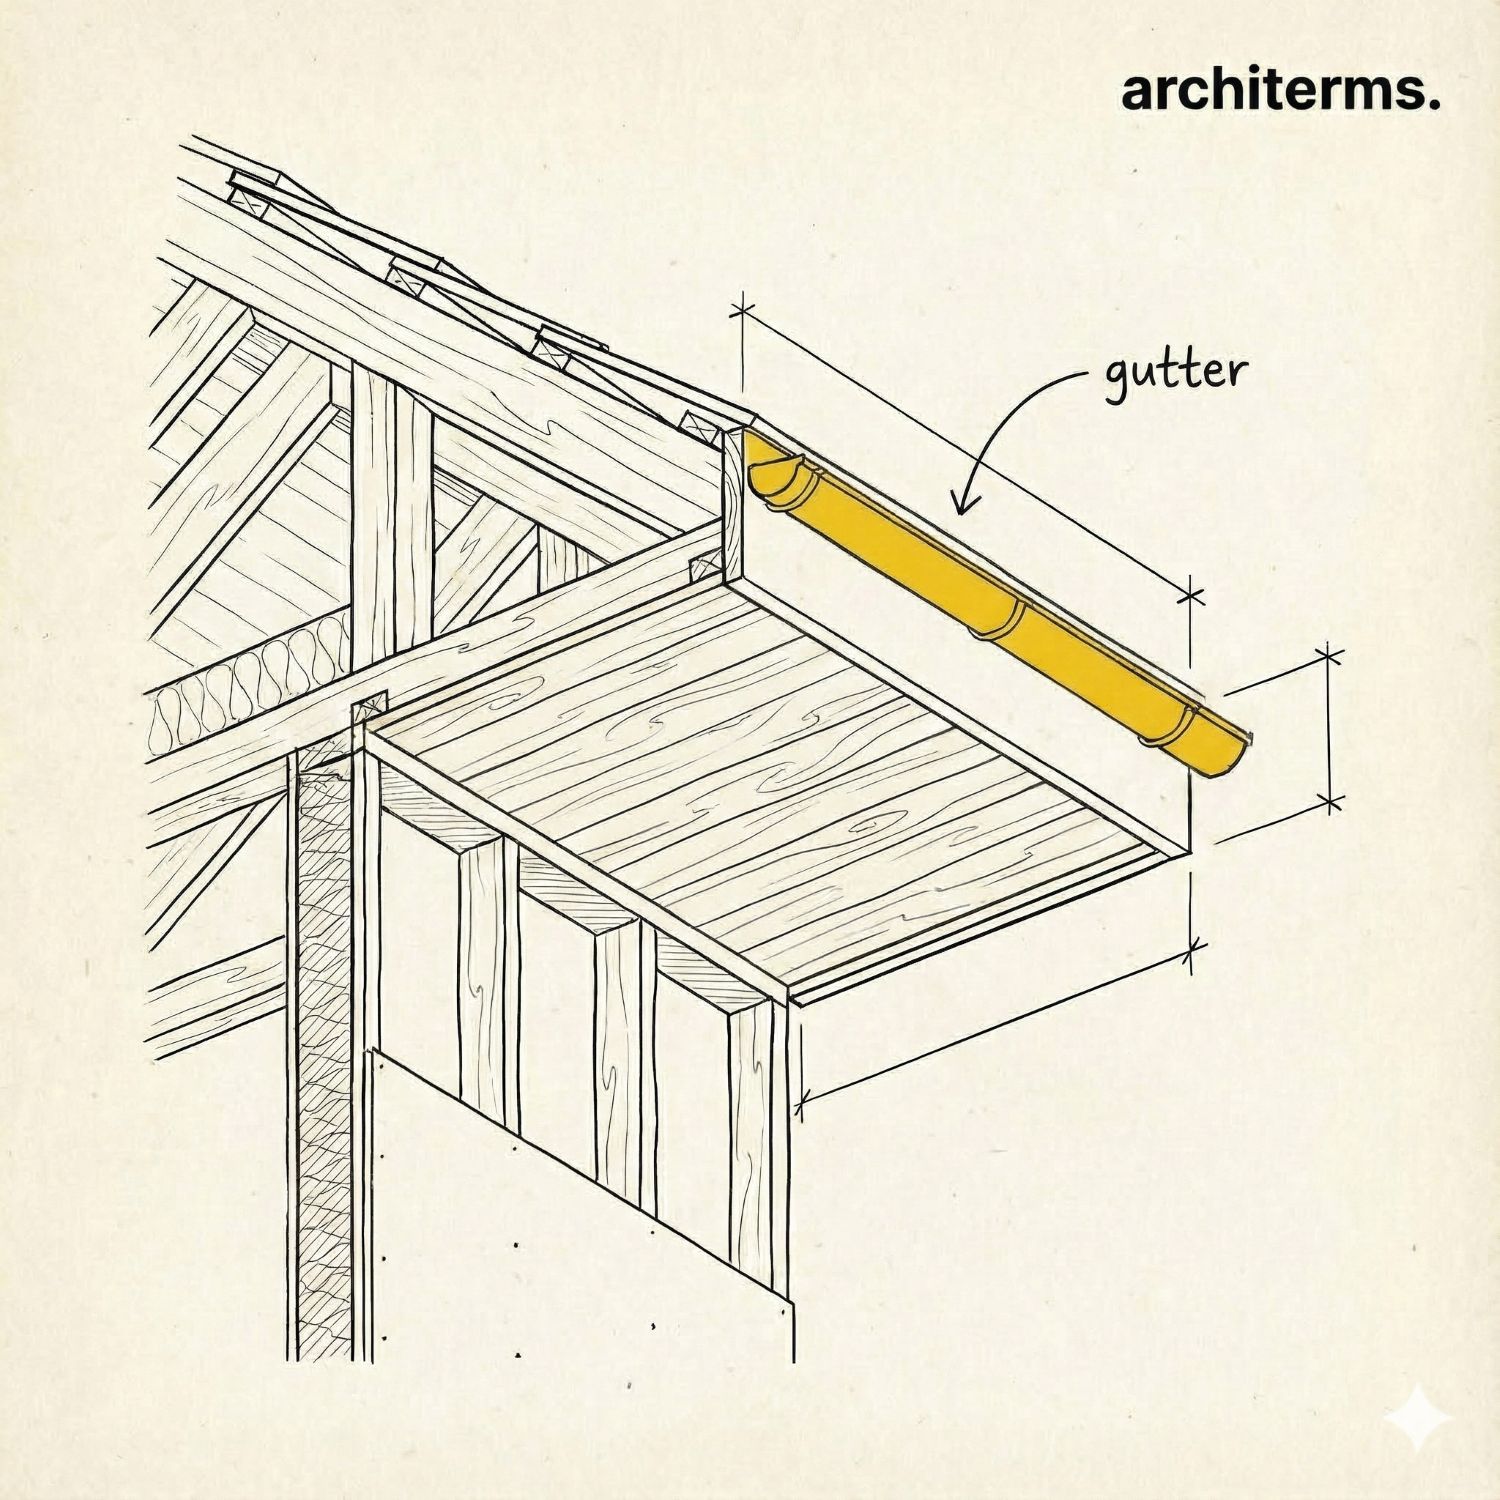
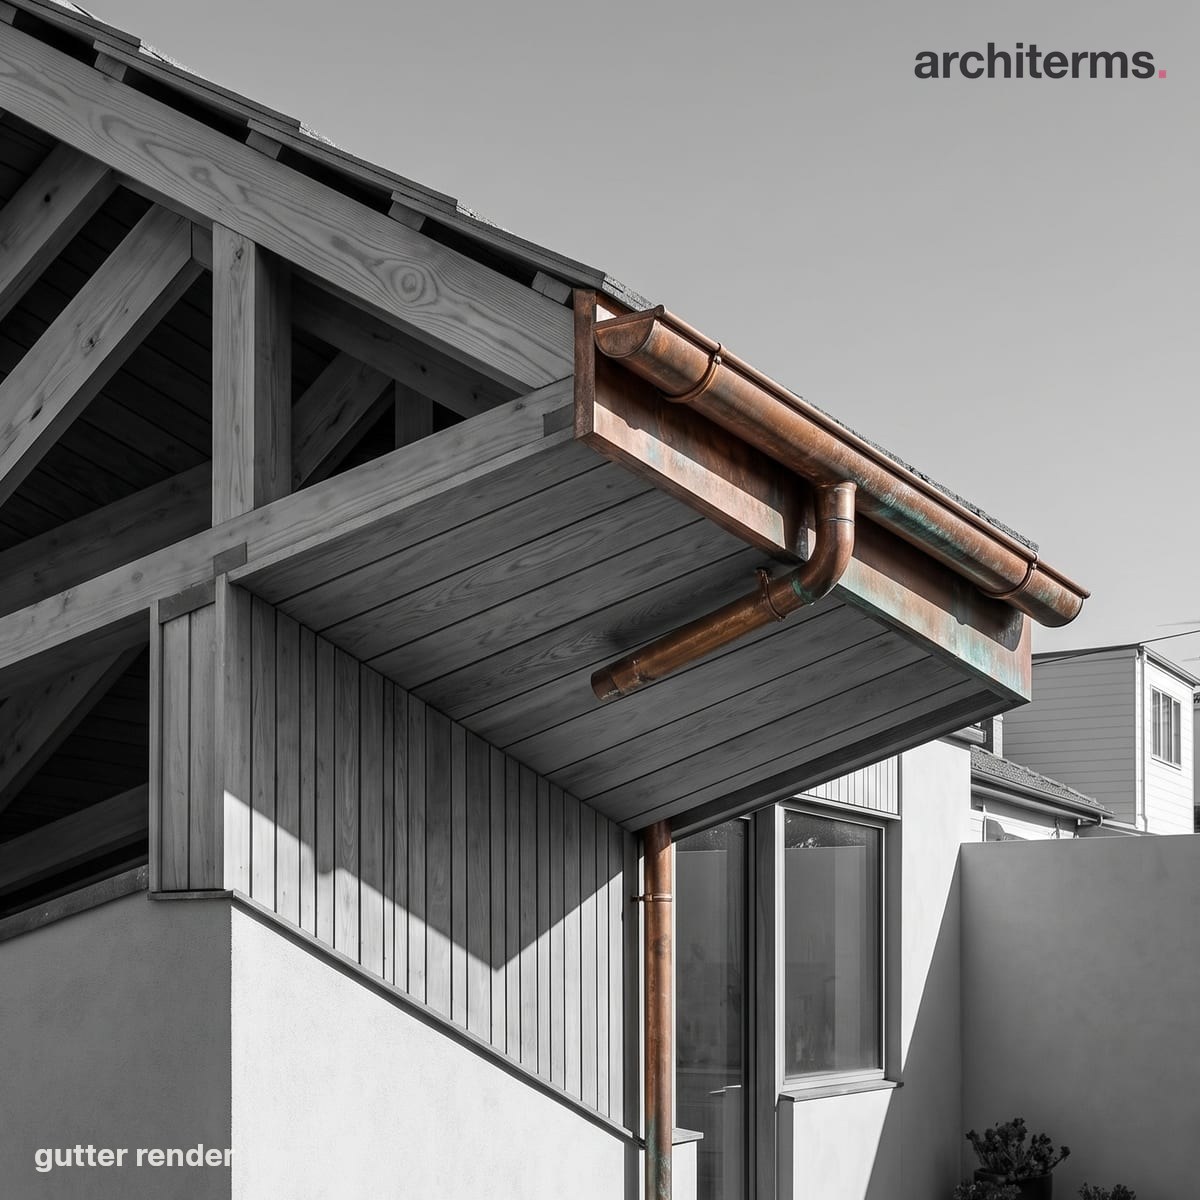
A gutter is the half-round channel fixed along the roof edge to catch water shed off the slope. It falls gently towards an outlet, where a downpipe carries the collected rainwater down and away from the wall below.
Visualized with Reviz.Design — AI rendering for architects and interior designers
Definition
A gutter (also called an eavestrough or rain gutter) is a channel or trough that runs along the edge of a roof to collect and direct rainwater away from the building. Gutters are essential components of a building's water management system, preventing water from running down walls, damaging foundations, or creating erosion around the building.
The word "gutter" comes from the Middle English word "gotere," meaning "channel" or "watercourse." In architecture, gutters serve a critical function in protecting buildings from water damage while directing water to appropriate drainage points.
Gutters are typically installed along the lower edge of the roof (the eave), where they collect water as it runs off the roof surface. The collected water is then directed to downspouts (also called leaders or drainpipes), which carry the water down to the ground and away from the building foundation.
Gutter architecture
In gutter architecture, gutters play important roles in both building performance and appearance:
Water management: The primary function of gutters is to collect and direct rainwater away from the building, preventing water from running down walls, entering the building, or damaging the foundation. This is critical for building durability and longevity.
Foundation protection: By directing water away from the building, gutters help protect foundations from water damage, erosion, and potential structural issues. This is especially important in areas with heavy rainfall or poor soil drainage.
Wall protection: Gutters prevent water from running down building walls, which can cause staining, damage to cladding materials, and potential water infiltration. This helps maintain the building's appearance and structural integrity.
Material expression: Gutter materials contribute to the building's overall material expression. Common materials include aluminum, steel, copper, vinyl, and wood, each offering different aesthetic and performance characteristics.
Integration with building elements: Gutters integrate with other building elements like fascia, soffits, and downspouts, creating a cohesive water management system. Proper integration requires careful attention to flashing, sealing, and transitions.
Architectural detail: In some architectural styles, gutters are treated as architectural details with decorative elements, colors, or finishes that reference traditional or modern design languages.
Gutter roof design
In gutter roof design, gutters are integrated into the overall roof system:
Placement: Gutters are typically installed along the lower edge of the roof (the eave), where they can effectively collect water as it runs off the roof surface. The placement depends on the roof's slope, size, and configuration.
Sizing: Gutter size depends on the roof area, rainfall intensity, and local climate conditions. Larger roofs or areas with heavy rainfall require larger gutters to handle the water volume effectively.
Slope: Gutters must be sloped (pitched) toward downspouts to ensure proper water flow. The typical slope is 1/4 inch per 10 feet of gutter length, though this can vary based on local conditions and building codes.
Downspout placement: Downspouts must be strategically placed to effectively drain water away from the building. The number and placement of downspouts depend on the roof size, gutter capacity, and local drainage requirements.
Material selection: Gutter materials must be durable, weather-resistant, and able to withstand exposure to water, temperature changes, and potential impacts. Common materials include:
- —Aluminum gutters: Lightweight, durable, and low-maintenance. Available in various colors and finishes.
- —Steel gutters: Strong and durable, but may rust over time. Often coated or painted for protection.
- —Copper gutters: Extremely durable and attractive, developing a patina over time. Higher cost but long-lasting.
- —Vinyl gutters: Low-cost and low-maintenance, but may become brittle in cold weather. Available in various colors.
Roof gutter meaning
The roof gutter meaning refers to the gutter's relationship to the roof system:
Roof water collection: Roof gutters collect water as it runs off the roof surface, preventing it from falling directly to the ground around the building. This is the primary function of roof gutters.
Eave integration: Roof gutters are integrated with the eave system, working with fascia and soffits to create a complete roofline system. The gutter attaches to the fascia and is positioned to catch water from the roof.
Water direction: Roof gutters direct collected water to downspouts, which carry it down and away from the building. This prevents water from accumulating around the foundation or running down walls.
Protection function: Roof gutters protect the building from water damage by managing roof runoff. Without gutters, water can cause foundation problems, wall damage, and landscape erosion.
System integration: Roof gutters are part of a larger water management system that includes the roof, gutters, downspouts, and drainage. All components must work together for effective water management.
Gutter roof detail
When examining gutter roof detail, the critical construction elements are:
Gutter installation: Gutters must be properly installed with correct slope, secure attachment, and proper integration with the roof and fascia. Installation requires careful measurement, leveling, and fastening.
Fascia attachment: Gutters are typically attached to the fascia board using brackets, hangers, or spikes. The attachment method depends on the gutter type, material, and local conditions.
Flashing and sealing: Where gutters meet other building elements (roof, walls, corners), proper flashing and sealing are essential to prevent water infiltration. This is especially important at corners and transitions.
End caps and corners: Gutter systems include end caps (closed ends) and corners (for L-shaped or complex roof configurations). These must be properly sealed and integrated with the gutter system.
Downspout connections: Gutters connect to downspouts through outlets or connectors. These connections must be properly sealed and positioned to ensure effective water flow.
Hangers and support: Gutters require adequate support to handle their weight (especially when filled with water) and resist wind loads. Hangers or brackets must be properly spaced and securely attached.
Overflow protection: In areas with heavy rainfall, gutters may include overflow protection or larger capacity to handle excess water. This prevents gutters from overflowing and causing damage.
Maintenance access: Gutter design should allow for maintenance access, including cleaning, inspection, and repair. This is important for long-term performance and durability.
Gutter roof installation
In gutter roof installation, several key steps and considerations are involved:
Planning and measurement: Proper installation begins with careful planning and measurement. The roof area, slope, and configuration must be assessed to determine gutter size, placement, and downspout locations.
Material selection: Gutter materials must be selected based on climate, building design, budget, and maintenance requirements. Common materials include:
- —Aluminum gutters: Lightweight, durable, and low-maintenance. Available in various colors and finishes.
- —Steel gutters: Strong and durable, but may rust over time. Often coated or painted for protection.
- —Copper gutters: Extremely durable and attractive, developing a patina over time. Higher cost but long-lasting.
- —Vinyl gutters: Low-cost and low-maintenance, but may become brittle in cold weather. Available in various colors.
Testing and adjustment: After installation, gutters should be tested with water to ensure proper slope, drainage, and sealing. Adjustments may be needed to optimize performance.
History
Gutters have been used in architecture for centuries, evolving from simple functional elements to sophisticated water management systems:
Ancient origins: Early gutters were simple channels or troughs used to direct water away from buildings. In ancient Greek and Roman architecture, gutters were often integrated with roof systems and architectural details.
Medieval architecture: In medieval architecture, gutters were often made from wood or stone and integrated with building structures. They were functional elements that helped protect buildings from water damage.
Renaissance and Baroque: During the Renaissance and Baroque periods, gutters became more sophisticated, with decorative elements and integration with architectural details. Metal gutters became more common.
Industrial Revolution: The Industrial Revolution brought new materials and manufacturing methods, expanding gutter options. Metal gutters (lead, copper, zinc) became more common and accessible.
Modern era: In the 20th century, new materials like aluminum and vinyl expanded gutter options. Prefabricated gutter systems made installation easier and more consistent.
Contemporary architecture: Today, gutters are available in various materials, colors, and styles, with options for both traditional and modern architecture. Integrated systems and smart technologies are expanding gutter capabilities.
Application
Residential construction: Gutters are essential in residential construction, protecting homes from water damage and managing roof runoff. They are used in all types of homes, from traditional to modern.
Commercial buildings: Commercial buildings use gutters extensively for water management. Larger buildings may require custom gutter systems designed for specific roof configurations and water loads.
Historic preservation: In historic preservation projects, gutters are carefully restored or replaced to match original designs. This may involve custom fabrication or specialized materials to match historical details.
Modern architecture: Contemporary architecture uses gutters as part of integrated water management systems. Seamless gutters and hidden systems are common in modern designs.
Industrial buildings: Industrial buildings use gutters for water management and protection. Large-scale gutter systems are common in industrial construction.
Institutional buildings: Schools, government buildings, and civic structures use gutters as part of comprehensive water management systems, often with custom designs that integrate with architectural details.
Common confusion
Gutter vs downspout: A gutter is the horizontal channel that collects water along the roof edge. A downspout (leader or drainpipe) is the vertical pipe that carries water from the gutter to the ground. They work together but are separate elements.
Gutter vs fascia: The gutter is the channel that collects water. The fascia is the board that the gutter attaches to. They work together but serve different functions—the fascia provides structural support, while the gutter manages water.
Gutter vs eavestrough: These are the same thing—"eavestrough" is another name for gutter, commonly used in some regions. Both refer to the channel that collects roof water.
Gutter vs scupper: A gutter collects water along the roof edge. A scupper is an opening in a wall or parapet that allows water to drain from a roof. They serve similar functions but in different locations and configurations.
Gutter vs French drain: A gutter collects water from the roof. A French drain is an underground drainage system that collects and redirects groundwater. They are different systems that may work together in comprehensive water management.