Cladding.
Cladding is an outer layer of material applied to the exterior of a building to provide weather protection, thermal insulation, and visual finish. It is typically non-structural and allows the underlying wall assembly to remain dry and protected while contributing to the building's aesthetic and performance.
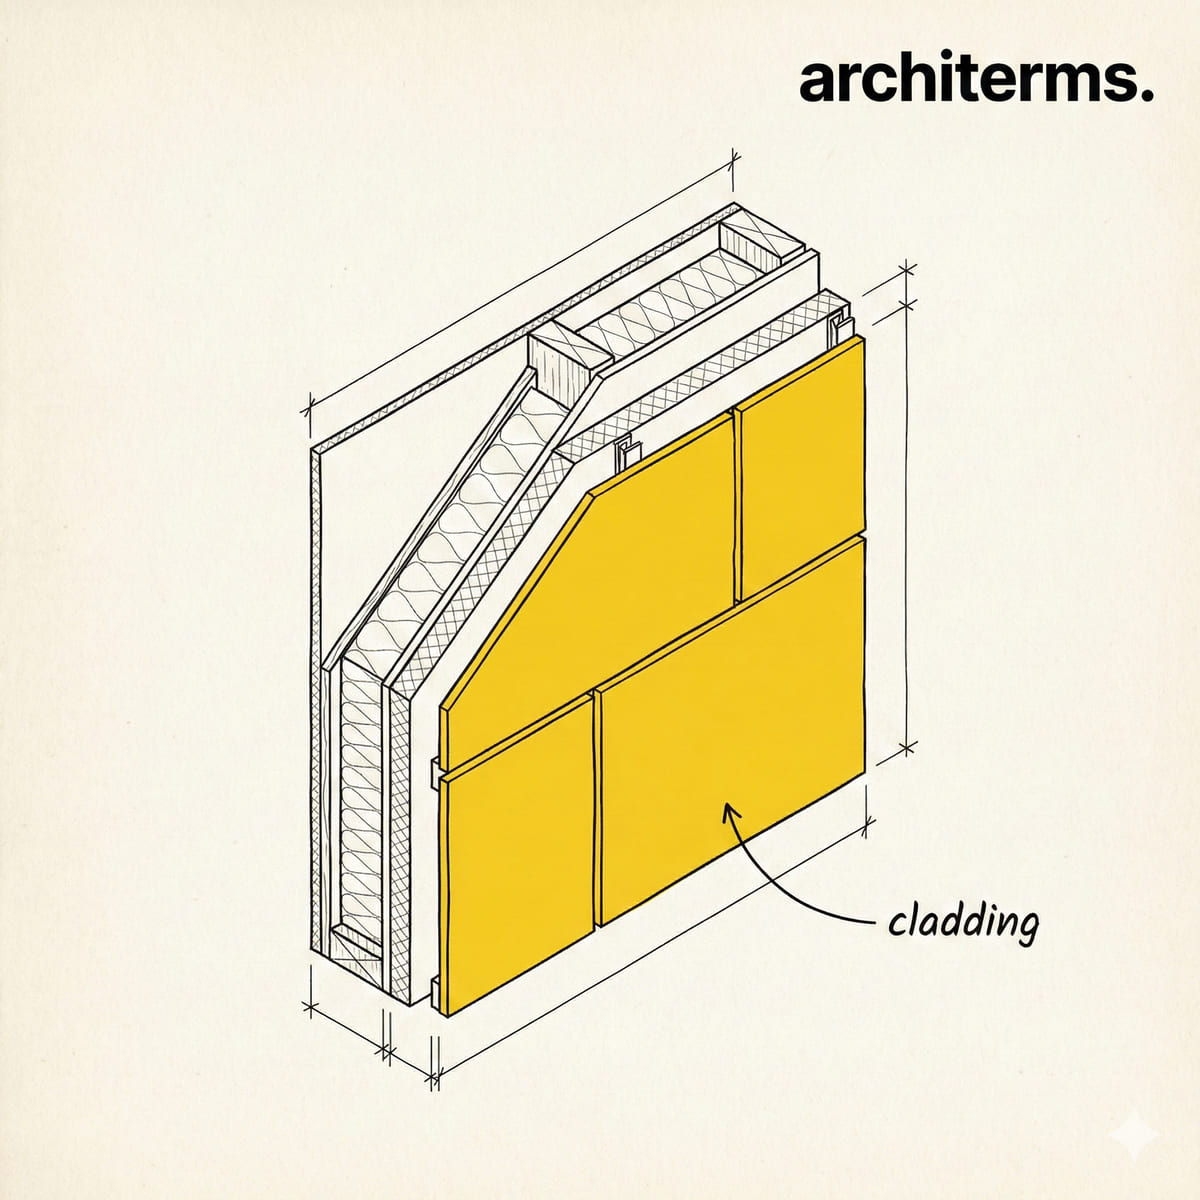
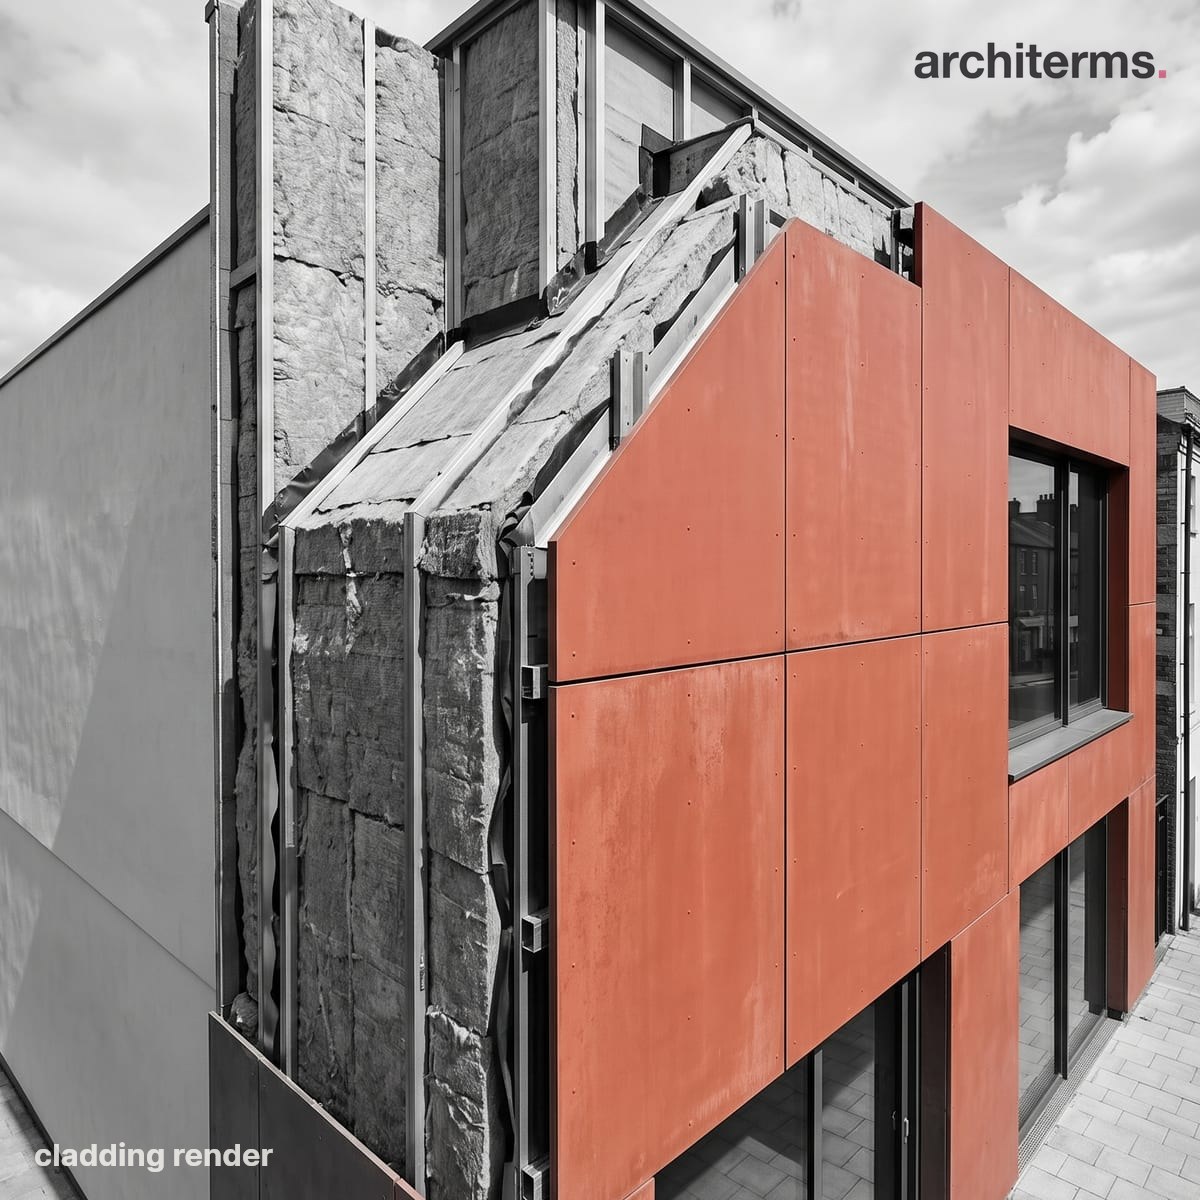
Cladding is the outer skin fixed to the face of the wall rather than part of the structure that holds the building up. Hung clear of the frame on rails, it sheds rain and shields the assembly behind while giving the exterior its finished surface.
Visualized with Reviz.Design — AI rendering for architects and interior designers
Definition
Cladding is one of the most versatile tools in contemporary building design, serving as a protective skin that shields the structural wall, controls moisture, improves thermal performance, and defines the visual character of a building. Rather than relying on the wall itself to be weather-tight—as in traditional solid masonry—modern cladding separates the roles of protection and structure: the cladding system handles weather, while the wall behind (often lightweight framing or concrete) carries loads and provides thermal mass or insulation. This separation allows architects and engineers to optimize each layer for its function.
Cladding, derived from the verb "to clad" (meaning to clothe or cover), refers to an outer weather-resistant layer applied to a building's exterior walls. Key properties include: it is typically non-structural (it does not carry vertical or lateral loads); it is mechanically attached or adhered to the building beneath; it is designed to shed water and resist wind, sun, and temperature extremes; and it comes in nearly every material imaginable—metal, stone, brick, timber, ceramic, composite, concrete, and glass. The boundary between cladding and the cavity wall beneath is critical: a cavity or air gap (and often a moisture barrier and insulation) sits between the cladding and the structural wall, allowing drainage, ventilation, and thermal control. In cross-section, a cladded wall is thus a layered assembly: cladding material → air cavity → flashing and drainage → insulation → vapor barrier → structural wall → interior finish.
Cladding History
Traditional building relied on thick, solid masonry—brick, stone, or adobe—that was both structural and weather-resistant. As building techniques evolved and construction accelerated in the 20th century, the desire for lighter, faster systems led to the separation of structure from skin. Early modernist buildings like the Bauhaus school (1920s) experimented with curtain walls and surface treatments that hung from steel frames. Post-World War II industrial production brought standardized metal panels, aluminum extrusions, and prefabricated cladding systems. The 1960s and 1970s saw rapid adoption of curtain wall systems (glazed) and opaque panel systems (metal, composite, precast concrete), driven by efficiency and cost. By the 1980s, cladding had become a dominant design language—visible in high-tech architecture and corporate modernism, where the cladding itself became a design signature (e.g., stainless steel, perforated metals, colored panels).
The rise of green building and climate-conscious design in the 2000s further expanded cladding's role: thermal performance, air sealing, and moisture control became core to building codes and energy standards. Today, cladding is integral to achieving net-zero and passive house performance targets. Contemporary cladding systems often include integrated insulation, ventilated cavities, and advanced membranes that provide multiple performance layers in a single installed system.
Cladding in Architecture
Cladding serves multiple functions that make it invaluable in modern architecture:
Weather Protection: The primary role. Cladding sheds rain, resists wind pressure, and protects the structure and interior from moisture damage. Flashing and proper drainage within the cladding system are essential to this function.
Thermal Performance: Continuous insulation behind cladding reduces thermal bridging (where structure conducts heat) and improves overall building envelope efficiency. Ventilated cladding systems allow warm, moist air to escape, reducing condensation risk.
Aesthetic Control: Cladding can be any color, texture, or finish—from smooth metal panels to rough stone, from warm timber to cool concrete. Architects use cladding to express material, form movement (e.g., vertical or horizontal emphasis), and regional or cultural character.
Speed of Construction: Prefabricated cladding panels can be installed much faster than traditional masonry, reducing on-site labor and weather delays.
Maintenance and Durability: While individual cladding materials wear differently, a good system allows damaged sections to be replaced without compromising structural integrity. Stone and metal age beautifully; fiber cement and composite materials require less maintenance than timber.
Common cladding applications:
- —Metal panel cladding: Aluminum, steel, or zinc panels in standing-seam or profile-panel systems. Common in industrial, high-tech, and contemporary commercial design. Lightweight, durable, and recyclable.
- —Stone or slate cladding: Real stone or thin stone veneers mechanically attached to the wall. Creates a classical or high-end appearance. Heavy (requires strong backing) and requires skilled installation.
- —Brick or brick veneer: One wythe of brick applied over a cavity to a backing wall. Familiar, durable, and fire-resistant. Slower to install than panels but creates a traditional or mixed-material aesthetic.
- —Timber or timber composite cladding: Real wood or engineered wood boards, often in vertical or horizontal runs. Warm tactile appearance; requires regular maintenance (staining, sealing) for wood; composites are more durable with less upkeep.
- —Precast concrete cladding: Large concrete panels, sometimes with exposed aggregate, formed off-site and craned into place. Sculptural and durable; requires careful jointing and detailing to avoid staining and water infiltration.
- —Fiber cement cladding: Compressed cement and fiber boards that mimic timber texture. Fire-resistant, low-maintenance, and cost-effective alternative to natural materials.
- —Glass or glazed cladding: See curtain wall. Typically used for commercial buildings; allows light penetration and transparency.
- —Green or living cladding: Climbing plants or vertical gardens grown on trellis systems or modular panels. Provides ecological benefit, insulation, and aesthetic softening.
Notable examples of cladding design demonstrate the breadth of expression:
The Gherkin (30 St Mary Axe, London, 2003) wraps a curved form in triangular glass panels that optimize solar gain and ventilation, with the cladding pattern expressing the building's structural diaphragm.
SANAA's Serpentine Pavilion (2009) uses lightweight aluminum mesh cladding that creates transparency and lightness while providing structure for a cantilevered roof.
Thomas Heatherwick's Vessel (New York) uses copper-colored steel cladding in interlocking geometric forms that patina over time, showing how cladding material aging becomes part of the building's narrative.
Zaha Hadid's Heydar Aliyev Center (Baku) employs glossy white biaxially-oriented acrylic cladding that flows over complex curves, demonstrating how advanced materials allow sculptural cladding forms.
Types of Cladding
Cladding systems are often categorized by how they are installed and how they manage moisture:
- —Cavity wall cladding: Cladding over an air gap, allowing drainage and drying. Standard in modern construction.
- —Ventilated cladding (rainscreen): Includes an open cavity behind cladding that allows moisture to evaporate and air to circulate. Superior moisture control; increasingly common in high-performance buildings.
- —Adhered cladding: Cladding bonded directly to insulation or substrate using adhesive (e.g., thin stone veneer, EIFS—exterior insulation and finish systems). Faster installation but less forgiving if moisture penetrates.
- —Mechanically fastened cladding: Attached with fasteners (screws, clips, brackets). More flexible under thermal movement; easier to replace individual pieces.
Cladding vs. Facade
The terms are often used interchangeably, but technically cladding is the material layer(s) applied to the exterior, while facade is the entire outer face of a building—a broader concept that includes the cladding, fenestration, structural expression, and overall visual composition. A cladding is part of a facade; a facade is the complete expression. An architect might say, "We're specifying stone cladding for the south facade," using both terms to be precise.
Cladding vs. Curtain Wall
Both are non-structural outer layers, but they differ in function and weight. A curtain wall is a glazed, lightweight frame system that infills between structural columns or floors and is typically all or mostly glass, designed for transparency and light. Cladding is opaque (or translucent) and focuses on weather protection and thermal performance. Curtain walls are common on high-rise commercial buildings; cladding is used everywhere from residential to industrial. Some buildings use both—e.g., a glass curtain wall on upper floors for views and a more opaque, insulated cladding panel on lower floors for durability and ground-level privacy.
Cladding vs. Render
Render (or stucco in North America) is an applied finish coat—typically cement, lime, or acrylic—applied directly or over a base layer to a wall surface. It is thinner and lighter than most cladding panels. Render can be part of a cladding strategy (e.g., acrylic render over insulation) or applied for aesthetic purposes to existing walls. Cladding is more substantial and often includes structural ventilation cavities; render is usually a finish layer only. Render is common in Mediterranean, Spanish, and Latin American architecture; cladding (especially panels) dominates contemporary industrial and high-tech design.
Performance and Sustainability
Cladding plays a major role in building energy performance. A thermal bridge can occur where structural elements (studs, concrete) penetrate insulation, allowing heat to escape. Good cladding design minimizes thermal bridges by using continuous insulation layers or ventilated cavities that break the path. Ventilated cladding systems are especially effective in cold climates because they prevent condensation on the interior face of the cladding—moisture that would otherwise damage insulation and promote mold.
Sustainability considerations include:
- —Material sourcing: Stone and timber have embodied carbon; recycled metals reduce impact; natural materials are often favored for longevity and aesthetic aging.
- —Thermal performance: High-performance cladding with integrated insulation reduces operational carbon over the building's lifetime.
- —Durability: Cladding systems designed to last 50+ years without major replacement reduce waste; modularity allows individual damaged panels to be swapped without full removal.
- —Recycling: Metal cladding is fully recyclable; timber can be reused or composted; concrete and fiber cement are challenging to recycle but are durable enough for long service life.
Detailing and Installation
Successful cladding depends on careful detailing. Critical details include:
Base flashing and weep holes: At the base of the cladding, flashing directs water away from the wall, and weep holes allow trapped moisture to drain. Poor detailing here causes rot and structural damage.
Joint design: Joints between cladding panels must be sealed (with sealant or gaskets) to prevent water infiltration, but they also must accommodate thermal expansion and movement.
Window and door integration: Openings in the cladding create weak points where water can penetrate. Proper flashing and sealing around windows and doors is essential.
Corner and edge conditions: Corners and free edges (at parapets, cornices, roof lines) are vulnerable to wind and rain. Custom corner pieces or folded cladding panels help manage these transitions.
Anchorage and structural support: Cladding must be securely fastened to the building structure (via studs, concrete, or metal framing) and designed to handle wind pressure, seismic forces, and its own weight. Mechanical support (brackets, clips) must be sized for loads and allow for some movement.
The role of cladding in the Architerms architecture glossary reflects its importance as both a technical system and a design medium—one that lets architects control performance, durability, and aesthetic identity.
Frequently Asked Questions
What is cladding in architecture?
Cladding is an outer non-structural layer of material applied to the exterior walls of a building to provide weather protection, thermal insulation, and visual finish. It is typically attached over a cavity or insulation layer and allows the structural wall behind it to remain dry while contributing to the building's performance and appearance.
What is the difference between cladding and a curtain wall?
Both are non-structural outer layers, but a curtain wall is a glazed, lightweight frame system designed primarily for transparency and light, while cladding is opaque or translucent and focuses on weather protection and thermal performance. Curtain walls are common on high-rise commercial buildings; cladding is used on a wider range of building types.
What materials are commonly used for cladding?
Common cladding materials include metal panels (aluminum, steel, zinc), stone or slate, brick veneer, timber or timber composite, precast concrete, fiber cement, glass, and living/green systems. Each material offers different aesthetic and performance benefits—metals are durable and fast to install; stone and timber offer warmth and character; composites provide low-maintenance alternatives.
Why is ventilated cladding better than traditional cladding?
Ventilated cladding (rainscreen) includes an open cavity behind the cladding that allows moisture to evaporate and air to circulate. This superior moisture control reduces the risk of condensation, mold, and rot, and improves overall building durability. Ventilated systems are increasingly used in high-performance and climate-conscious buildings.
How does cladding improve building energy performance?
Cladding systems with continuous insulation layers reduce thermal bridging (heat loss through structural elements) and improve the overall envelope efficiency. Ventilated cladding also prevents condensation, protecting insulation from moisture damage. Together, these features help buildings achieve net-zero and passive house performance targets while reducing operational carbon.