Cornice.
A cornice is the projecting horizontal element at the top of a wall—on the exterior at the roofline or parapet, and on the interior where the wall meets the ceiling. It "caps" the surface, helps manage water at edges, and gives the composition a clear finish.
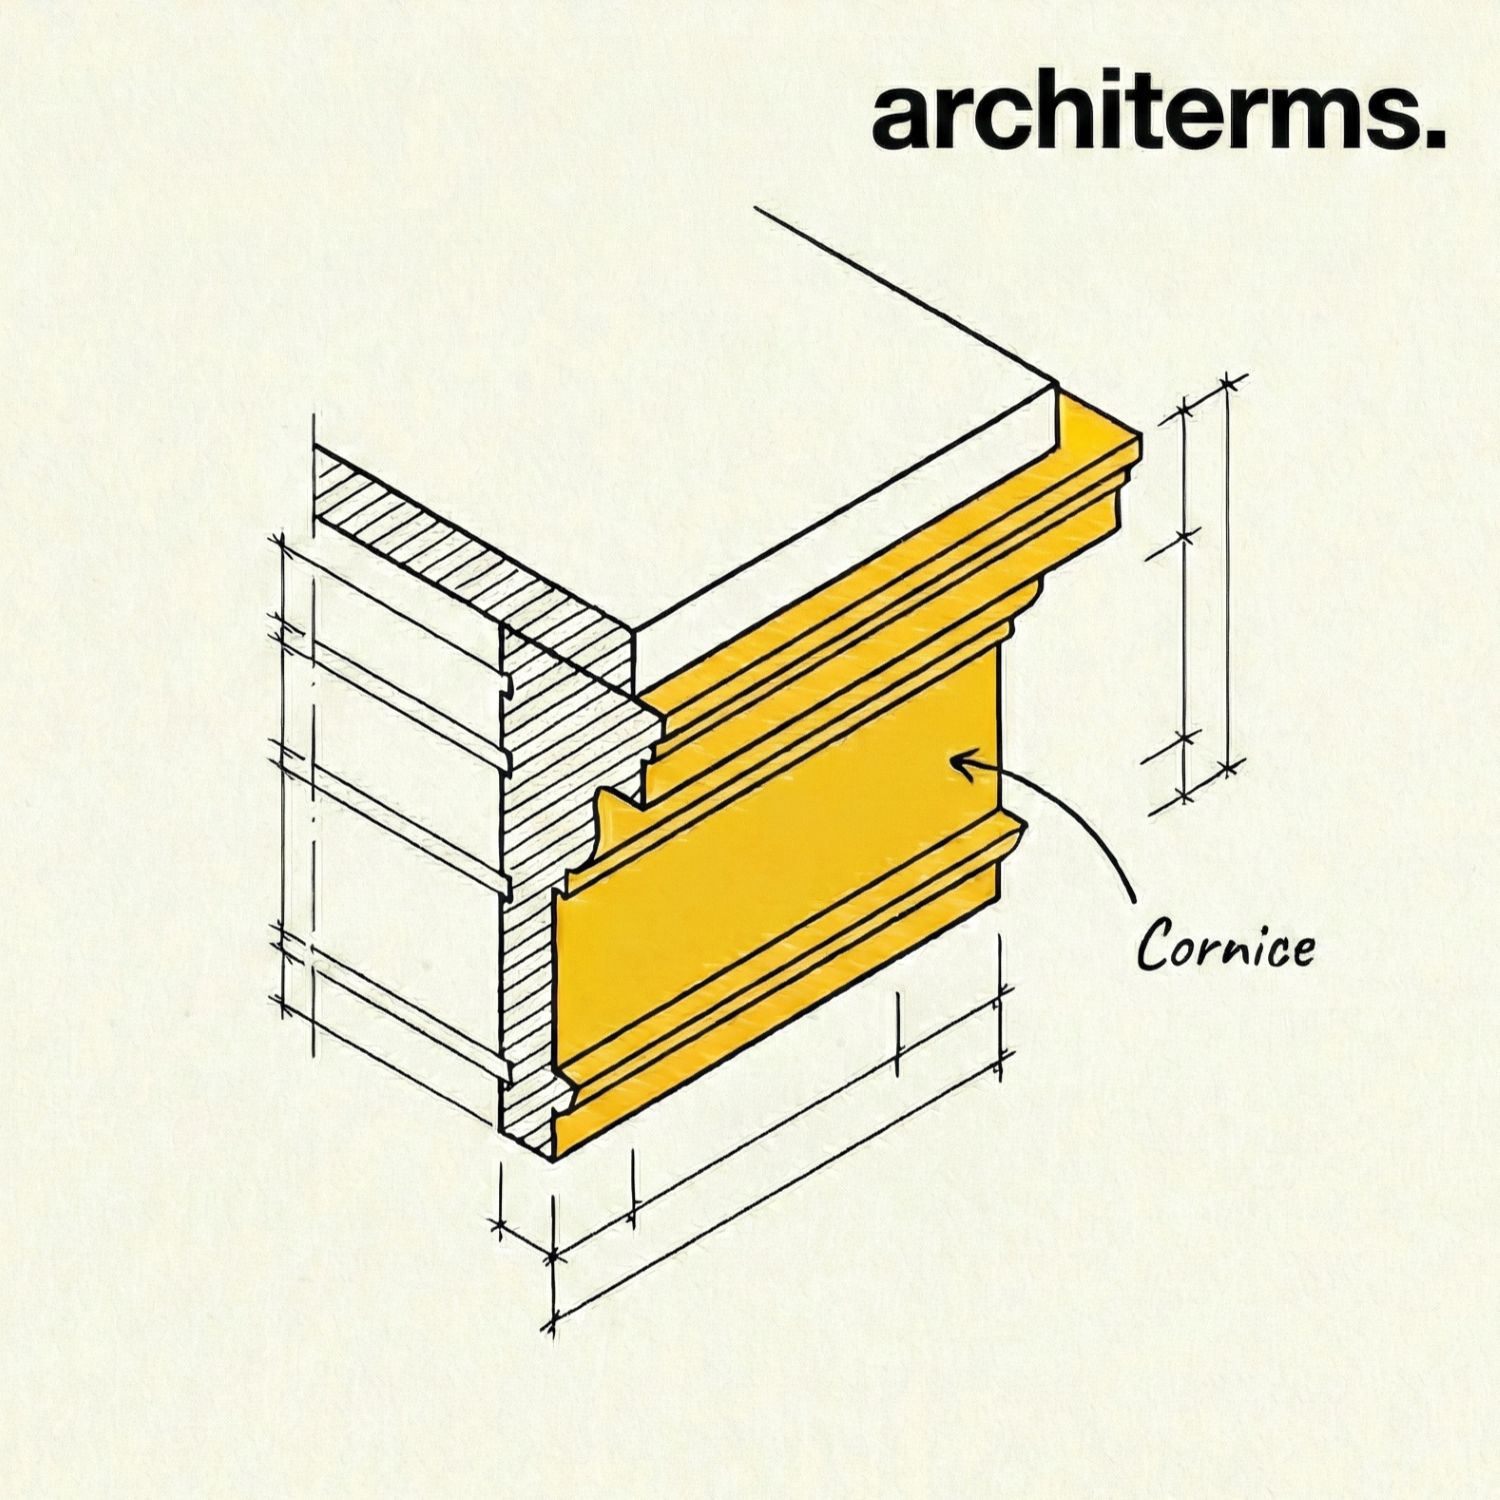
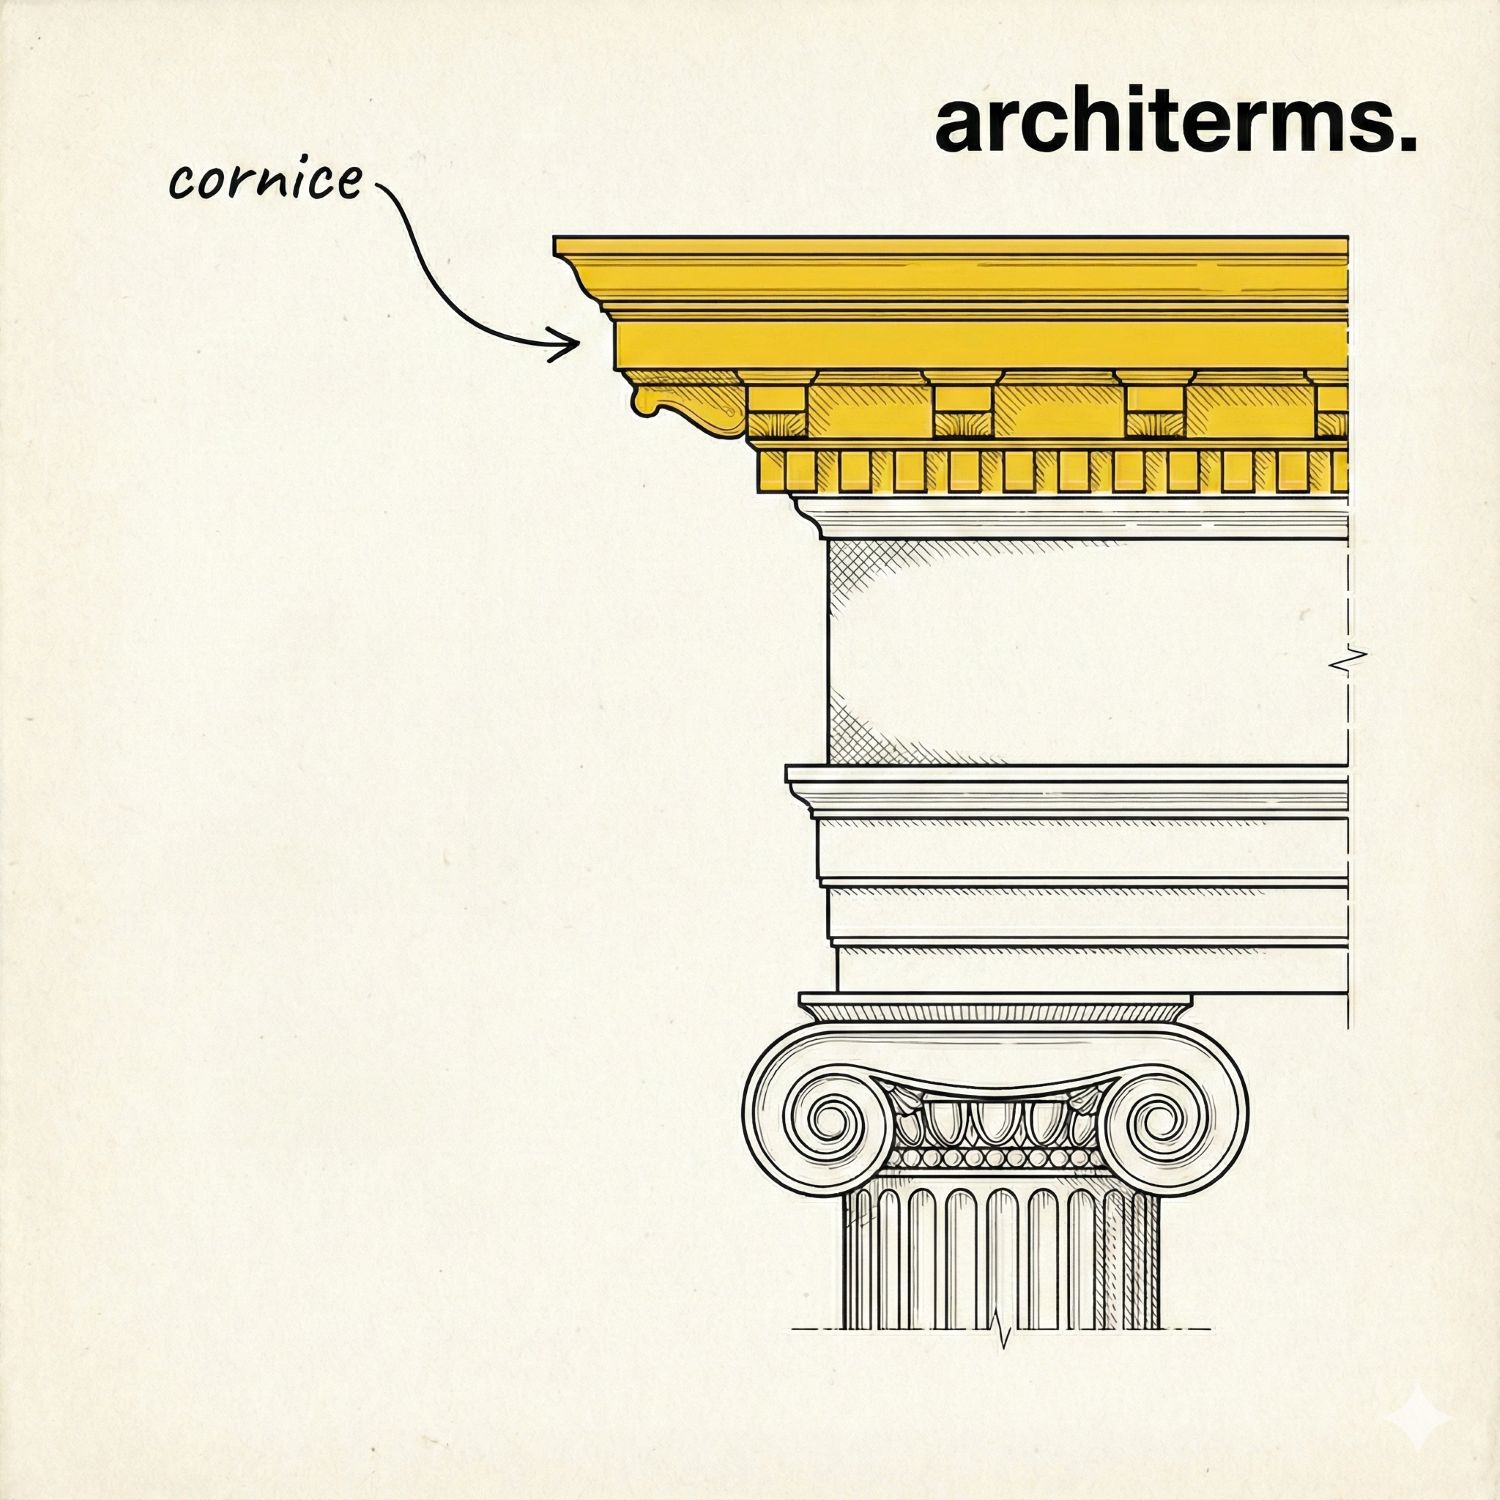
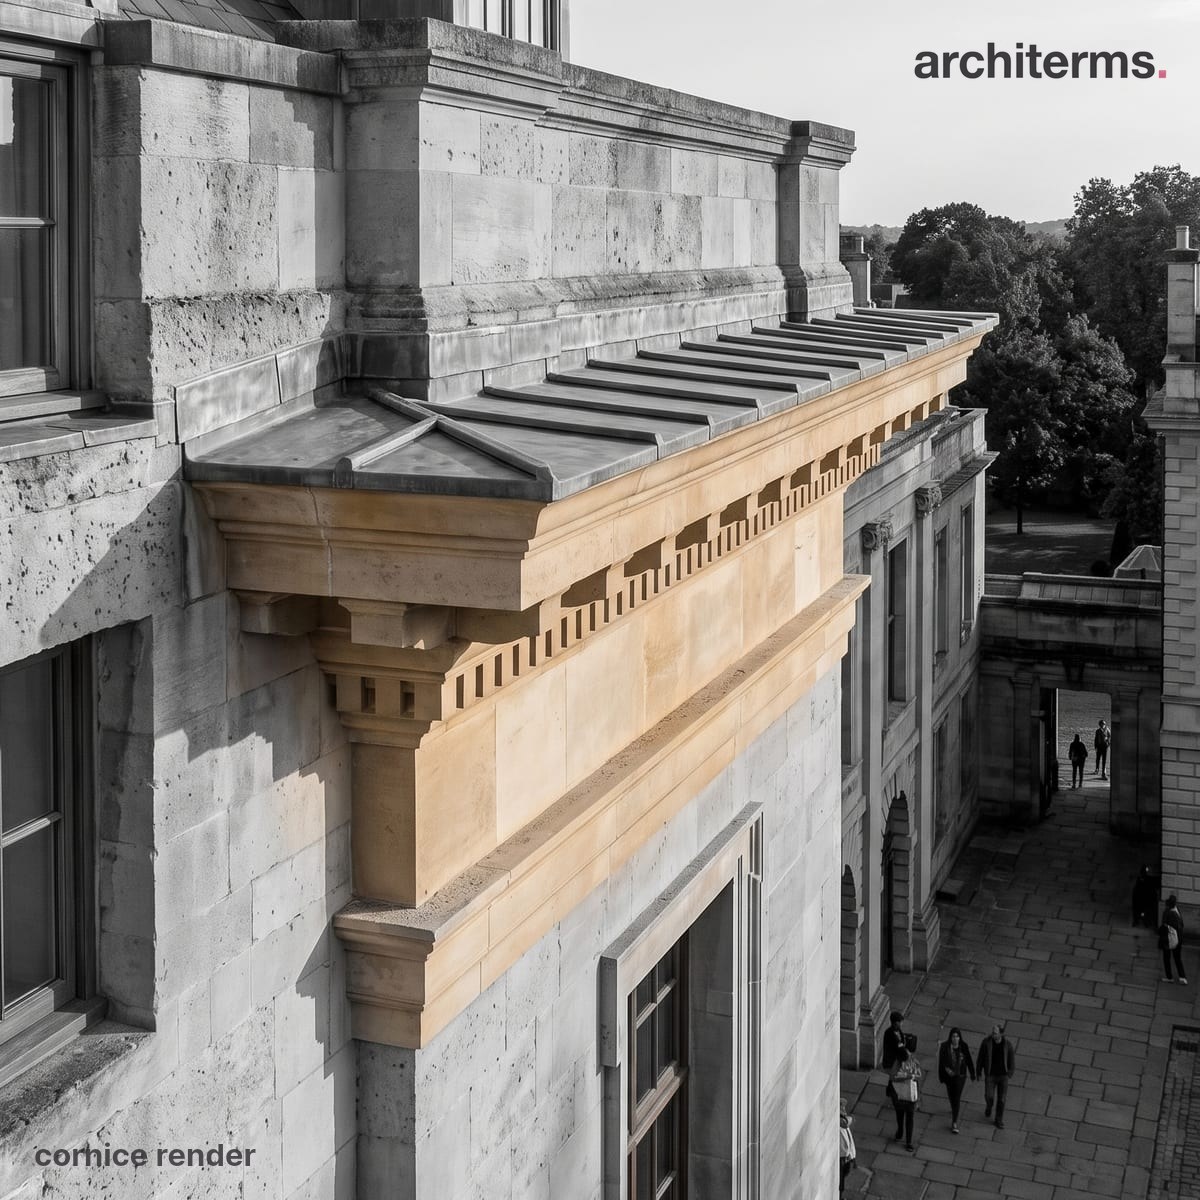
A cornice crowns the wall where it meets the roof, projecting outward as a moulded ledge. That overhang throws rainwater clear of the face below and gives the whole elevation a firm horizontal finish.
Created with Reviz.Design — AI rendering for architects and interior designers
Definition
The easiest way to understand a cornice is to look at what happens when it's missing: the wall just stops. A cornice solves that by creating a deliberate top edge—visually and, in many cases, functionally.
In cornice architecture, the word is used in two main ways:
Cornice exterior: the top band that crowns a façade. In Classical architecture it's the upper part of the entablature (above the frieze), but you'll also see cornices on parapets and flat-roof buildings as a strong termination line.
Cornice ceiling: the interior version at the wall–ceiling junction (often called crown molding). It's not structural, but it can improve proportion, hide minor irregularities, and add a clean shadow line.
Structurally, the cornice is usually not a load-bearing element. It sits on or is anchored to the wall or façade system. Its "work" is mostly about edge performance (especially water) and visual order (scale, rhythm, and shadow).
How it works in a building
On the outside, a cornice often acts like a small drip edge. A projecting profile encourages rainwater to fall away from the face of the wall rather than running down it. Traditional cornices are often detailed with a small groove or sharp edge underneath (a drip) so water breaks cleanly instead of clinging back to the wall.
On the inside, a cornice is more about the junction: it bridges the angle between wall and ceiling so the transition looks intentional. In modern interiors, the same idea can be done with a simple perimeter reveal, indirect lighting cove, or a crisp shadow gap—still a "cornice," just less decorative.
Cornice design and profile
Cornices are defined by their profile—the section shape you'd see if you cut through it. That profile controls two things that really matter:
Projection: more projection = deeper shadow and stronger "crown" effect, but also more exposure to wind and weather.
Shadow line: the sharper and more layered the profile, the more legible it becomes from street distance.
Materials and construction vary a lot depending on era and budget:
Masonry / stone (historic): carved or molded profiles; durable, crisp edges, heavy visual presence.
Timber (traditional): common at eaves; can include brackets and built-up moldings.
Plaster / gypsum (interior): typical for cornice ceiling details; easy to form, good for restoration and classic interiors.
Precast, GFRC, metal, composite (contemporary): lightweight façade cornices, often attached to a subframe or rainscreen system.
If you're searching "cornice in building" details, the key questions are usually: How far does it project? How is it fixed? Where does water go? Those decide whether it's a clean, durable edge—or a maintenance problem.
Application
Cornices are used when designers want a strong top edge and a readable finish:
Façade termination: to clearly "cap" the building mass (cornice exterior).
Weathering: to help throw water off the wall and protect the upper façade.
Street rhythm: traditional streets often align cornice heights to create a consistent skyline.
Interior proportion: to refine rooms and give ceilings a calmer, more finished edge (cornice ceiling).
Detailing: to add depth and scale without changing the building's structure.
Common confusion
Cornice vs. eave: An eave is the roof overhang. A cornice is the architectural finishing element at the top edge—sometimes under an eave, sometimes at a parapet with no overhang.
Cornice vs. fascia: Fascia is typically the flat band/board at the roof edge (often where gutters fix). A cornice is the projecting cap profile—often layered or molded.
Cornice vs. crown molding: Crown molding is the common interior term for the wall–ceiling cornice. "Cornice" can mean that too, but it also refers to exterior roofline elements.