Rainscreen.
A rainscreen is an outer cladding layer held clear of the wall behind it by a drained and ventilated air gap, so that water getting past the face runs back out instead of soaking in. In plain terms: it is a raincoat hung off a wall, with a gap behind it that lets water escape and the build-up dry.
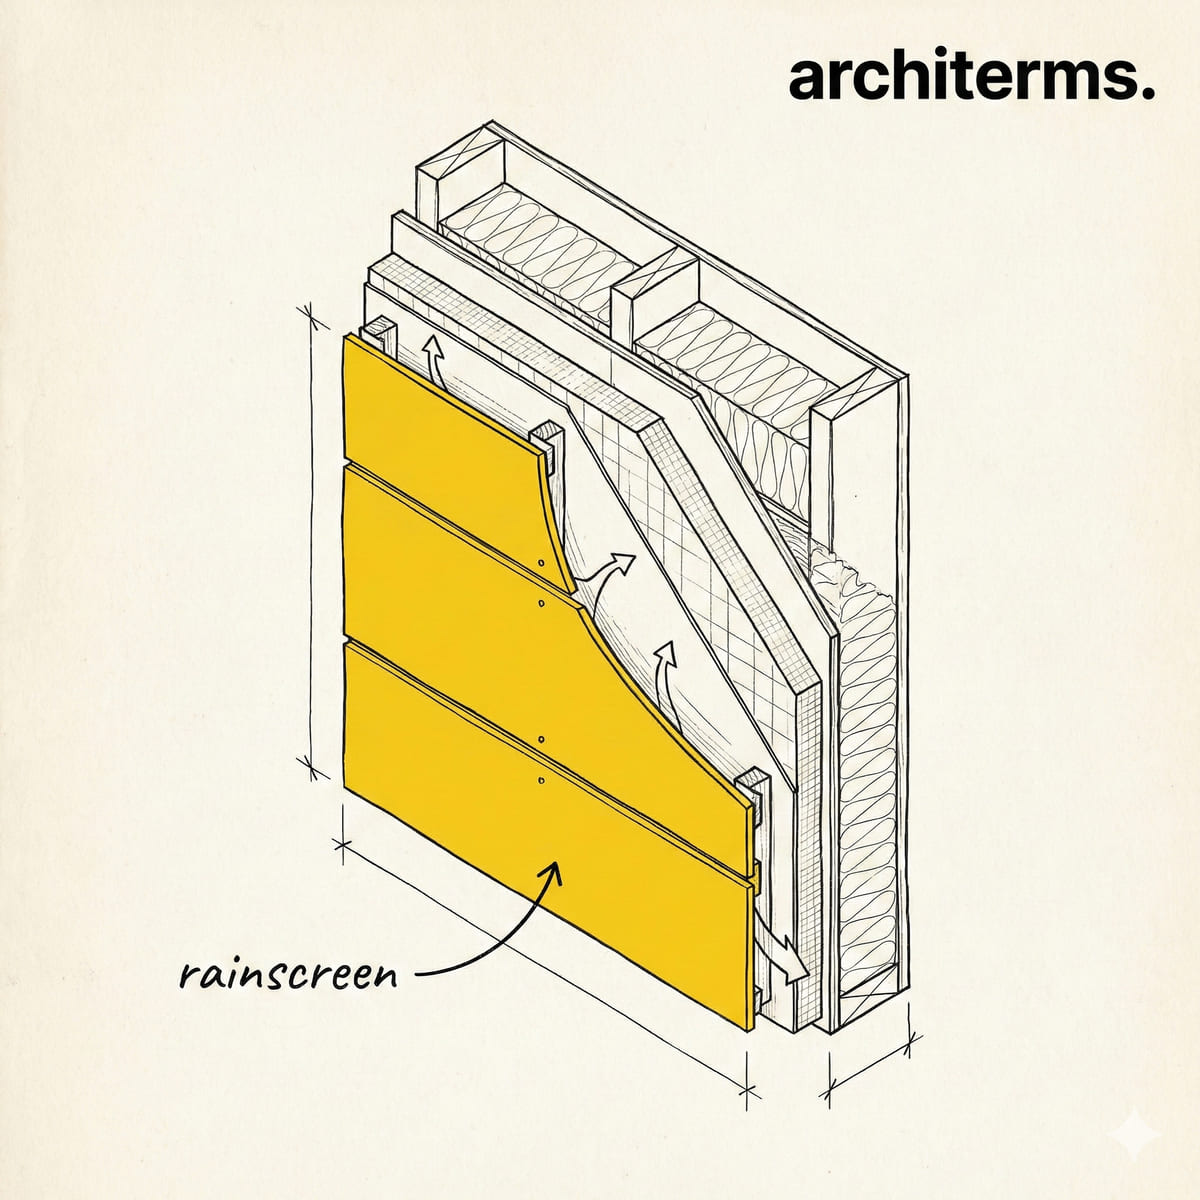
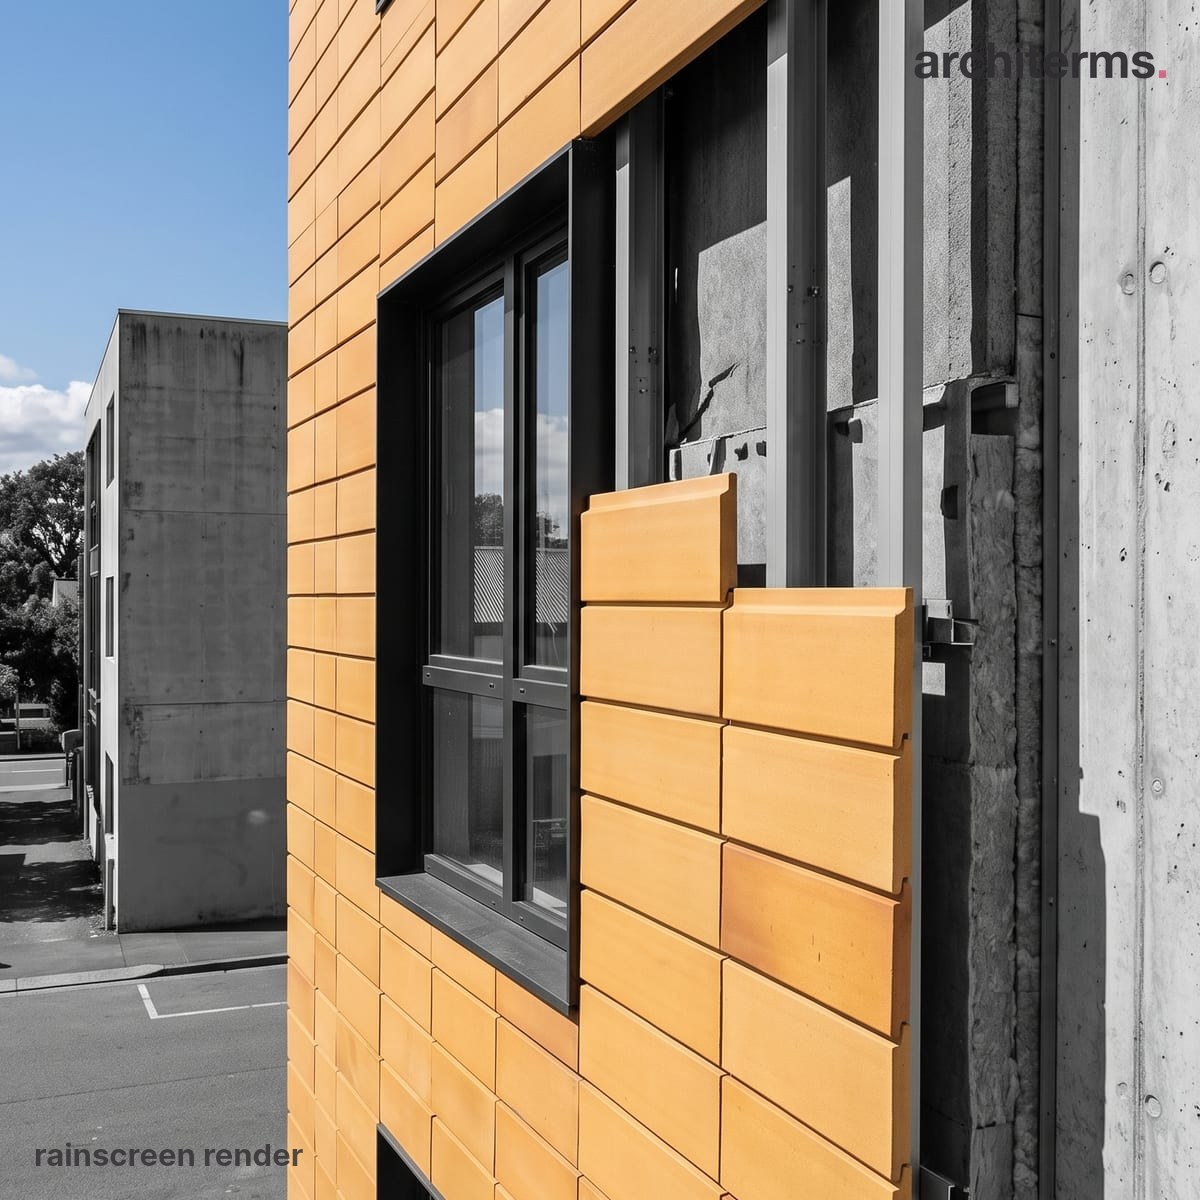
A rainscreen is an outer skin of panels fixed to rails and held off the wall on brackets, leaving a drained, ventilated gap behind. Water that gets past the joints runs down the cavity and out, keeping the structure dry.
See Rainscreen in your own project with Reviz.Design
Definition
A rainscreen is an outer skin held clear of the wall behind it, separated by a continuous air gap that is drained at the bottom and open to outside air. The skin takes the weather; the gap takes whatever gets past the skin and sends it back out; the wall behind stays dry.
The idea rests on an admission. No large facade joint can be made permanently watertight, because sealants age, materials move, and pressure differences drive water through gaps that gravity alone would never fill. Rather than trying harder to seal the outer face, a rainscreen accepts that some water will always pass and builds a second line of defence to deal with it.
That makes it a two-stage system rather than a single barrier, and it is the reason the type dominates contemporary facade construction. Almost every panelled, boarded, tiled or slatted wall built in the last forty years is some version of the same arrangement.
A rainscreen is a facade assembly with three parts: an outer cladding layer, a drained and ventilated cavity behind it, and a backup wall carrying a continuous weather-resistant barrier and air barrier. The cladding is fixed to the backup through a support system of rails, brackets or battens that crosses the cavity.
The cavity is the working part. Sized in practice at roughly 25 to 50 millimetres, it must be continuous, open at the base and the head so air can move through it, and free of anything that would bridge it and carry water inward. Water reaching the back of the cladding runs down the cavity face and leaves through weeps at the bottom, while moving air dries out what remains.
Two families exist. A drained and back-ventilated system relies on gravity and airflow alone, and is the ordinary case. A pressure-equalised system goes further: the cavity is subdivided into compartments and deliberately vented so that air pressure inside it matches the pressure outside, which removes the pressure difference that would otherwise push water through the joints. The second is used where exposure is severe and the building is tall.
The joints themselves may be sealed or left open. An open-joint rainscreen makes no attempt to close the gaps between panels, accepting that a great deal of water will enter the cavity and relying entirely on drainage. That is possible only because the barrier behind is doing the real waterproofing.
Rainscreen History
The principle is older than the word. Timber weatherboarding, hung slate and clay tile hanging, and the boarded gables of northern Europe all work the same way: an overlapping outer layer fixed to battens, with air behind it and a wall beyond. Builders reached that arrangement empirically, because it was the only way to keep timber-framed walls dry in a wet climate.
The formal theory dates from 1962, when the Norwegian Building Research Institute published an account of the rain screen principle and identified pressure equalisation as the mechanism that mattered. Researchers at Canada's National Research Council developed the analysis further through the following decades, and building science literature on wind-driven rain and the forces that move it through openings turned the idea into a design method rather than a rule of thumb.
The timing was not accidental. Postwar construction had produced large numbers of sealed curtain walls and face-sealed panel systems, and by the 1960s and 1970s their joints were failing on a scale that could not be ignored. A drained approach offered a way to build large panelled facades that would tolerate imperfect workmanship and aging sealant, and by the 1980s it had become standard practice for commercial buildings across Europe and North America.
The most recent shift is about fire. The Grenfell Tower fire in London in 2017 showed how a ventilated cavity can act as a chimney when the materials facing it will burn, and regulations in the United Kingdom and elsewhere now restrict combustible materials in external walls above certain heights and impose strict requirements on cavity barriers. The drainage principle is unchanged; what is inside the cavity is now heavily controlled.
Rainscreen in Architecture
The arrangement shapes both the detailing and the look of a building:
- —Separated jobs: Each layer does one thing. The outer skin controls most of the water and all of the appearance, the cavity drains and dries, and the backup wall handles air tightness, vapour control and structure. Diagnosing a problem starts by asking which layer failed.
- —Where the barrier sits: The continuous membrane on the face of the backup wall is the real weatherproofing line. Where a vapor barrier is also required, its position in the build-up depends on climate, and getting the order of the layers wrong can trap moisture inside the wall rather than letting it dry outward.
- —The cost of the brackets: Every fixing that crosses the cavity carries heat as well as load. A steel bracket through the insulation is a thermal bridge, and on a large facade the accumulated effect can undo a significant part of the insulation's value, which is why thermally broken brackets and helping-hand systems exist.
- —The bottom of the cavity: Water has to get out. A drained cavity needs weeps, a stop at its base, and a flashing that throws the collected water clear of the wall below, and the same detail repeats at every opening head and every horizontal interruption.
- —Freedom of material: Because the skin is not the waterproof layer, it can be almost anything: metal panel, fibre cement, terracotta, timber, glass, stone, ceramic, perforated mesh. This is why the type is associated with expressive facades — the appearance has been decoupled from the performance.
- —Fire compartmentation: The continuous cavity must be interrupted by cavity barriers at compartment floors and walls, and around openings, so that it cannot carry flame and smoke vertically. These conflict directly with ventilation and drainage, and resolving that conflict is a large part of modern facade design.
- —Tolerance: The support system takes up the difference between a rough structural frame and a precise outer skin. Adjustable brackets let a panel line be set out true even where the slab edges are not, which is one of the quiet practical reasons the system is used.
Common confusion
Rainscreen vs cladding: Cladding is the material — the panel, the board, the tile. A rainscreen is the whole arrangement of that material plus the cavity behind it plus the barrier beyond. Panels fixed tight against a wall with no gap are cladding but not a rainscreen, and they will behave very differently in rain.
Rainscreen vs cavity wall: Both use a gap, and the logic is related, but the outer leaf differs. Masonry cavity construction has a full brick or block outer leaf that is self-supporting, sits on its own foundation and is tied back across the gap. A rainscreen skin is hung from the structure, carries only its own weight and wind load, and is usually thin and dry-fixed.
Rainscreen vs render and EIFS: These are face-sealed systems. A continuous coating on the outside of the wall is the only line of defence, so any crack or failed junction admits water directly into the build-up with no drainage path behind it. That is precisely the approach the drained method was developed to replace.
Rainscreen vs curtain wall: A curtain wall is a self-supporting framed envelope, usually largely glazed, spanning between floors and carrying its own weather seals within the frame. A rainscreen is a skin applied over a separate backup wall that already exists. Hybrid facades combine the two, with glazed curtain walling in some bays and drained panels in others.
Frequently Asked Questions
What is a rainscreen?
A rainscreen is a facade assembly in which an outer cladding layer is held clear of the wall behind by a drained and ventilated air gap. The outer skin sheds most of the water, the gap drains and dries whatever gets past it, and a continuous barrier on the backup wall does the real waterproofing.
How does a rainscreen work?
It works in two stages rather than one. The outer layer stops the bulk of the rain, and any water that passes the joints runs down the back of that layer into a cavity that is open at the base, where weeps let it escape. Moving air through the cavity dries out what remains.
What is the difference between a rainscreen and cladding?
Cladding is the outer material itself, while a rainscreen is the complete arrangement of that material, the ventilated cavity behind it and the weather barrier on the wall beyond. Panels fixed directly against a wall with no cavity are cladding, but they are not a rainscreen.
What is a pressure-equalised rainscreen?
It is a version in which the cavity is divided into compartments and vented so that the air pressure inside matches the pressure outside the panel. Removing that pressure difference removes one of the main forces pushing water through joints, and it is used on tall or badly exposed buildings.
Why do rainscreen cavities need fire barriers?
A continuous ventilated gap can behave like a chimney, drawing flame and smoke up the face of a building. Cavity barriers interrupt it at compartment floors and walls and around openings, and regulations in many countries now also restrict which materials may face into the cavity on tall buildings.