Curtain Wall.
A curtain wall is a non-structural exterior skin that hangs from a building's frame, typically made of glass and aluminum. It encloses space and controls weather and light without bearing the building's weight.
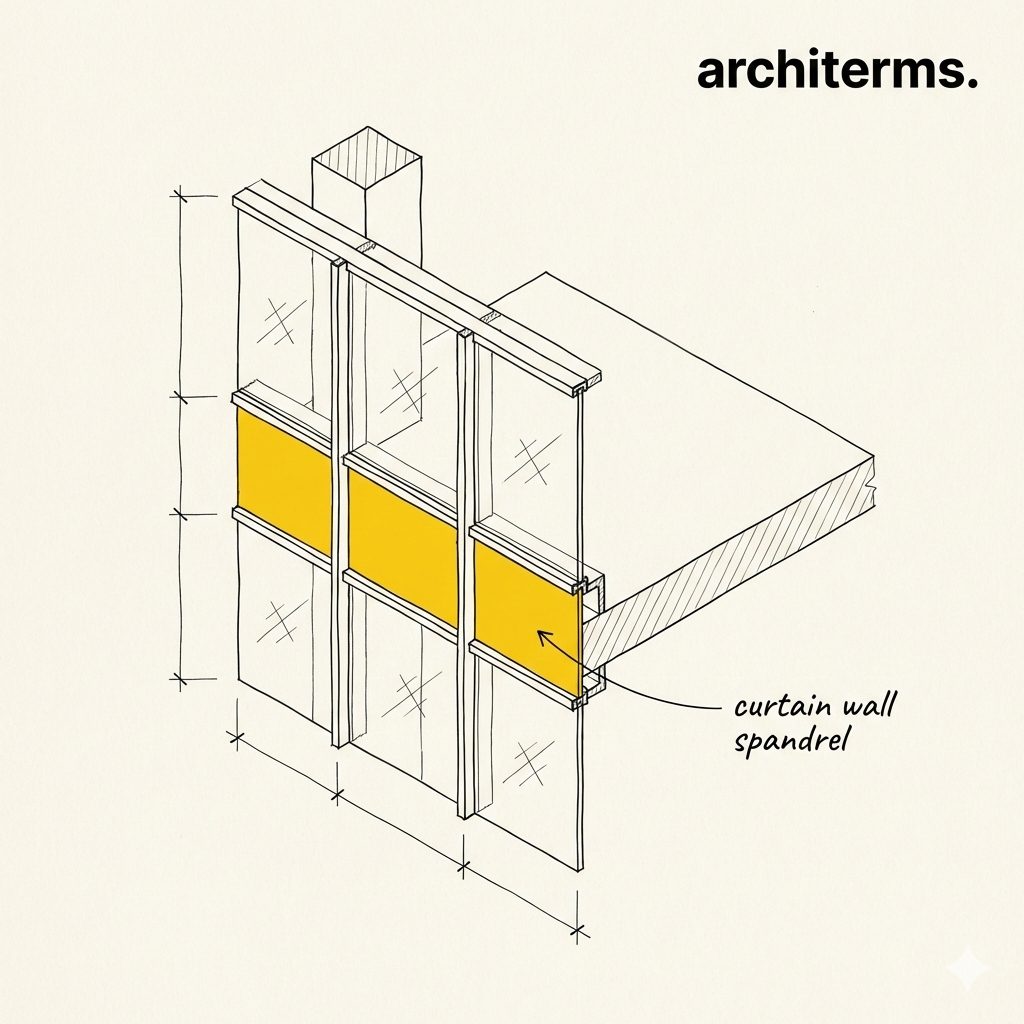
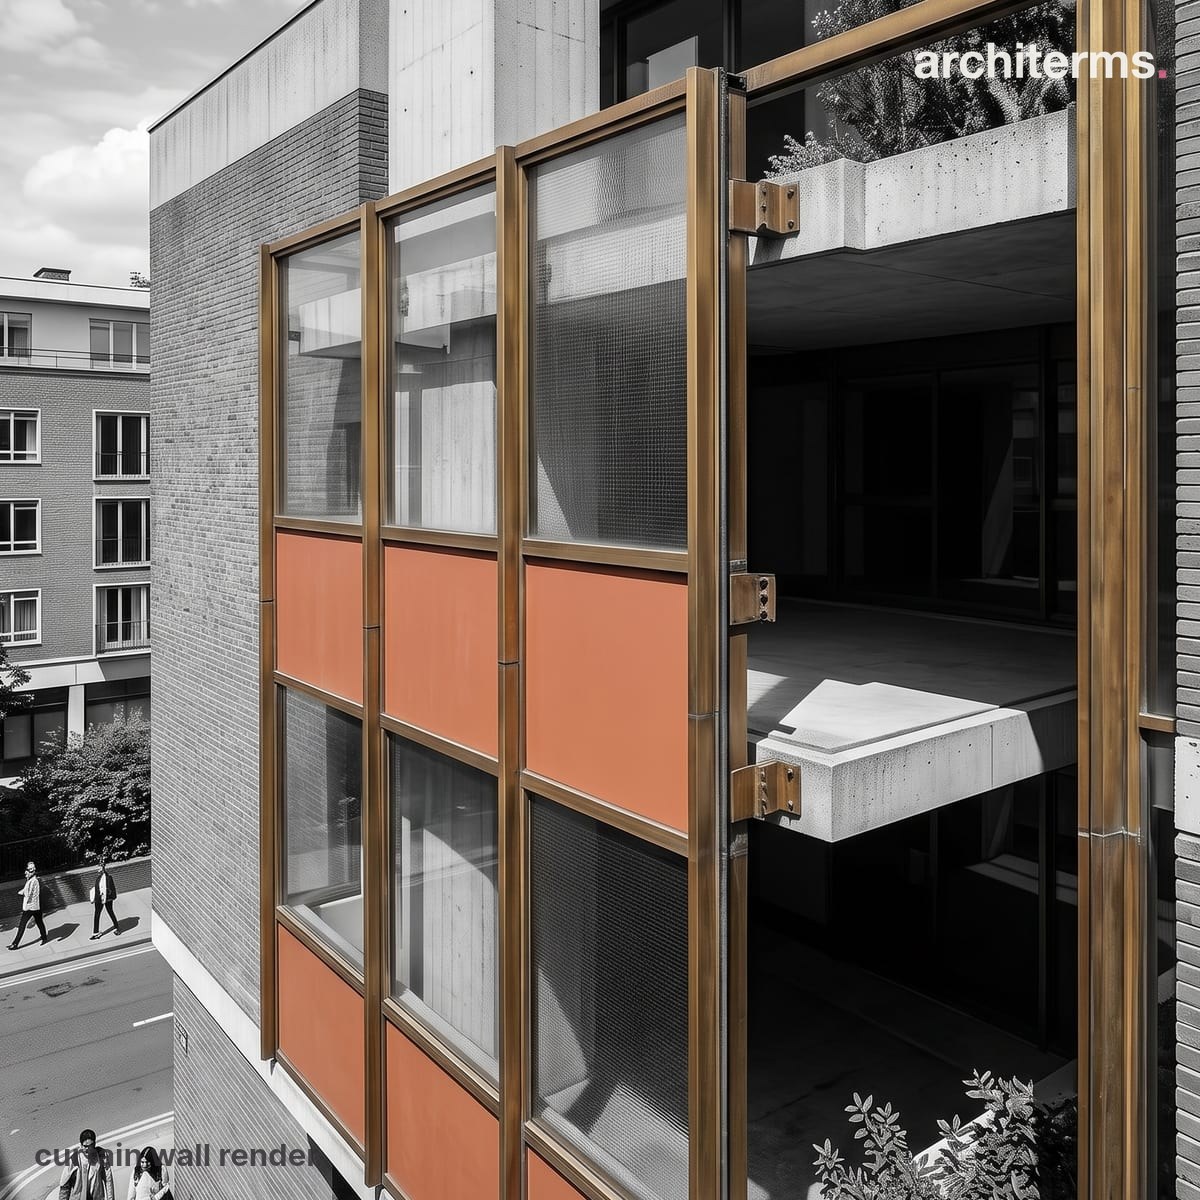
A curtain wall hangs from the floor slabs like a skin rather than standing on the ground: the slender aluminium mullions and glass panels carry only their own weight and the wind, leaving the frame behind them to hold up the building.
Made with Reviz.Design — AI visualization for architects and interior designers
Definition
A curtain wall is one of modernism's most influential inventions—a lightweight, modular skin that drapes over a building's structural frame like a curtain, carrying only its own weight and wind loads. Unlike traditional load-bearing masonry facades, curtain walls let the concrete or steel frame do all the heavy work, freeing the exterior to be largely transparent, thermally controlled, and easily customized. This separation of structure from enclosure became a defining principle of International Style and High-Tech architecture, and it remains central to how glass towers are built today.
The fundamental idea is elegant: a frame (usually aluminum mullions) holds panels of glass, insulation, or opaque cladding in a grid pattern. Each panel is light enough that gravity alone keeps it in place, and the mullions are flexible enough to accommodate building sway and temperature changes. The system is sealed with gaskets and sealants to keep out air and water. Behind the glass, you typically find a cavity with insulation, sometimes with a second layer of glass or membrane forming a Double-Skin Facade for enhanced thermal or acoustic performance.
Curtain walls solve several modern problems at once: they allow deep glazing for daylight and views, reduce building weight compared to solid facades, enable quick factory assembly and on-site installation, and make it possible to renovate or modify the skin without touching the frame. They've also democratized the glass tower—once you can make a non-structural skin, you can build very tall buildings efficiently.
The term "curtain wall" refers to an external wall assembly that is anchored to the building structure but does not carry the weight of floors or roof. It consists of a system of mullions (vertical and horizontal framing members, usually aluminum) and infill panels (glass, metal composite, or solid panels). The mullions are the load-bearing part of the wall assembly; they carry wind and seismic forces and transfer them to the structural frame via anchors. The infill panels are simply held in place by the mullions—they resist wind and weather but don't support the building. This distinction between the framing system and the panels is what makes a curtain wall different from traditional facade systems. The word "curtain" itself is apt: like a fabric curtain hanging from a rod, the wall hangs from the structure and moves with it slightly as the building sways.
Curtain Wall History
Curtain walls emerged in the early 20th century as modernist architects and engineers sought to express the new skeletal steel and concrete frames they were building. The first curtain walls were relatively simple—single panes of glass held in steel or aluminum frames—but the principle was revolutionary. Instead of building massive load-bearing walls, architects could now use the frame as the true structure and treat the facade as a separate, lighter layer. The 1920s and 1930s saw rapid development in Europe and America, especially through work associated with the Bauhaus and International Style movements, where the idea of honest expression of materials and structure was paramount.
The mid-20th century saw major refinements: sealed double-glazed units became standard, thermal breaks (strips of insulating material within the mullion) were added to reduce heat transfer, and aluminum extrusions replaced steel because they were lighter and more corrosion-resistant. The development of silicone and polyurethane sealants in the 1960s made curtain walls much more weathertight. Parametricism and digital fabrication in recent decades have enabled far more complex geometries—undulating facades, custom panel sizes, and integrated shading devices. High-Tech architecture of the 1970s and 1980s celebrated the exposed mechanics of curtain walls, often showing off the cables, brackets, and structural expression that traditional practice would have hidden.
Curtain Wall in Architecture
Curtain walls define the look of modern cities. Nearly every glass tower built since the 1960s uses a curtain wall system. Notable examples range from the Seagram Building in New York (1958), which pioneered the all-glass corporate aesthetic, to contemporary designs that push the boundaries of what a facade can do. Modern curtain walls appear in office buildings, luxury residences, hotels, hospitals, and cultural institutions. They're valued not just for aesthetics but for practical reasons: they can be installed quickly, they allow tenants to control views and light, and they can be upgraded without closing the building. In retrofit and Adaptive Reuse projects, curtain walls can transform older buildings, hiding aging structure while maintaining interior flexibility.
The environmental performance of curtain walls has become a major design consideration. Green Roof and Net Zero buildings often use high-performance curtain walls with triple-glazed units, automated blinds, and thermal mass strategies. Passive House standards require careful attention to U-values and airtightness. Brise-soleil devices—horizontal or vertical fins integrated into or attached to curtain wall systems—shade glass and reduce cooling loads. Double-Skin Facades create buffer zones that improve thermal and acoustic performance.
Curtain walls also raise questions about placemaking and Contextualism. A curtain wall is inherently flexible and can be adapted to any site, which is both a strength and a critique: it can lack place-specific character. Some architects use curtain walls mindfully—tailoring proportions, materials, and details to the surrounding landscape and Topography—while others deploy generic, globally identical systems. The choice of infill material (clear glass vs. tinted vs. opaque) and mullion finish (anodized aluminum, zinc, painted) greatly affects how a curtain wall reads on a street and relates to Genius Loci.
Common confusion
Curtain Wall vs. Cladding: Cladding is any exterior skin applied to a building, often structural or semi-structural. A curtain wall is a specific type of non-structural cladding system hung from the frame. Cladding can be stone, brick, metal panels, or other materials; curtain walls are typically glass-and-mullion systems, though the infill can be opaque.
Curtain Wall vs. Facade: A facade is the front (or any exterior face) of a building. A curtain wall is one type of facade system. All curtain walls are facades, but not all facades are curtain walls—a brick or stone facade might be load-bearing and therefore not a curtain wall.
Curtain Wall vs. Double-Skin Facade: A double-skin (or double-wall) facade is a specialized type of curtain wall with two layers separated by an air cavity. This cavity can house blinds, improve insulation, or enhance acoustics. A standard curtain wall is single-skin, though some high-performance systems approach double-skin characteristics.
Curtain Wall vs. Window Wall: A window wall is sometimes used to describe a curtain wall system made mostly of glass with small opaque spandrel panels (the solid sections between floors). In practice, the terms overlap, though window walls are usually lighter and simpler than full curtain wall systems.
Frequently Asked Questions
What is a curtain wall in architecture?
A curtain wall is a lightweight, non-load-bearing exterior skin hung from a building's structural frame. Made typically of glass panels held in aluminum mullions, it encloses the building while allowing the frame to carry all structural weight. It's common in modern skyscrapers and office buildings because it's efficient to build, allows flexibility in glazing, and can be easily modified or replaced.
What is the difference between a curtain wall and a facade?
A facade is the external face of any building, which can be made of many materials and can be load-bearing or non-load-bearing. A curtain wall is a specific type of non-structural facade system that hangs from the frame and is typically made of glass and aluminum mullions. All curtain walls are facades, but not all facades are curtain walls—a traditional stone or brick wall might be load-bearing and therefore not a curtain wall.
When were curtain walls first used in architecture?
Curtain walls emerged in the early 20th century as steel and concrete frames became common. The Bauhaus and International Style movements championed the separation of structure from skin. Major innovations came in the mid-1900s with sealed double-glazing, thermal breaks, and aluminum extrusions. By the 1960s and beyond, curtain walls became the standard for high-rise buildings worldwide.
How do curtain walls improve building performance?
Curtain walls allow deep glazing for natural light and views, reduce overall building weight, and enable quick assembly. Modern high-performance curtain walls use triple-glazed units, thermal breaks, and integrated shading like Brise-soleil to reduce energy use. They also improve acoustic performance, especially in Double-Skin Facade designs, and can be retrofitted to improve older buildings during Adaptive Reuse projects.
Why do curtain walls have thermal breaks?
Thermal breaks are strips of insulating material within aluminum mullions that interrupt the direct path of heat conduction through the metal. Since aluminum conducts heat readily, thermal breaks prevent cold from traveling through the frame to the interior, reducing heat loss in winter and heat gain in summer. They're essential for meeting energy codes like LEED and Passive House standards.