Cupola.
A cupola is a small, dome-like structure that sits on top of a roof or larger dome, typically used for ventilation, light, or as a decorative architectural element. In plain terms: it's a small 'house' or dome on top of a roof, often with windows or openings.
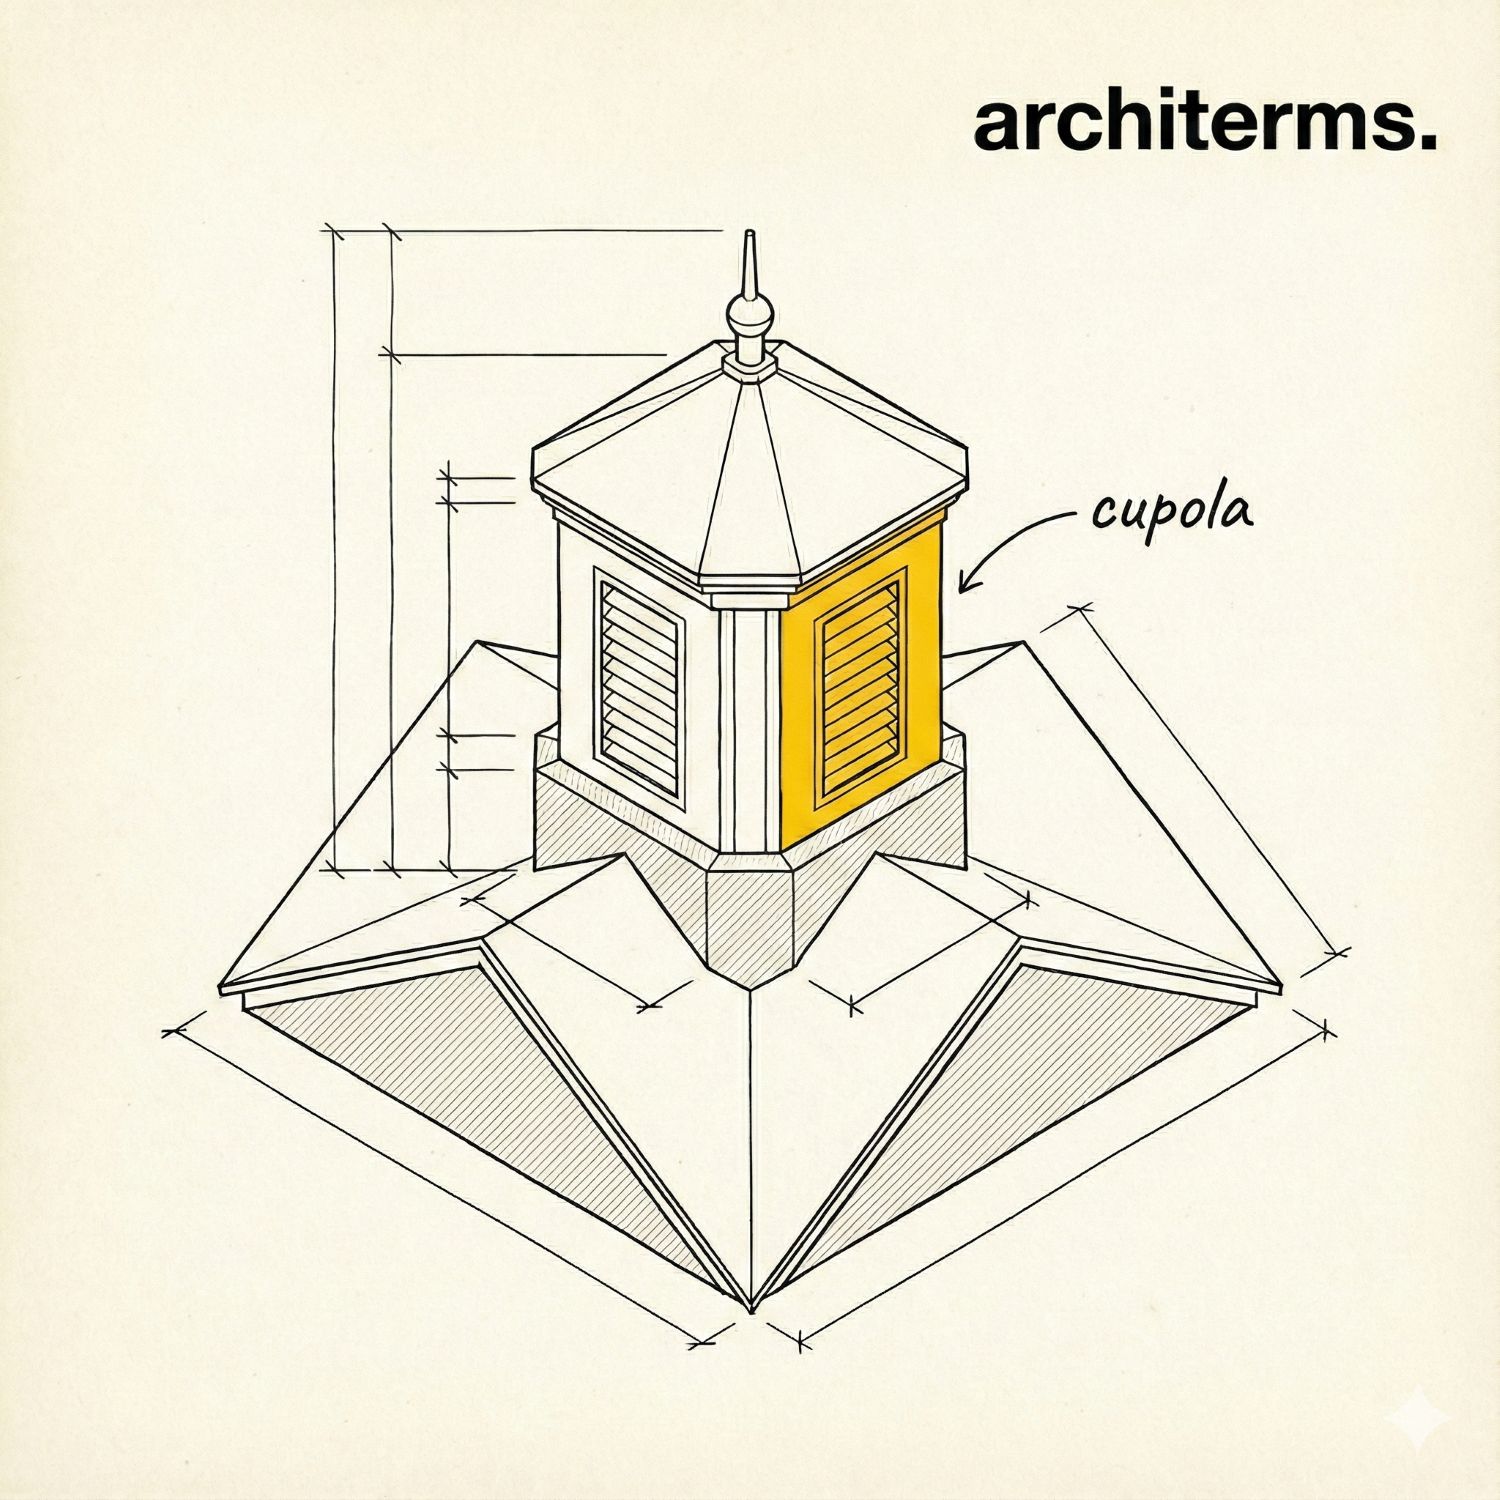
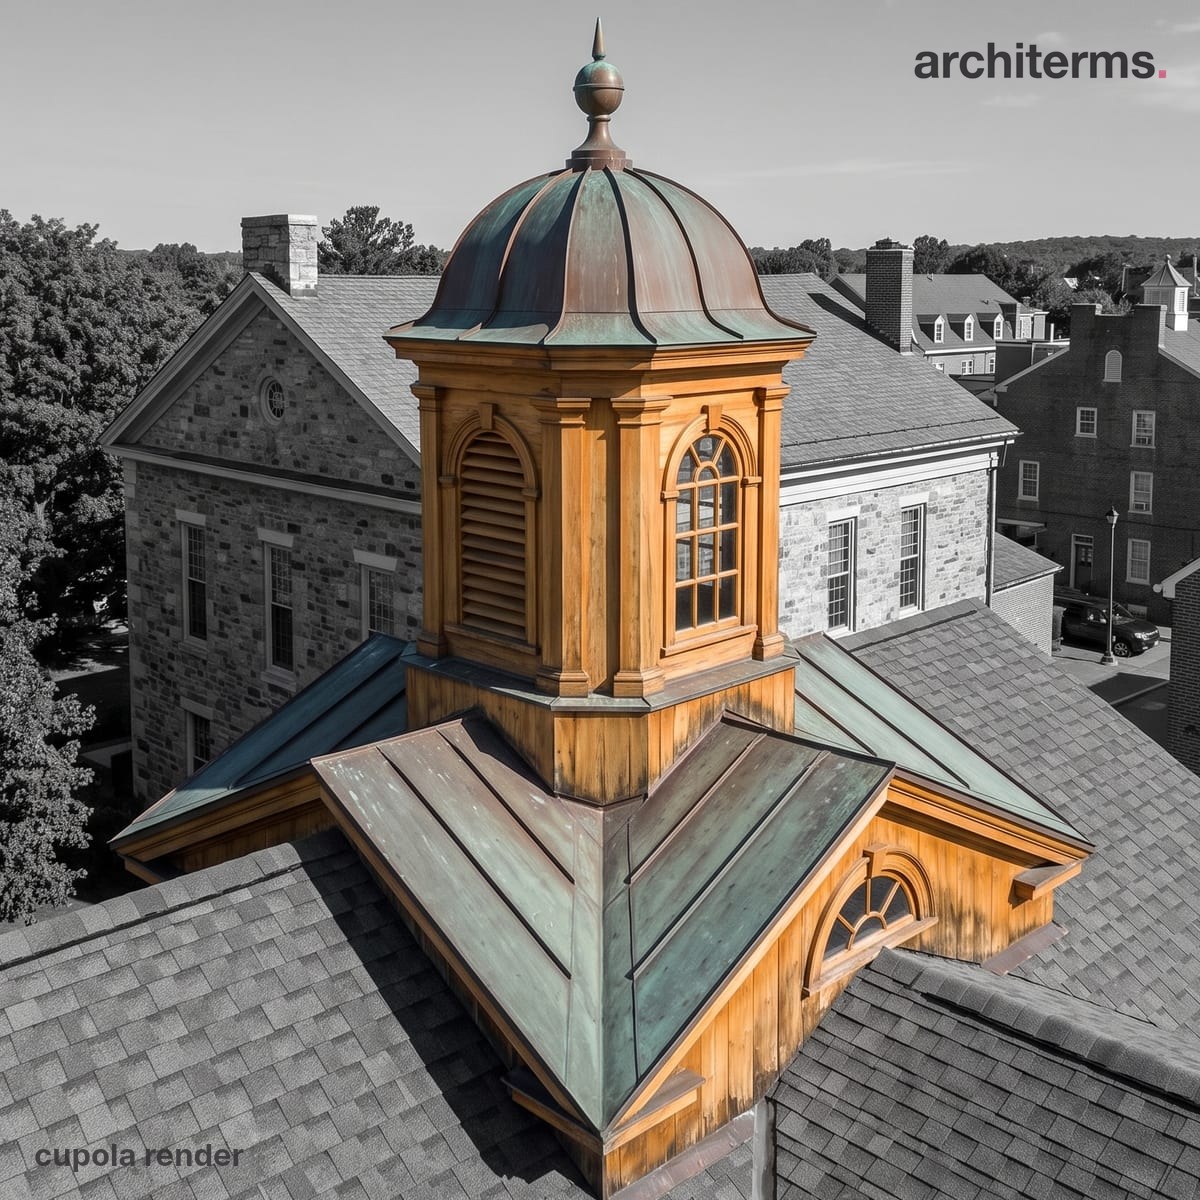
A cupola perches on the ridge as a small structure of its own, its louvred openings drawing warm air up and out of the roof space below while daylight filters down through the same gaps. Crowning the roofline, it works as much for ventilation and light as for the finish it gives the silhouette.
Rendered with Reviz.Design — AI visualization for architects and interior designers
Definition
A cupola (pronounced KYOO-puh-luh) is a small, dome-like or polygonal structure that sits on top of a roof, tower, or larger dome. Cupolas serve both functional and decorative purposes in architecture, providing ventilation, natural light, and visual interest to building rooflines.
The word "cupola" comes from the Italian word "cupola," meaning "dome" or "small cup." In architecture, cupolas are typically smaller than the main structure they sit upon, creating a distinctive silhouette that adds height, elegance, and architectural detail to buildings.
Cupolas can be found on a wide variety of building types, from residential homes and barns to churches, government buildings, and commercial structures. They are particularly common in classical, Victorian, and traditional architecture, though modern interpretations also exist.
Cupola roof
A cupola roof refers to the roof structure of the cupola itself, which can take various forms:
Dome-shaped cupola roof: The most common type, featuring a curved, dome-like roof that creates a smooth, rounded appearance. This is the classic cupola form.
Pyramidal cupola roof: A cupola with a pyramid-shaped roof, creating angular, geometric lines. This is common in square or octagonal cupolas.
Hipped cupola roof: A cupola with a hipped roof (all sides slope downward), creating a more enclosed appearance while maintaining the cupola's elevated position.
Flat cupola roof: Some modern cupolas have flat or nearly flat roofs, emphasizing the structure's geometric form rather than traditional roof shapes.
Lantern-style cupola roof: A cupola designed like a lantern, with multiple sides and often featuring windows or openings on all sides for maximum light and ventilation.
The cupola roof is typically smaller in scale than the main building roof, creating a hierarchical relationship between the main structure and the cupola element.
Cupola architecture
In cupola architecture, cupolas serve several important roles:
Ventilation: One of the primary functions of cupolas is to provide natural ventilation. Openings or louvers in the cupola allow hot air to escape from the building below, creating a natural convection system that helps regulate temperature and air quality.
Natural light: Cupolas often feature windows or openings that allow natural light to enter the building, especially useful in attics, barns, or large interior spaces that might otherwise be dark.
Architectural emphasis: Cupolas serve as focal points, drawing the eye upward and adding vertical emphasis to buildings. They can mark important spaces, such as the center of a building or the location of a significant interior space.
Visual interest: Cupolas add complexity and detail to rooflines, breaking up large roof surfaces and creating more dynamic building silhouettes.
Historical reference: Cupolas reference classical and traditional architecture, connecting modern buildings to historical architectural traditions.
Scale and proportion: Cupolas help establish scale and proportion in architecture, providing a smaller element that relates to the human scale while the main building relates to the urban or landscape scale.
Modern cupola architecture
In modern cupola architecture, cupolas are used in new ways while maintaining their essential characteristics:
Contemporary materials: Modern cupolas may use materials like glass, metal, or composite materials, creating transparent or reflective surfaces that differ from traditional masonry or wood cupolas.
Minimalist design: Some modern cupolas feature simplified, geometric forms that emphasize clean lines and minimal detail, contrasting with the ornate cupolas of traditional architecture.
Sustainable design: Modern cupolas are often designed with sustainability in mind, using passive ventilation strategies, natural lighting, and energy-efficient materials.
Integration with building systems: Contemporary cupolas may integrate with building automation systems, using sensors and automated louvers for optimal ventilation and climate control.
Asymmetric placement: Modern architecture sometimes places cupolas in unexpected locations or uses multiple cupolas in asymmetric arrangements, creating dynamic compositions.
Mixed-use buildings: Modern cupolas appear on a variety of building types, from residential developments to commercial buildings, often serving both functional and aesthetic purposes.
Adaptive reuse: Cupolas are added to existing buildings as part of adaptive reuse projects, bringing traditional architectural elements to modernized structures.
What is a cupola on a house
A cupola on a house is a small, elevated structure placed on the roof, typically serving both practical and aesthetic purposes:
Functional purposes:
- —Ventilation: Cupolas on houses often provide ventilation for attics, helping to regulate temperature and prevent moisture buildup. Louvers or openings allow air to circulate.
- —Natural light: Windows in cupolas bring natural light into attic spaces or upper floors, reducing the need for artificial lighting.
- —Access: Some cupolas provide access to the roof or serve as observation points, though this is less common in residential architecture.
Aesthetic purposes:
- —Architectural detail: Cupolas add visual interest and architectural sophistication to house rooflines, creating a more distinctive appearance.
- —Historical reference: Cupolas reference traditional architectural styles, such as Colonial, Victorian, or Classical architecture, connecting modern houses to historical design traditions.
- —Focal point: Cupolas serve as focal points, drawing attention and adding vertical emphasis to house designs.
Common house styles with cupolas:
- —Colonial architecture: Cupolas are common in Colonial and Colonial Revival houses, often placed centrally on the roof.
- —Victorian architecture: Victorian houses may feature ornate cupolas with decorative details, often placed asymmetrically or in multiple locations.
- —Farmhouse architecture: Traditional farmhouses and barns often feature cupolas for ventilation, especially in agricultural buildings.
- —Modern architecture: Contemporary houses may feature simplified cupolas that reference traditional forms while using modern materials and details.
Square cupola architecture
Square cupola architecture refers to cupolas with square or rectangular bases, creating geometric, angular forms:
Characteristics:
- —Square base: The cupola sits on a square or rectangular base, creating a clear geometric relationship with the building below.
- —Pyramidal or hipped roof: Square cupolas often feature pyramidal or hipped roofs that complement the square base, creating a cohesive geometric form.
- —Symmetrical design: Square cupolas are typically symmetrical, with equal sides and balanced proportions.
- —Classical proportions: Square cupolas often follow classical proportions, with height and width relationships that reference traditional architectural orders.
Placement: Cupolas on houses are typically placed at the roof's highest point, often centered on the main ridge or at a prominent location that emphasizes the house's design.
Applications:
- —Classical architecture: Square cupolas are common in classical and neoclassical architecture, where geometric forms and symmetry are important design principles.
- —Government buildings: Square cupolas are often used on government buildings, courthouses, and civic structures, where they symbolize stability and tradition.
- —Residential architecture: Square cupolas appear on traditional and classical-style houses, adding formal architectural detail.
- —Commercial buildings: Square cupolas are used on commercial buildings to create distinctive rooflines and reference traditional architecture.
Design considerations:
- —Proportion: The size of a square cupola should be proportional to the building below, typically smaller but significant enough to be noticed.
- —Material: Square cupolas may use materials that match or contrast with the main building, depending on the desired visual effect.
- —Openings: Windows or louvers in square cupolas should be arranged symmetrically to maintain the geometric order.
History
Cupolas have a long architectural history, dating back to ancient and classical architecture:
Ancient origins: Cupolas have roots in ancient architecture, where small structures were placed on top of larger buildings for both practical and symbolic purposes. The Romans used cupola-like structures in their architecture.
Renaissance and Baroque: Cupolas became prominent in Renaissance and Baroque architecture, where they were used to emphasize important spaces, provide light and ventilation, and create dramatic architectural compositions. Famous examples include the cupolas on St. Peter's Basilica in Rome.
Colonial America: Cupolas were brought to America by European settlers and became common in Colonial architecture, especially in New England. They were used on houses, barns, and public buildings for ventilation and architectural detail.
Victorian era: During the Victorian period, cupolas became more ornate and decorative, featuring elaborate details, multiple openings, and complex forms. They were used extensively in residential, commercial, and institutional architecture.
Modern era: In the 20th century, cupolas continued to be used in traditional architecture while also appearing in modern interpretations. Today, cupolas are used in both historic preservation and new construction, serving both functional and aesthetic purposes.
Application
Residential architecture: Cupolas are used on houses to provide ventilation, natural light, and architectural interest. They are common in Colonial, Victorian, and traditional-style homes.
Agricultural buildings: Cupolas are traditional elements on barns and agricultural structures, where they provide essential ventilation for haylofts and animal areas.
Religious architecture: Cupolas are common on churches, cathedrals, and religious buildings, where they may house bells, provide light, or serve as symbolic elements.
Government and civic buildings: Cupolas are used on courthouses, town halls, and government buildings to create distinctive appearances and reference classical architecture.
Commercial buildings: Cupolas appear on commercial buildings, hotels, and mixed-use developments to create distinctive rooflines and add architectural interest.
Historic preservation: Cupolas are common in restoration projects for historic buildings, requiring careful attention to traditional construction methods and materials.
Modern architecture: Contemporary buildings use cupolas in new ways, with modern materials, simplified forms, or integrated building systems.
Common confusion
Cupola vs dome: A cupola is a small structure on top of a roof or larger dome. A dome is a large, curved roof structure. A cupola can have a dome-shaped roof, but the cupola itself is the entire small structure, not just the roof.
Cupola vs lantern: A lantern is similar to a cupola but is typically more open, with windows on all sides and a more prominent light-admitting function. Cupolas may be more enclosed or serve primarily ventilation functions.
Cupola vs turret: A turret is a small tower that projects from a building, often with a conical or pointed roof. A cupola sits on top of a roof rather than projecting from a wall. Turrets are typically larger and more integrated into the building structure.
Cupola vs belvedere: A belvedere is a structure designed for viewing, often open or with large windows. A cupola may serve viewing purposes but is typically smaller and may be more enclosed. Belvederes are often more prominent architectural features.
Cupola vs roof monitor: A roof monitor is a raised section of roof with vertical glazing, used primarily for natural light. A cupola is a separate structure on top of the roof, while a roof monitor is integrated into the roof structure itself.