Molding.
A molding is a shaped strip or continuous profile—of stone, wood, plaster, or other material—used to decorate and define edges, transitions, and surfaces in architecture. In plain terms: it is the contoured trim that runs along edges, like crown molding at a ceiling or the profile of a cornice, casting shadows and adding refinement.
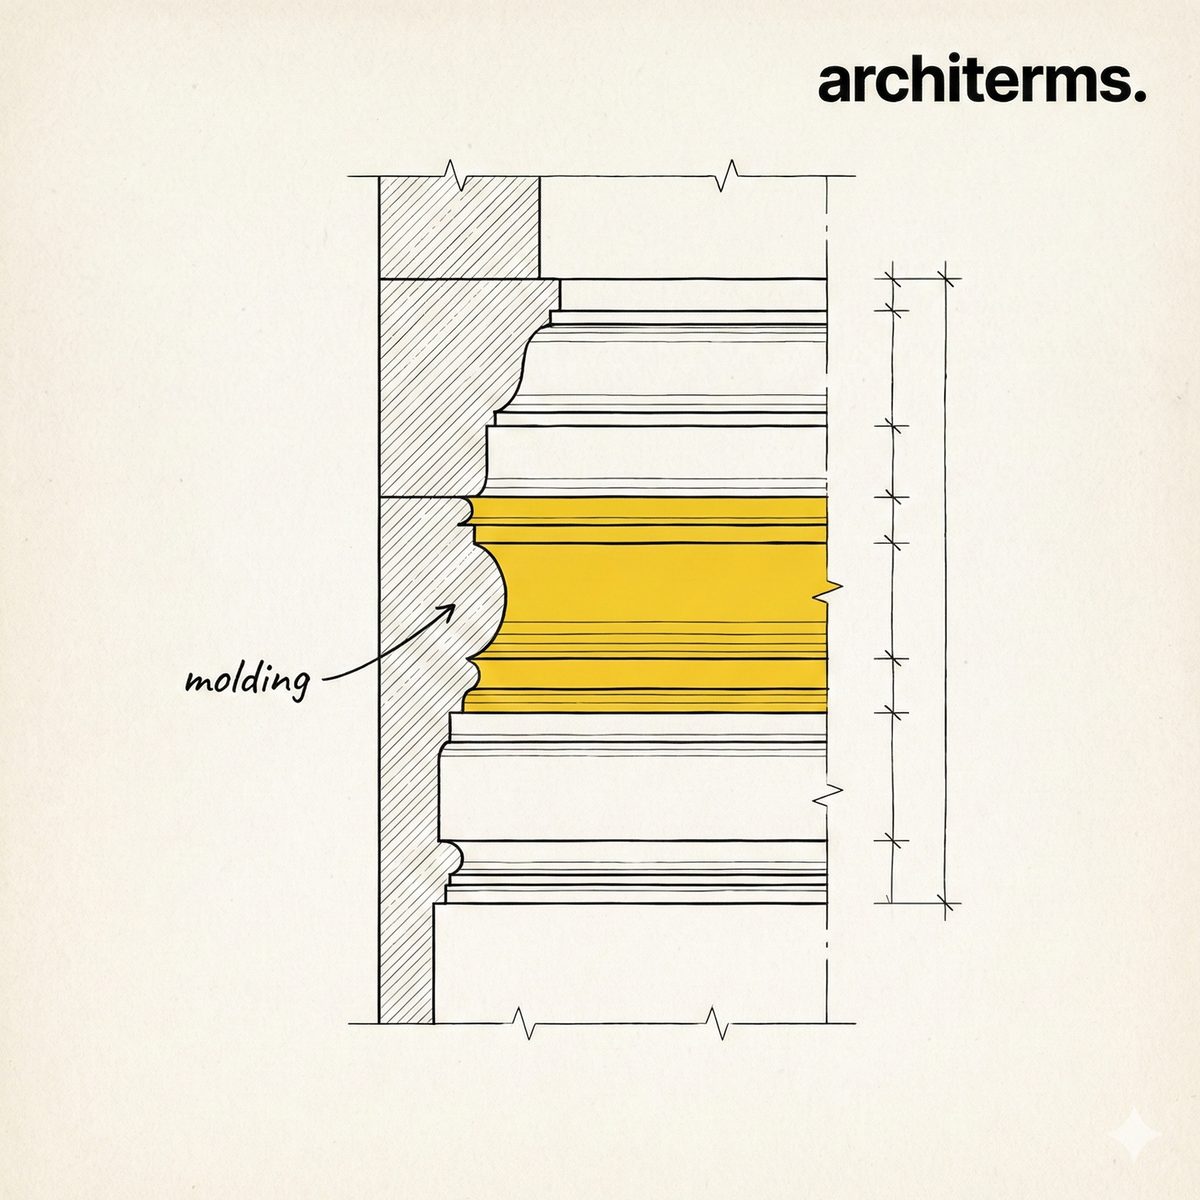
Definition
A molding is a length of contoured material whose shaped profile catches light and shadow to enrich a surface or mark a transition. Moldings outline doors and windows, crown the tops of walls, run as horizontal bands across facades, and frame panels. Though often small, they have an outsized effect: the play of light across their curves and hollows gives buildings depth, scale, and finish.
Moldings are described by their cross-section, or profile. A handful of basic shapes—the rounded ovolo and torus, the hollow cavetto and scotia, the S-curved ogee and cyma—are combined and repeated to build up everything from a simple picture rail to an elaborate classical cornice. The same vocabulary appears whether the molding is carved stone, run plaster, or milled wood.
A molding (also spelled moulding) is a continuous decorative element with a shaped profile, applied along edges, joints, and surfaces to ornament them and to articulate transitions between parts of a building. Moldings can project, recede, or curve, and their profiles are named for their cross-sectional shape—such as ovolo, cavetto, ogee, torus, and scotia. They serve decorative purposes, define and protect edges, and organize a surface visually; in classical architecture they follow established conventions tied to the orders.
Molding History
Moldings are among the oldest architectural refinements. Ancient Egyptian and Greek builders developed crisp stone profiles, and the Greeks in particular refined a precise vocabulary of moldings, often enriched with carved ornament like egg-and-dart. Rome inherited and standardized these profiles within the classical orders. Through the Renaissance and Baroque, architects revived and elaborated classical moldings in stone and plaster. Industrialization made milled timber and cast plaster moldings widely available, so profiles once reserved for grand buildings appeared in ordinary houses. Modernism stripped most moldings away in favor of plain surfaces, though they remain central to traditional and classical design.
Molding in Architecture
Moldings work through light, edge, and convention:
- —Light and shadow: A molding's profile is read entirely through the highlights and shadows it casts, which is why even small moldings give a surface life and depth.
- —Transitions and edges: Moldings cover and refine joints—where wall meets ceiling, where a frame meets a wall—protecting edges and resolving how surfaces meet.
- —Scale and hierarchy: Bands and cornices break a facade into stories and emphasize important lines, helping the eye read the building's order.
- —Classical grammar: In the orders, specific moldings appear in set places and combinations, so their profiles carry meaning and signal the style.
Reading a building's moldings—their profiles, richness, and placement—is a key way to understand its style and period.
Common confusion
Molding vs. cornice: A cornice is a specific molded projection that crowns a wall or entablature; a molding is the general category of shaped profiles, of which a cornice is one large, prominent example.
Molding vs. trim: Trim is a broad, practical term for the finishing pieces around openings and edges; moldings are trim with a shaped, profiled cross-section. All moldings are trim, but plain flat boards are trim without being moldings.
Ovolo, cavetto, ogee: These are names of individual molding profiles—an ovolo is a convex quarter-round, a cavetto a concave hollow, and an ogee an S-shaped curve. They are the building blocks combined to form larger molded assemblies.
Molding vs. frieze: A frieze is a flat or sculpted horizontal band, typically part of an entablature; moldings are the projecting or recessed profiles that frame and separate such bands.
Frequently Asked Questions
What is a molding in architecture?
A molding is a continuous strip with a shaped profile—of stone, wood, plaster, or similar material—used to decorate surfaces and define edges and transitions. Its contoured cross-section catches light and shadow, adding depth and refinement to features such as cornices, door frames, and ceiling trim.
What is the purpose of moldings?
Moldings decorate surfaces, refine and protect edges where parts meet, and help organize a building visually by emphasizing important lines and dividing facades into stories. They achieve their effect through the highlights and shadows their profiles cast across a surface.
What are the main types of molding profiles?
Common profiles include the ovolo (a convex quarter-round), the torus (a large convex half-round), the cavetto and scotia (concave hollows), and the ogee or cyma (S-shaped curves). These basic shapes are combined and repeated to build up larger moldings such as cornices and architraves.
What is the difference between a molding and a cornice?
A cornice is a specific, prominent molded projection that crowns a wall or the top of a classical entablature. A molding is the general term for any shaped profile, so a cornice is simply one large and important kind of molding among many.
Is it spelled molding or moulding?
Both are correct: molding is the American spelling and moulding is the British spelling, and they refer to exactly the same thing. The choice depends on regional convention rather than any difference in meaning.