Architrave.
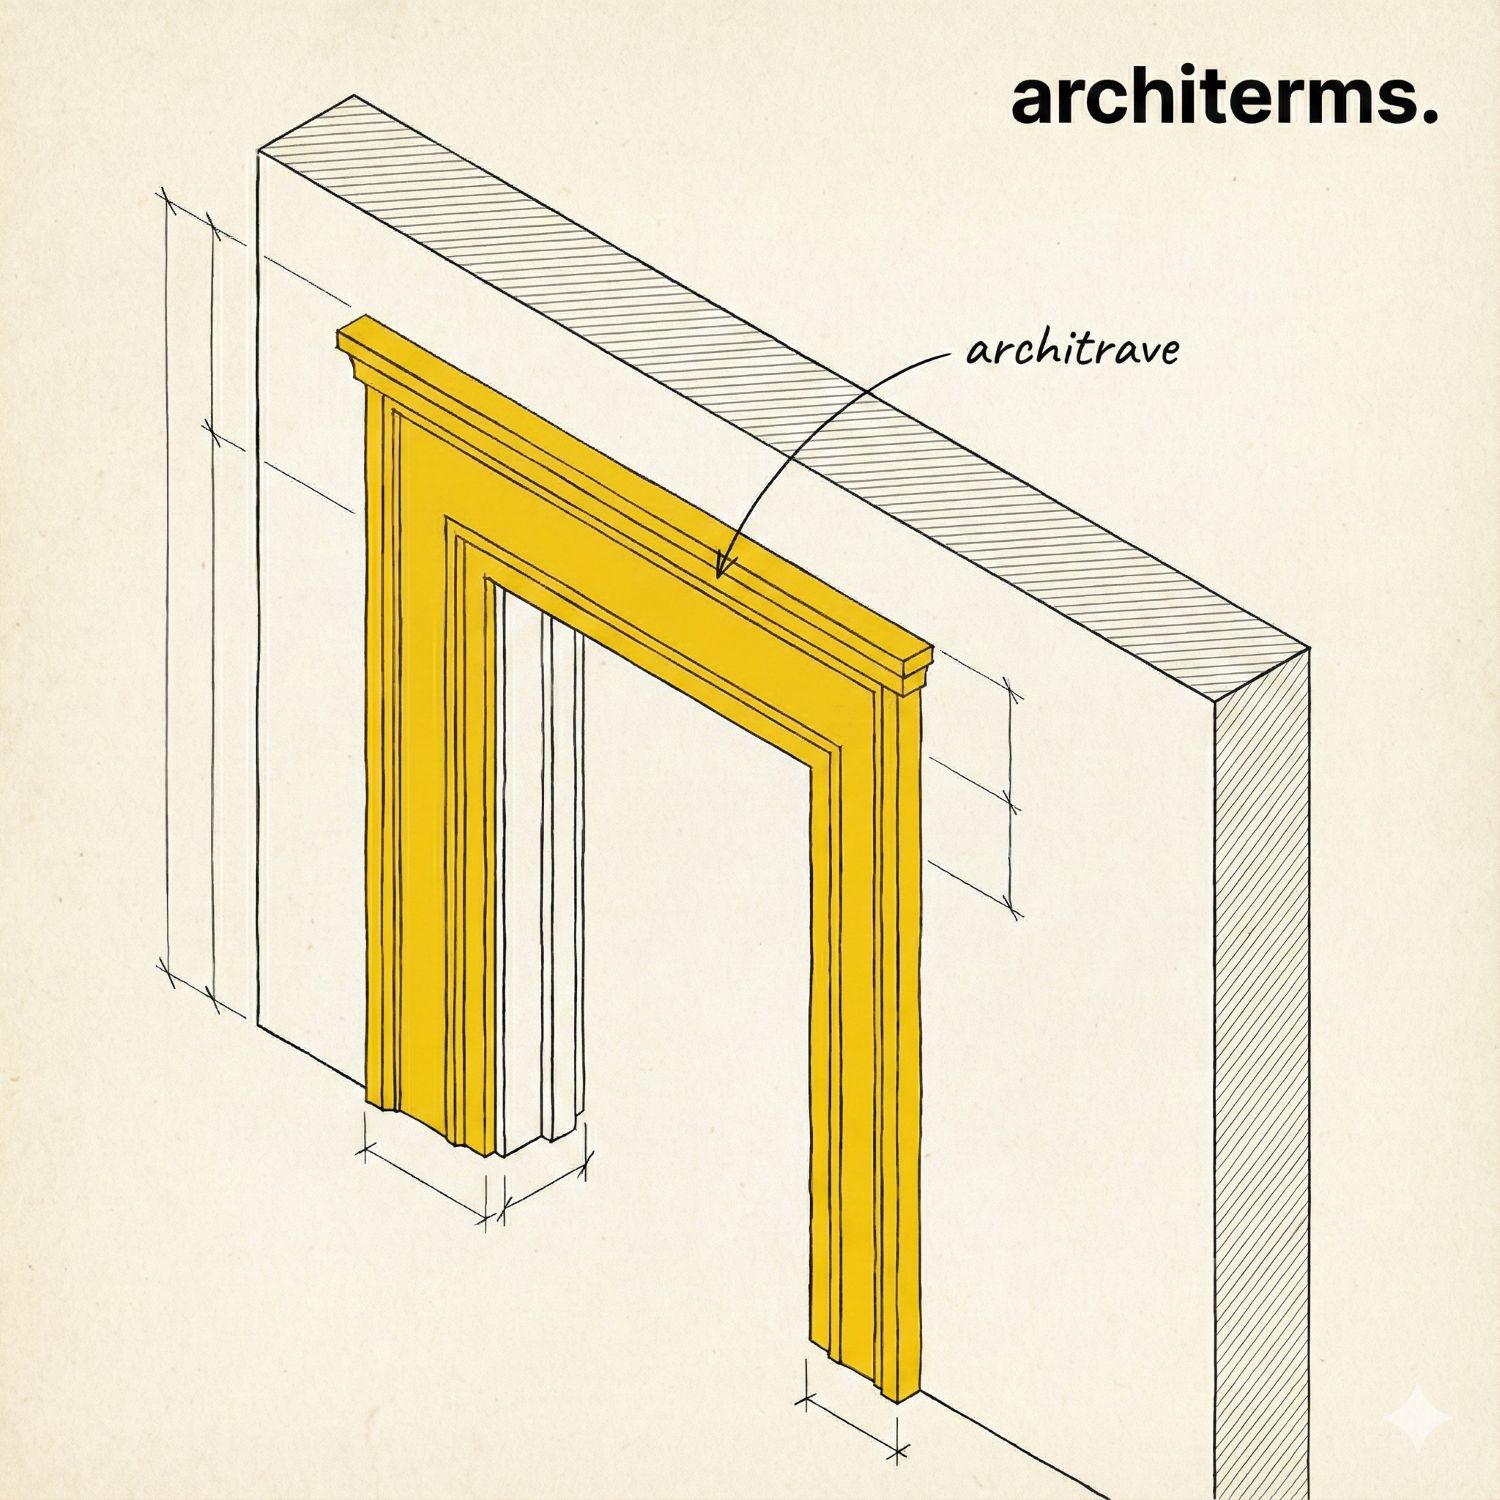
An architrave is the lowest horizontal beam or molding in a classical entablature, resting directly on top of columns. In modern architecture, it also refers to the decorative molding around a door or window opening. In plain terms: in classical architecture, it's the 'beam' that sits on columns; in modern use, it's the decorative trim around doors and windows.
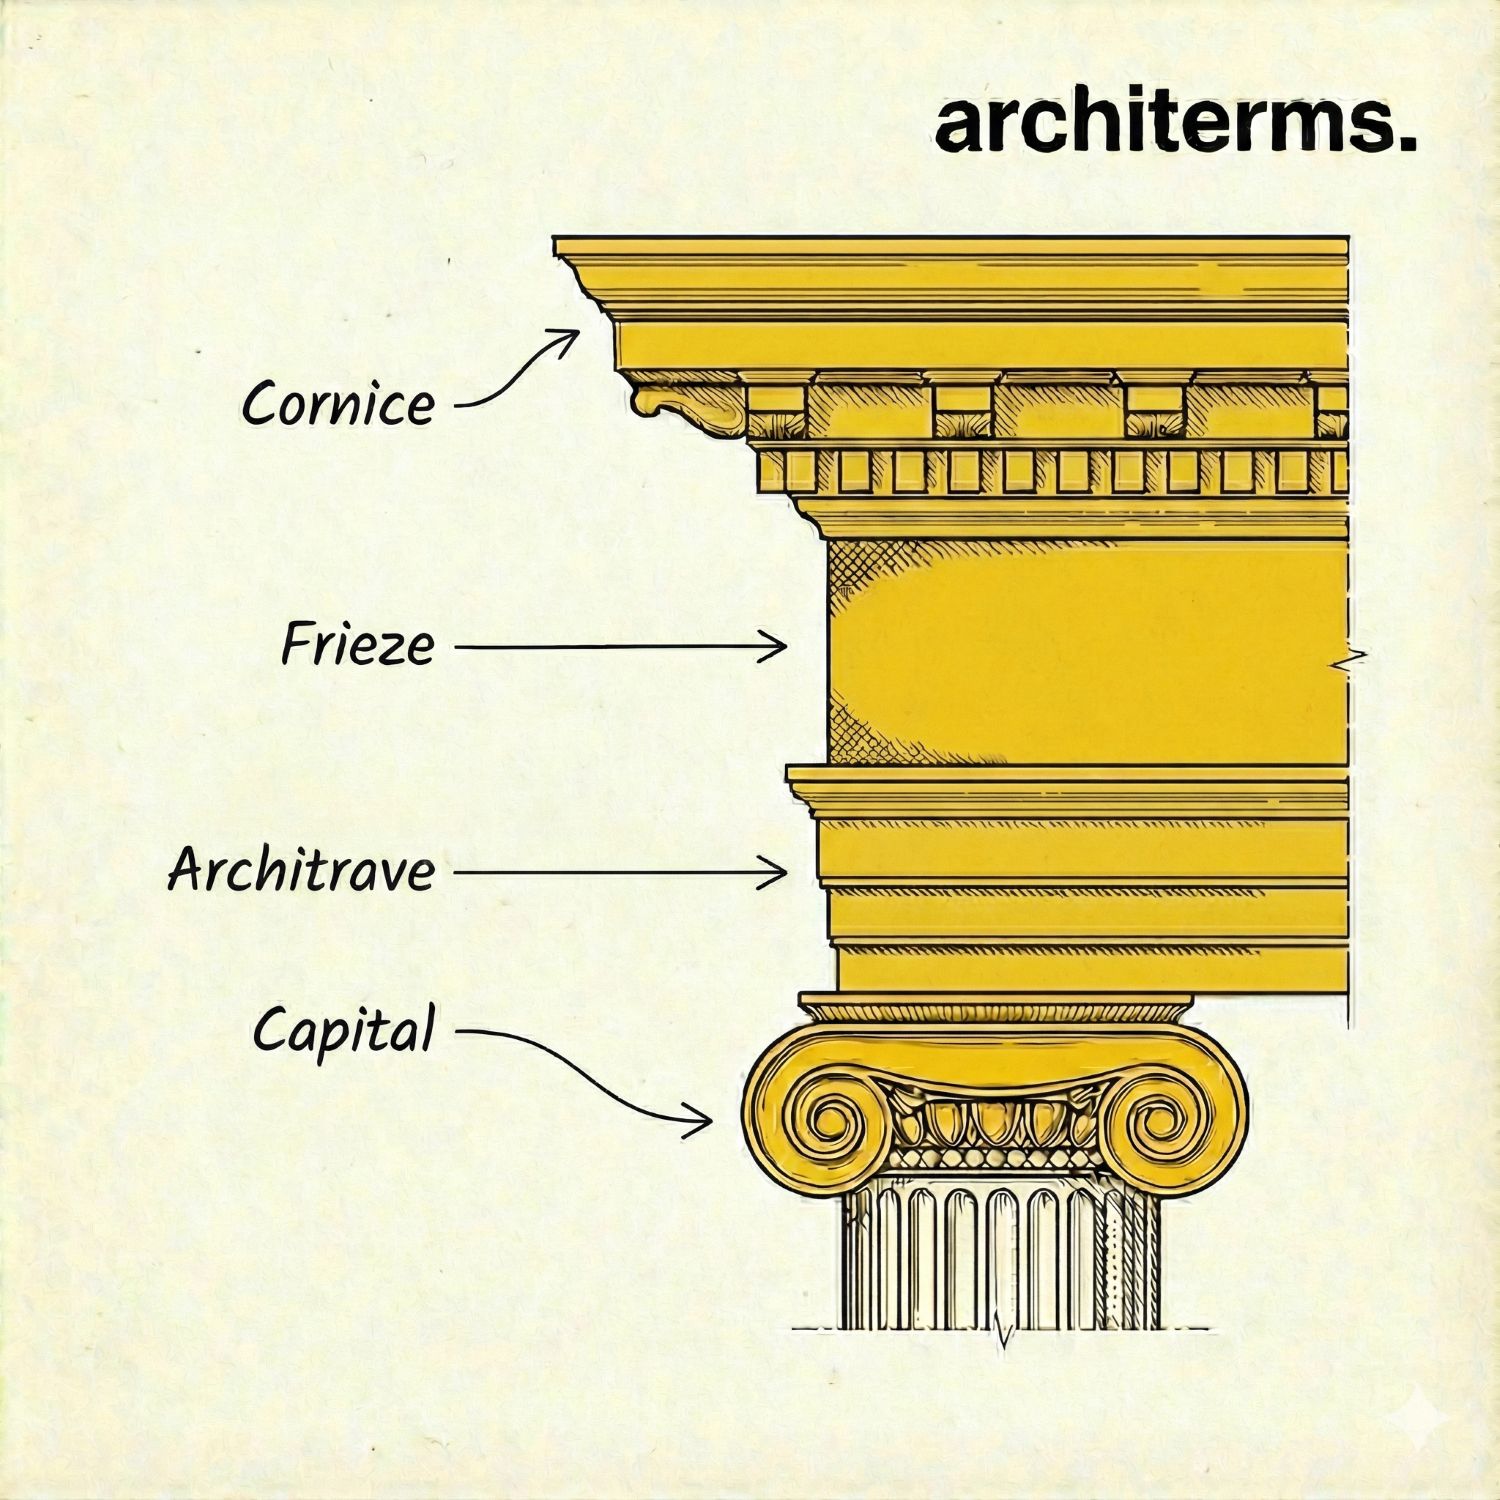
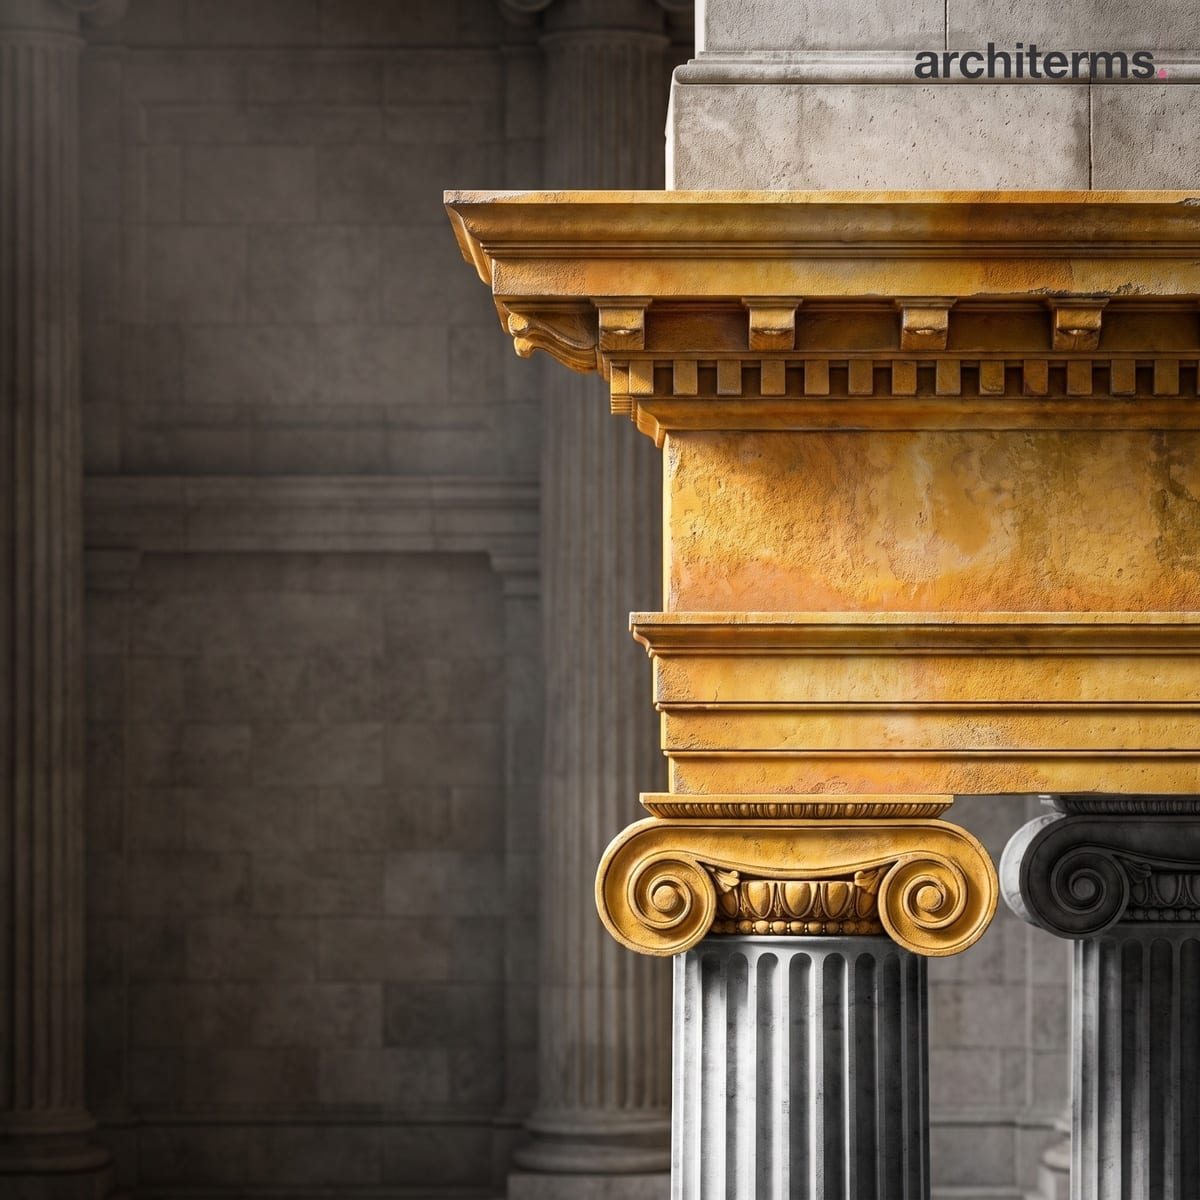
The architrave is the lowest band of the entablature, landing squarely on the capital and spanning from column to column. Above it sit the plain frieze and the projecting, dentilled cornice.
Rendered with Reviz.Design — AI visualization for architects and interior designers
Definition
An architrave (from Greek "archi-" meaning "chief" and "trave" meaning "beam") is a fundamental element in classical architecture. In the classical entablature system, the architrave is the lowest horizontal beam that rests directly on top of columns, forming the base of the three-part entablature (architrave, frieze, and cornice).
The architrave serves both structural and aesthetic functions. Structurally, it distributes the weight from the elements above (frieze and cornice) across the columns below. Aesthetically, it provides a clean, horizontal line that defines the transition from vertical columns to the horizontal elements above.
In modern architecture, the term "architrave" has evolved to refer to decorative moldings or trim that frame door and window openings. This modern usage reflects the classical origin but applies the concept to contemporary building details.
Architrave architecture
In architrave architecture, the architrave plays a critical role in classical design systems:
Classical entablature: In classical architecture (Greek and Roman), the architrave is the first of three horizontal elements that make up the entablature. It sits directly on the column capitals and supports the frieze above. This creates a clear hierarchy: columns support the architrave, which supports the frieze, which supports the cornice.
Structural function: The architrave acts as a horizontal beam that transfers loads from the roof and upper elements down to the columns. In stone architecture, this required careful engineering to ensure the architrave could span between columns without breaking.
Aesthetic function: The architrave provides a clean, unadorned horizontal line that contrasts with the decorative frieze above. In Doric order, the architrave is plain; in Ionic and Corinthian orders, it may have subtle decorative elements.
Proportional system: The architrave's height and proportions are carefully calculated as part of the classical orders. Each order (Doric, Ionic, Corinthian) has specific proportions for the architrave relative to the column and other entablature elements.
Material expression: Architraves can be made from stone, wood, or modern materials like concrete or composite materials. The material choice affects both appearance and structural capacity.
Modern application: In contemporary architecture, architraves are used as decorative elements around openings, maintaining the classical concept of framing and defining architectural elements.
Architrave design
In architrave design, several key considerations apply:
Classical proportions: In classical architecture, architrave proportions follow strict rules based on the order being used. Doric architraves are typically thicker and more massive, while Ionic and Corinthian architraves are more refined.
Profile and molding: The architrave's profile (its cross-sectional shape) can vary. Classical architraves are often rectangular, but modern architraves may include decorative moldings, bevels, or other details.
Integration with columns: The architrave must align precisely with the columns below. In classical architecture, this alignment is critical for both structural integrity and visual harmony.
Connection details: How the architrave connects to columns (at capitals) and to the frieze above requires careful detailing. In stone architecture, this involved precise cutting and fitting.
Modern door architraves: In contemporary design, door architraves include various profiles—from simple rectangular sections to elaborate moldings with multiple elements. The design choice depends on the architectural style and interior aesthetic.
Material selection: Architrave materials must be durable and appropriate for their location. Exterior architraves require weather-resistant materials, while interior architraves can use a wider range of materials including wood, MDF, or composite materials.
Color and finish: Architrave finishes can match or contrast with surrounding elements. Paint, stain, or natural material finishes all affect the final appearance.
Architrave definition
The architrave definition encompasses both classical and modern meanings:
Classical definition: In classical architecture, an architrave is the lowest horizontal beam of an entablature, resting on column capitals. It is part of the three-part entablature system (architrave, frieze, cornice) that sits above columns in classical orders.
Modern definition: In contemporary architecture, an architrave refers to decorative molding or trim that frames door and window openings. This modern usage maintains the classical concept of framing and defining architectural elements.
Structural definition: From a structural perspective, an architrave is a horizontal beam that transfers loads from upper elements to supporting columns or walls below.
Aesthetic definition: Aesthetically, an architrave provides a horizontal line that defines transitions, frames openings, and contributes to the overall architectural composition.
Historical definition: Historically, the architrave was a critical element in Greek and Roman architecture, where it served both structural and aesthetic functions in temple and civic building design.
Architrave door
In architrave door applications, the architrave frames and defines the door opening:
Door frame integration: The architrave is the decorative molding that surrounds a door opening, typically covering the joint between the door frame and the wall. It provides a finished appearance and can hide gaps or construction details.
Installation: Door architraves are typically installed after the door frame is in place. They are attached to the wall and frame, creating a clean transition between the opening and the surrounding wall surface.
Profiles and styles: Door architraves come in various profiles, from simple rectangular sections to elaborate moldings with multiple elements. The style should complement the door design and overall interior aesthetic.
Material options: Common materials for door architraves include wood, MDF (medium-density fiberboard), composite materials, and sometimes stone or metal for special applications.
Functional benefits: Beyond aesthetics, door architraves can help protect wall edges, provide a surface for paint or finish, and create a clean transition between different materials or surfaces.
Architectural styles: Different architectural styles use different architrave profiles. Traditional styles may use elaborate moldings, while modern styles favor simpler, cleaner lines.
Customization: Door architraves can be customized to match specific design requirements, including custom profiles, dimensions, and finishes.
Architrave Greek Architecture
In Architrave Greek Architecture, the architrave was a fundamental element of Greek temple design:
Doric order: In Doric temples, the architrave is plain and unadorned, reflecting the order's emphasis on strength and simplicity. The Doric architrave is typically thick and massive, sitting directly on the column capitals (abacus).
Ionic order: Ionic architraves are more refined than Doric, often divided into three horizontal bands (fasciae) that create visual interest while maintaining the horizontal emphasis. The Ionic architrave reflects the order's more decorative character.
Corinthian order: Corinthian architraves are similar to Ionic but may include additional decorative elements. The Corinthian order emphasizes elegance and refinement.
Structural engineering: Greek architraves were typically made from stone (marble or limestone) and required careful engineering to span between columns. The weight of the entablature above required substantial architrave sections.
Temple architecture: In Greek temples, the architrave was part of the peristyle (colonnade) that surrounded the cella (inner chamber). The architrave helped create the rhythm and proportion that defined Greek temple architecture.
Proportional system: Greek architraves followed strict proportional rules based on the column diameter and the overall order. These proportions created the harmony and balance characteristic of Greek architecture.
Historical significance: Greek architraves represent some of the earliest examples of post-and-lintel construction in monumental architecture. They demonstrate the Greeks' mastery of stone construction and architectural proportion.
What is the difference between doorframe and architrave?
Doorframe vs architrave are related but distinct elements:
Doorframe: The doorframe (also called door jamb) is the structural frame that holds the door in place. It consists of vertical side pieces (jambs) and a horizontal top piece (head). The frame is typically made from wood, metal, or composite materials and is installed during construction to support the door.
Architrave: The architrave is the decorative molding that covers and finishes the joint between the doorframe and the wall. It is installed after the doorframe and provides aesthetic finishing rather than structural support.
Function: The doorframe provides structural support for the door, while the architrave provides aesthetic finishing and covers the gap between the frame and wall.
Installation order: The doorframe is installed first as part of the building construction. The architrave is installed later as a finishing element.
Material: Doorframes are typically made from structural materials (wood, metal), while architraves are often made from decorative materials (wood, MDF, composite) designed for appearance.
Visibility: The doorframe is typically hidden or partially visible, while the architrave is the visible decorative element that frames the door opening.
Relationship: The architrave attaches to the doorframe and wall, covering the joint and providing a finished appearance. They work together but serve different functions.
What is the difference between an architrave and a lintel?
Architrave vs lintel are both horizontal elements but serve different functions:
Architrave: In classical architecture, an architrave is the lowest horizontal beam of an entablature, resting on column capitals. In modern use, it refers to decorative molding around door or window openings. The architrave is primarily an architectural element that defines and frames openings.
Lintel: A lintel is a horizontal structural beam that spans an opening (door, window, or other opening) and supports the load above it. The lintel is a structural element that carries weight and prevents the opening from collapsing.
Function: The architrave is primarily aesthetic (framing and defining), while the lintel is primarily structural (supporting loads).
Location: In classical architecture, the architrave sits on columns as part of the entablature. A lintel spans directly over an opening to support the wall above.
Material: Architraves can be decorative (wood, MDF, composite), while lintels are typically structural (steel, concrete, stone, or engineered wood).
Size: Lintels must be sized to carry structural loads, while architraves are sized for aesthetic proportions.
Historical context: In classical architecture, the architrave was part of the post-and-lintel system, where it functioned as both structural and aesthetic element. Modern lintels are purely structural, while modern architraves are primarily aesthetic.
Integration: In some cases, a lintel may be hidden behind or integrated with an architrave, where the lintel provides structural support and the architrave provides the visible finish.
History
The architrave has a long history in architecture, evolving from structural necessity to decorative element:
Ancient origins: The architrave concept dates to ancient Egyptian and Mesopotamian architecture, where horizontal beams spanned between vertical supports. Early examples used stone or wood beams to create openings and support structures above.
Greek architecture: In Greek architecture (5th century BCE), the architrave became a formalized element of the classical orders. Greek temples used stone architraves that were carefully proportioned and precisely cut to span between columns.
Roman architecture: Roman architecture adopted and refined Greek architrave design, using it extensively in temples, basilicas, and civic buildings. Roman architraves often included decorative elements and were integrated with other architectural features.
Medieval architecture: In medieval architecture, architraves were less prominent as architecture moved toward more vertical emphasis (Gothic style). However, architrave-like elements continued in door and window framing.
Renaissance revival: The Renaissance saw a revival of classical architecture, including architrave design. Renaissance architects studied classical examples and applied architrave principles to new buildings.
Modern architecture: In modern architecture, architraves evolved into decorative door and window trim, maintaining the classical concept of framing while adapting to contemporary construction methods and materials.
Contemporary use: Today, architraves are used in both traditional and modern contexts, from classical revival buildings to contemporary interiors where they provide clean framing for openings.
Application
Classical architecture: In classical and neoclassical buildings, architraves are used as part of the entablature system, creating the horizontal base that sits on columns. This is essential for maintaining classical proportions and appearance.
Residential construction: In homes, architraves frame door and window openings, providing finished appearance and covering joints between frames and walls. They are standard in most residential construction.
Commercial buildings: Commercial buildings use architraves for both aesthetic and functional purposes, framing openings and contributing to the overall design language.
Historic preservation: In historic preservation projects, architraves are carefully restored or replicated to match original designs. This may involve custom fabrication or specialized materials.
Modern interiors: Contemporary interiors use architraves to create clean, defined openings. Modern architraves may be minimal (simple rectangular sections) or elaborate (decorative moldings), depending on the design aesthetic.
Custom design: Architraves can be custom-designed to match specific architectural styles, proportions, or aesthetic requirements. This is common in high-end residential and commercial projects.
Common confusion
Architrave vs entablature: The architrave is one part of the entablature (the lowest of three parts: architrave, frieze, cornice). The entablature is the complete horizontal system that sits on columns.
Architrave vs frieze: The architrave is the lowest horizontal element of the entablature, sitting directly on columns. The frieze is the middle element, sitting on top of the architrave. They are adjacent but distinct elements.
Architrave vs cornice: The architrave is at the bottom of the entablature, while the cornice is at the top. The architrave supports the frieze, which supports the cornice.
Architrave vs doorframe: The doorframe is the structural frame that holds the door. The architrave is the decorative molding that covers the joint between the doorframe and wall. They work together but are different elements.
Architrave vs lintel: The architrave is primarily aesthetic (framing and defining), while the lintel is primarily structural (supporting loads). In classical architecture, the architrave functioned as both, but in modern use they are distinct.
Architrave vs molding: An architrave is a specific type of molding used to frame openings. Not all moldings are architraves, but architraves are a form of molding.
Classical vs modern architrave: In classical architecture, the architrave is part of the entablature system on columns. In modern architecture, it refers to decorative trim around doors and windows. The term has evolved but maintains the concept of horizontal framing.