Colonnade.
A colonnade is a row of columns supporting an entablature (and often a roof), usually forming a covered walkway or defining an edge. In colonnade architecture, it creates rhythm, shade, and a clear structural order.
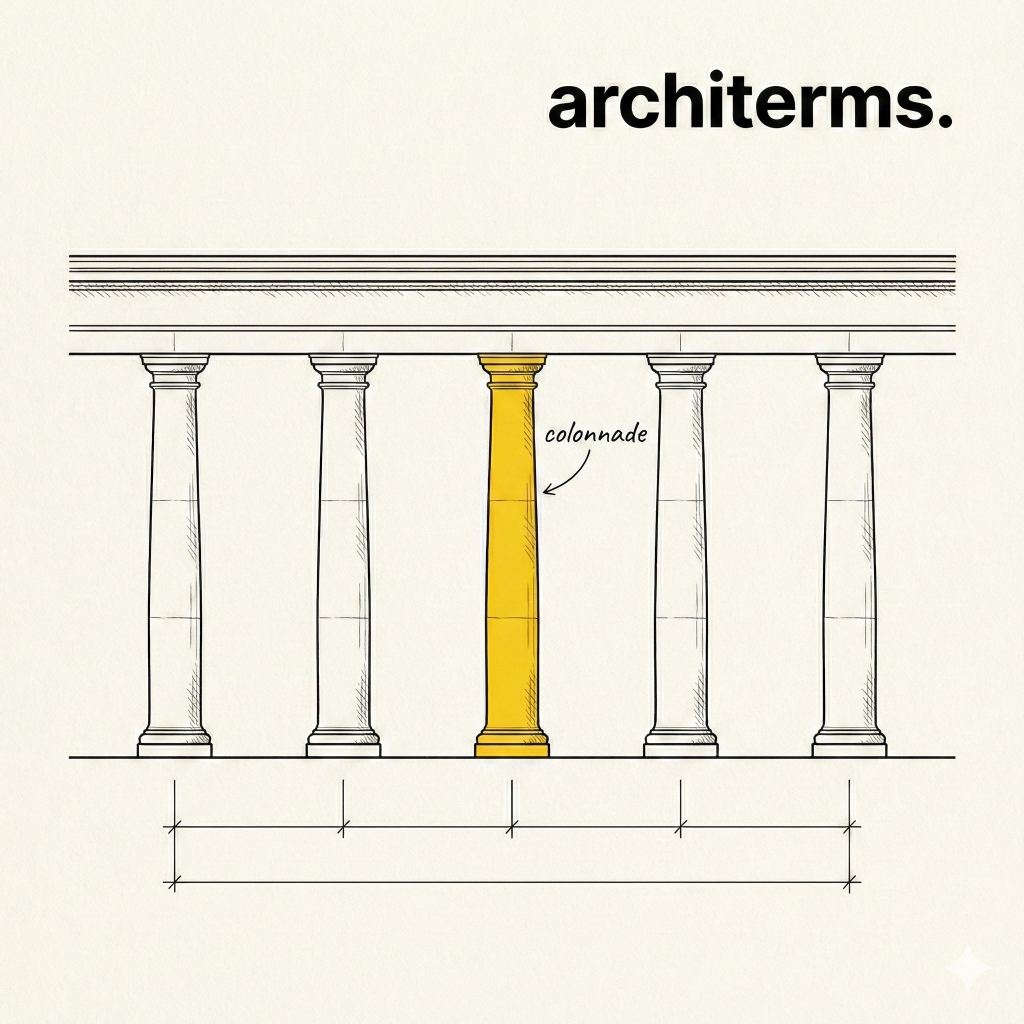
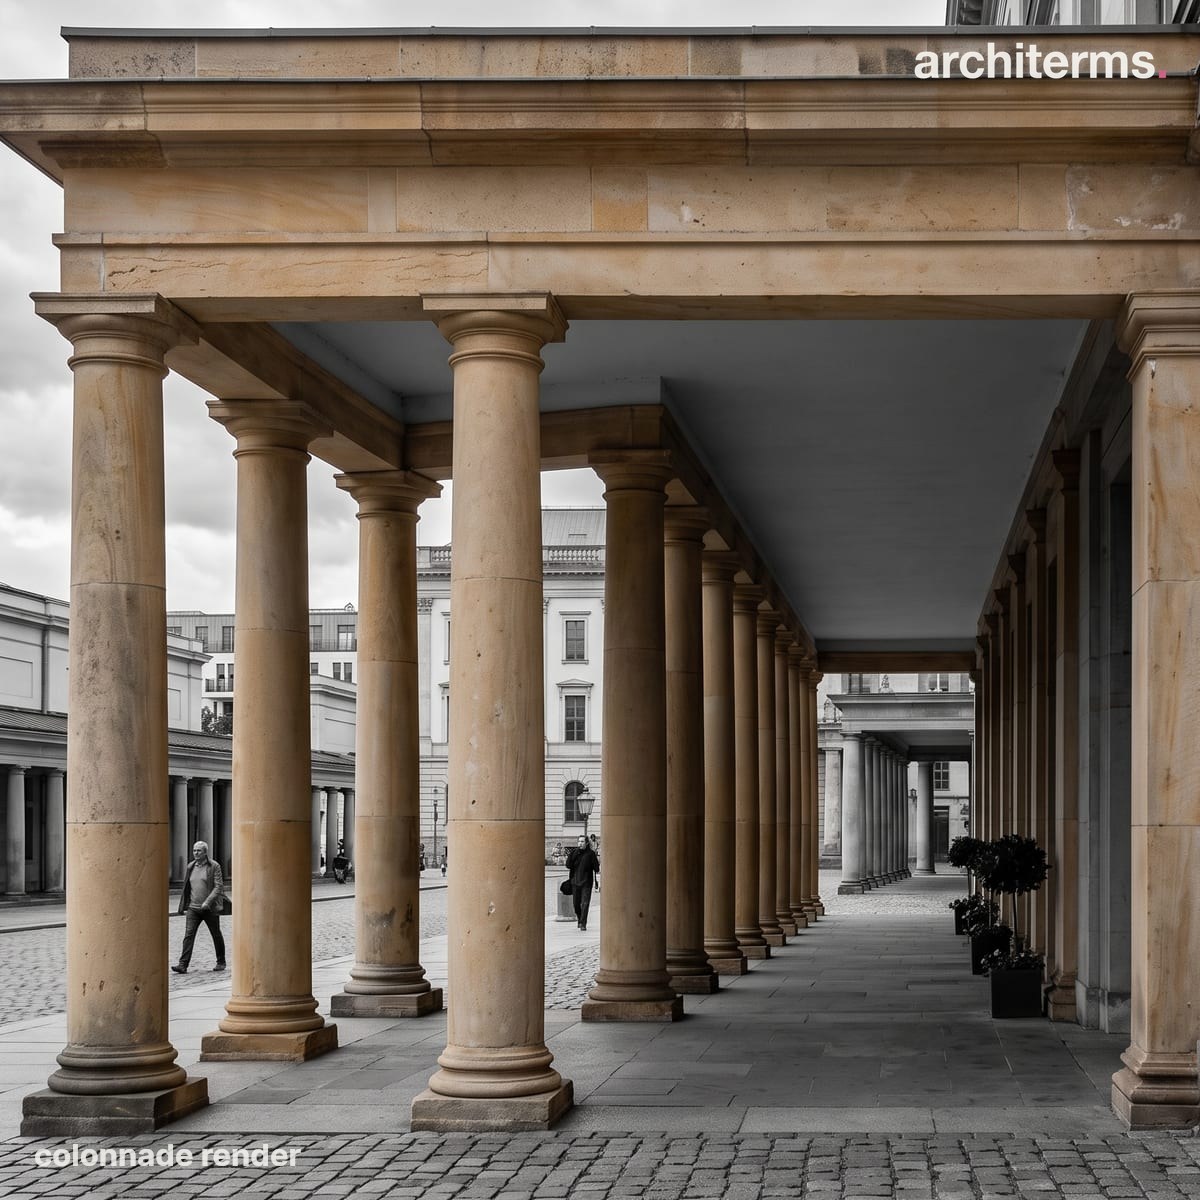
A colonnade carries a straight entablature on a run of columns rather than on arches, so the load travels down through each shaft in turn. The evenly spaced columns set up a steady rhythm and mark the edge of a shaded walkway.
Created with Reviz.Design — AI rendering for architects and interior designers
Definition
A colonnade is a long row of regularly spaced columns linked by an entablature or a run of arches, forming a covered or open walkway. It is one of architecture's oldest devices for giving a building rhythm, human scale, and a sheltered, dignified edge.
A colonnade is a row of columns set at regular spacing, supporting a continuous Entablature (architrave, frieze, Cornice) and often a roof. The colonnade definition in architecture is about repetition and order: the same column type and spacing create a strong visual rhythm and a sheltered or framed space. Colonnades can stand in front of a Facade, line a courtyard, form a Portico, or define the edge of a building or terrace.
Unlike an Arcade, which is a row of arches on columns or piers, a colonnade uses a horizontal Entablature (or beam) across the top—so the opening between columns is trabeated (post-and-lintel) rather than arched. Colonnades are strongly associated with Classical and Neoclassical architecture but appear in many styles.
Types of colonnade architecture
Types of colonnade architecture are often described by placement or plan:
- —Portico colonnade: columns in front of an entrance (the classic Portico)
- —Peristyle: colonnade surrounding a courtyard or the exterior of a building (e.g. temple peristyle)
- —Stoa: in Greek architecture, a long covered colonnade, often along a public space
- —Interior colonnade: columns lining a hall, nave, or gallery
Spacing (intercolumniation) and column order (Doric, Ionic, Corinthian, etc.) define the character of colonnade architecture as much as the number of columns.
Colonnade architecture examples
Colonnade architecture examples range from ancient temples (Greek and Roman) to civic buildings, museums, and modern projects that use a column row for rhythm and shade. Famous examples include the colonnades of St Peter’s Square in Rome, the Facade of the Louvre, and many courthouses, museums, and institutional buildings that use a Classical or historicist language.
Modern colonnade architecture
In modern colonnade architecture, the same idea—a row of columns with a continuous top—appears in contemporary materials (concrete, steel, timber) and often with simplified or abstract column forms. Colonnades are used for covered walkways, building edges, and terraces where designers want shade, order, and a clear structural expression without necessarily copying Classical orders.
Common confusion (Colonnade synonym)
- —Colonnade vs. arcade: A colonnade is a row of columns supporting an Entablature (trabeated). An Arcade is a row of arches on columns or piers. Both create rhythm and covered space; the difference is arch vs. beam on top.
- —Colonnade synonym: Peristyle (when the colonnade surrounds a space); portico (when it fronts an entrance). "Column row" or "columnade" are sometimes used informally.
FAQ
Is a colonnade always Classical?
No. The form (row of columns + horizontal top) is used in many styles. Classical and Neoclassical buildings often use the full Entablature and orders; modern colonnades may use simple posts and beams with the same spatial effect.
Can a colonnade have arches?
Once you add arches between the columns, the system is usually called an Arcade, not a colonnade. A colonnade is trabeated (beam/entablature) by definition.