Coffered Ceiling.
A coffered ceiling is one divided into a grid of sunken panels, each recessed between the ribs or beams that frame it. In plain terms: it is a ceiling made of repeated square or rectangular hollows, so the surface reads as a deep, shadowed pattern rather than a flat plane.
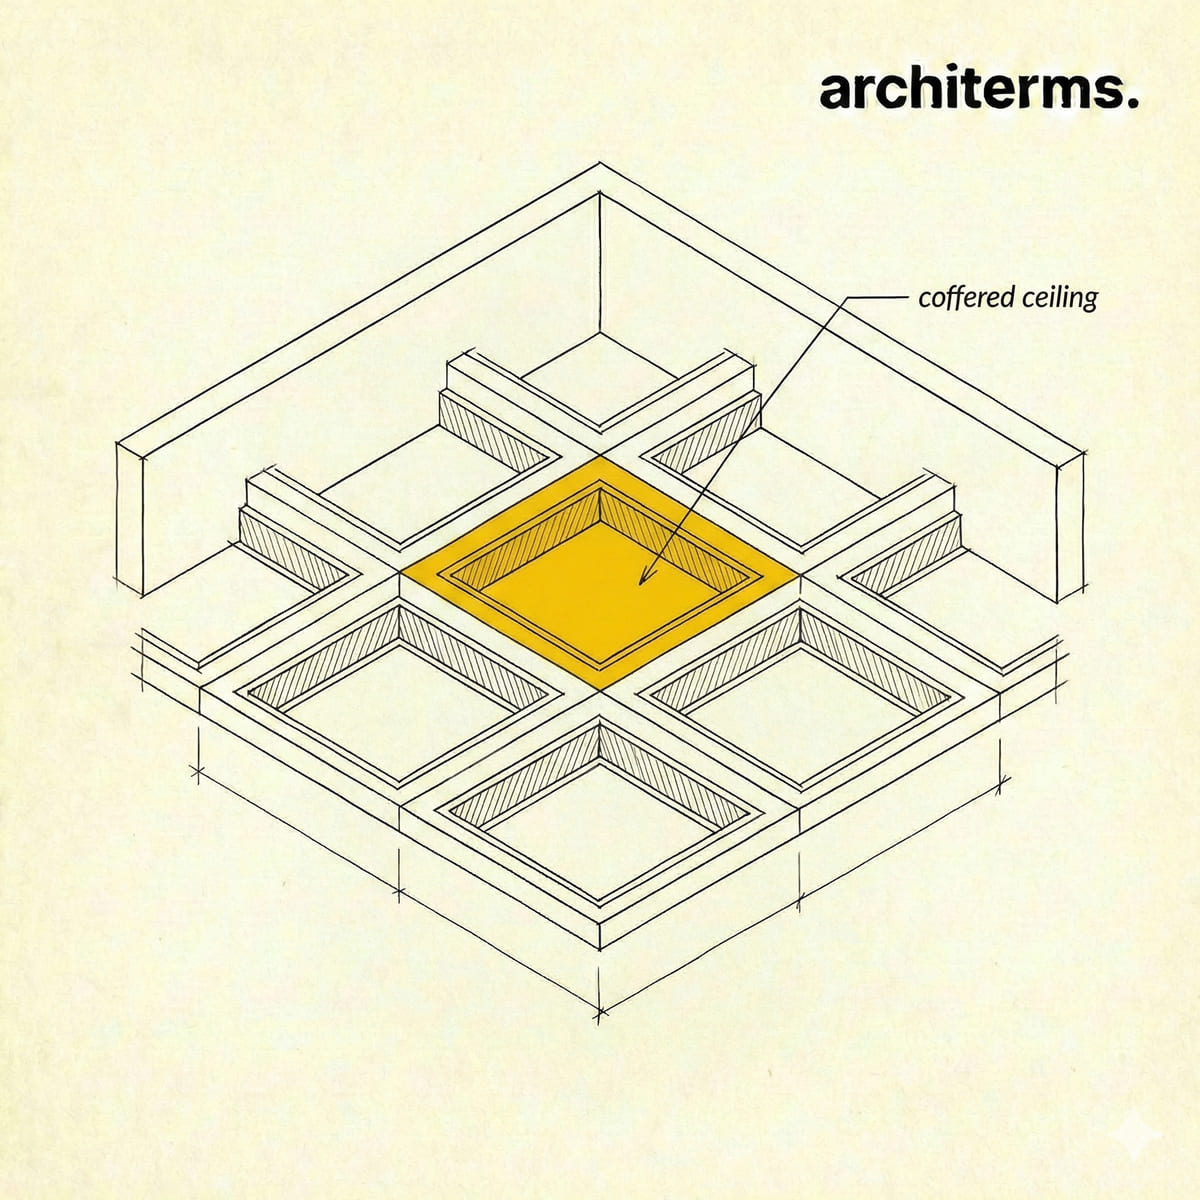
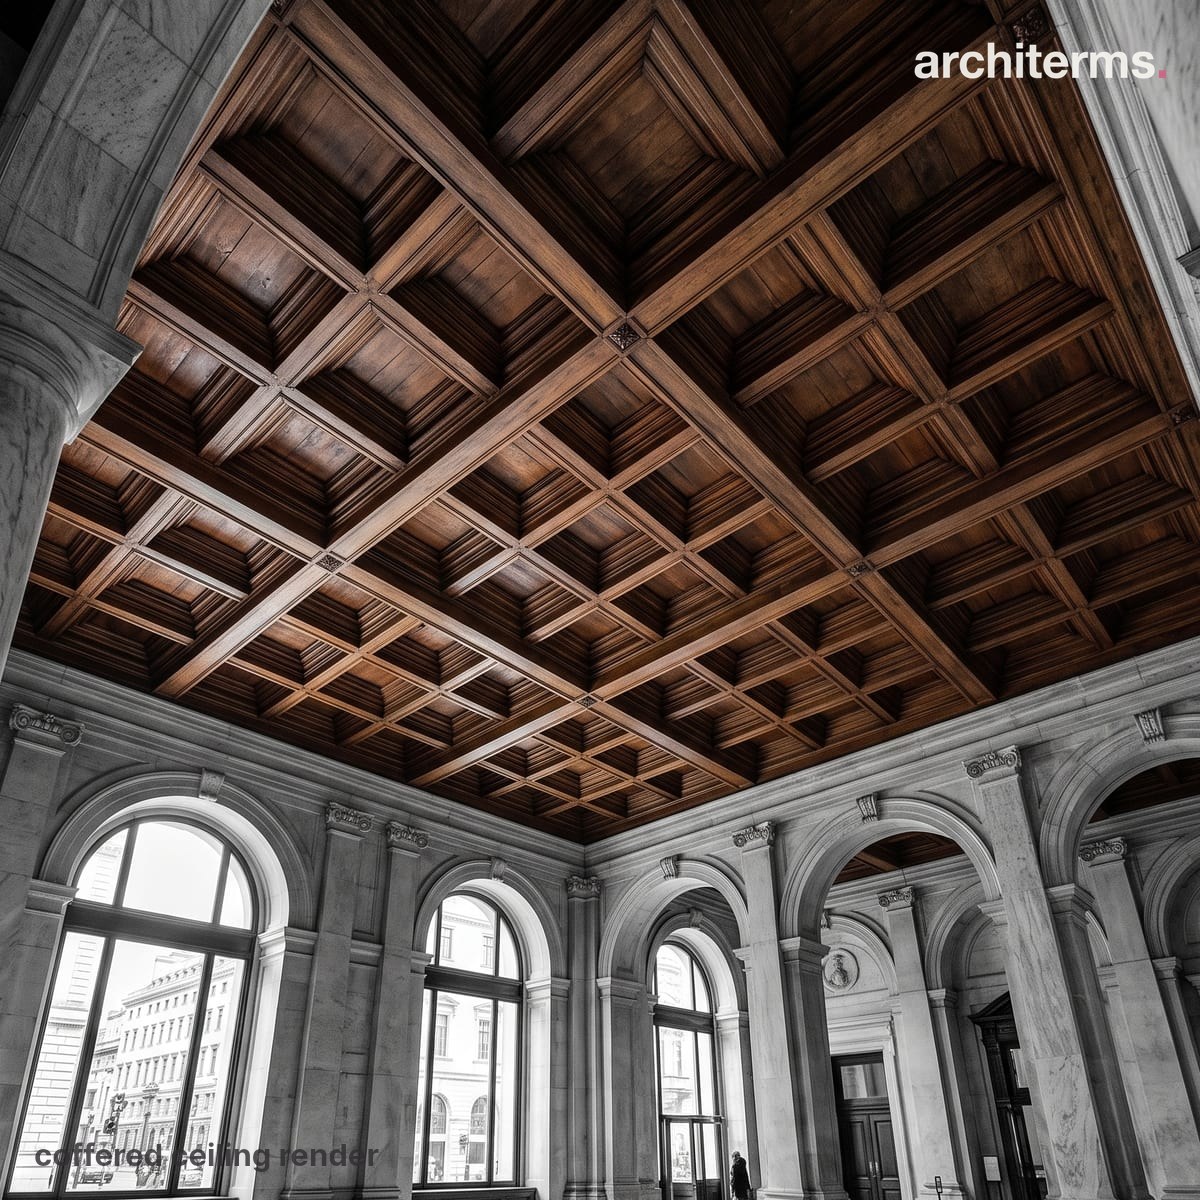
A coffered ceiling breaks the flat overhead plane into a grid of sunken panels: the crossing beams do the structural work while each recess removes weight and catches shadow, so the surface reads as ordered depth rather than a single slab.
See Coffered Ceiling in your own project with Reviz.Design
Definition
A coffered ceiling is a ceiling divided into a repeated grid of sunken panels. Each panel — a coffer — is recessed behind the ribs or beams that frame it, so the surface is not a plane but a field of hollows, and the whole ceiling reads as depth and shadow rather than as flat plaster.
The pattern is almost always regular. Squares are the default, rectangles are common where the room is long in one direction, and octagons, lozenges and hexagons appear where a designer wants something richer. What matters is repetition: a single sunken panel is a recess, while a grid of them is coffering.
The form began as structure and survived as ornament. In stone and in cast work the hollows genuinely removed weight from the span; in later timber and plaster versions they removed nothing at all and were built purely for the effect. Both kinds are called coffered, which is why the term describes an appearance rather than a construction.
A coffer is a sunken panel in a ceiling, a soffit or the underside of a vault, set within a framework of crossing ribs. A coffered ceiling is any ceiling composed of such panels in a repeating arrangement, whether the ribs are structural beams, applied timber, cast plaster or moulded fibrous units.
The assembly has three layers. The ribs form the grid and carry the visual weight, usually running in two directions and meeting in a regular bay pattern. The panel field is the flat recessed surface at the back of each hollow. Between them sits a moulded reveal or a stepped profile that leads the eye down from the rib to the field, and it is this profile that decides whether the ceiling looks crisp and modern or heavy and classical.
Ornament is optional and traditional. Classical work often places a rosette, a boss or a small moulded flower at the centre of each panel, paints the field a lighter tone than the ribs, or steps each hollow in two or three diminishing stages so the shadow deepens toward the centre.
Proportion is what makes or breaks the design. The bay size has to divide the room without leaving awkward part-panels at the edges, so the grid is normally set out from the centre of the room and resolved with a wider margin band at the perimeter.
Coffered Ceiling History
The origin is practical. Greek builders roofing a colonnade in stone laid slabs between beams and hollowed their undersides to reduce the dead weight they had to carry, producing the sunken panels the Romans later called lacunaria. The pattern was structural before anyone thought of it as decoration.
Roman builders took the idea into curved surfaces. Working in Roman concrete cast against timber formwork, they set coffering into the soffit of a barrel vault and into domes, where each recess removed material from the thickest and most heavily loaded part of the shell. The dome over the Pantheon is the definitive case: five rings of diminishing panels lighten the rotunda's concrete shell as it rises toward the central opening, and the pattern also makes the curvature legible from below.
The Renaissance revived the form as a mark of classical authority, and its architects applied it in stone, in timber and increasingly in plaster over ceilings that had no need of lightening at all. Baroque and Neoclassical work continued it, while English Tudor and Jacobean joiners developed a parallel timber tradition of compartment ceilings in great halls and long galleries.
The nineteenth and early twentieth centuries made it institutional. Beaux-Arts banking halls, libraries, courthouses and railway concourses used deep coffering to give vast rooms scale and gravity. Modernism then returned to the structural version: reinforced concrete waffle slabs, cast with a grid of ribs and left exposed, are coffering that once again does the job it began with.
Coffered Ceiling in Architecture
In practice the grid does several things at once:
- —Weight and span: In stone, concrete and cast construction the hollows genuinely remove dead load from the middle of a span, leaving material only where the ribs need it. A waffle slab is the direct descendant of the Roman method.
- —Scale: A repeated module gives a large room a measure. Without it a wide ceiling reads as a blank field and the space feels bigger but vaguer; with it, the eye counts bays and the room becomes comprehensible.
- —Light and shadow: The recesses catch light on one side and shade on the other, so the ceiling changes through the day and under artificial light. Uplighting a coffered ceiling is far more effective than uplighting a flat one, because the ribs create the contrast that makes the effect visible.
- —Setting out: The grid should relate to something. Aligning the ribs with columns, window bays or the line of an entablature below ties the ceiling to the room, and letting the perimeter margin absorb the leftover dimension keeps every panel identical.
- —The room's edge: The transition from wall to ceiling matters as much as the grid itself. A deep cornice at the springing gives the coffering something to land on, and without that band the ribs appear to run off the edge of the room.
- —Acoustics: The broken surface scatters reflected sound rather than bouncing it straight back, which is one reason large public rooms with coffered ceilings often sound better than flat-ceilinged rooms of the same size.
- —Services: The depth between the ribs is useful. Lighting, sprinklers, detectors and diffusers can be set into the field of each panel in a disciplined pattern rather than scattered across a flat soffit.
Common confusion
Coffered vs waffle slab: These describe the same geometry from different points of view. Waffle slab is a structural term for a two-way ribbed concrete floor cast over removable pans; coffered ceiling is an architectural term for how any such grid looks from below. Every exposed waffle slab is a coffered ceiling, but most coffered ceilings are applied finishes with no structural role.
Coffered vs tray ceiling: A tray ceiling has one recess, not many. The centre of the room is lifted in a single step, leaving a border at the perimeter, and the effect depends on that one change of level. Coffering is a repeating field, and the difference is simply whether there is one hollow or a grid of them.
Coffered vs beamed ceiling: An exposed beamed ceiling shows structure running in one direction, with flat soffit between the members. Coffering runs in two directions and encloses each panel on all four sides. If the ribs cross to form closed compartments, the ceiling is coffered; if they run parallel and the ceiling reads as stripes, it is beamed.
Coffer vs lacunar and caisson: These are the same element in different vocabularies — Latin, and French respectively — and old sources and translated texts use all three. A drawing note calling for caissons is asking for exactly the coffers described here.
Frequently Asked Questions
What is a coffered ceiling?
A coffered ceiling is one divided into a repeating grid of sunken panels, each recessed behind the ribs or beams that frame it. The result is a ceiling read as depth and shadow rather than as a flat plane, and the panels may be structural hollows or purely decorative.
Why were coffers originally used?
They removed weight. Greek builders hollowed the undersides of stone roof slabs so that beams carried less dead load, and Roman builders cast recesses into vaults and domes to lighten the thickest part of the shell. The decorative use came later, once the structural reason had been forgotten.
What is the difference between a coffered ceiling and a tray ceiling?
A tray ceiling has a single central recess that lifts the middle of the room above a perimeter border, so the effect comes from one change of level. A coffered ceiling repeats the recess across a grid, producing many panels rather than one, and reads as pattern rather than as a raised centre.
Are coffered ceilings structural?
Sometimes. An exposed concrete waffle slab is genuinely structural coffering, with the ribs carrying load in two directions. Most coffered ceilings in houses and interiors are applied timber, plaster or moulded fibrous panels hung below the real structure, and they carry nothing but themselves.
How do you set out a coffered ceiling?
Work from the centre of the room outward so that every panel is identical, and let a wider margin band at the perimeter absorb whatever dimension is left over. Aligning the ribs with columns, window bays or a beam line below ties the grid to the room instead of floating free of it.