Barrel Vault.
A barrel vault is a continuous arched ceiling or roof structure formed by extending an arch along a length, creating a tunnel-like space. In barrel vault architecture, this simple but effective structural system has been used since ancient times to span large spaces using masonry construction.
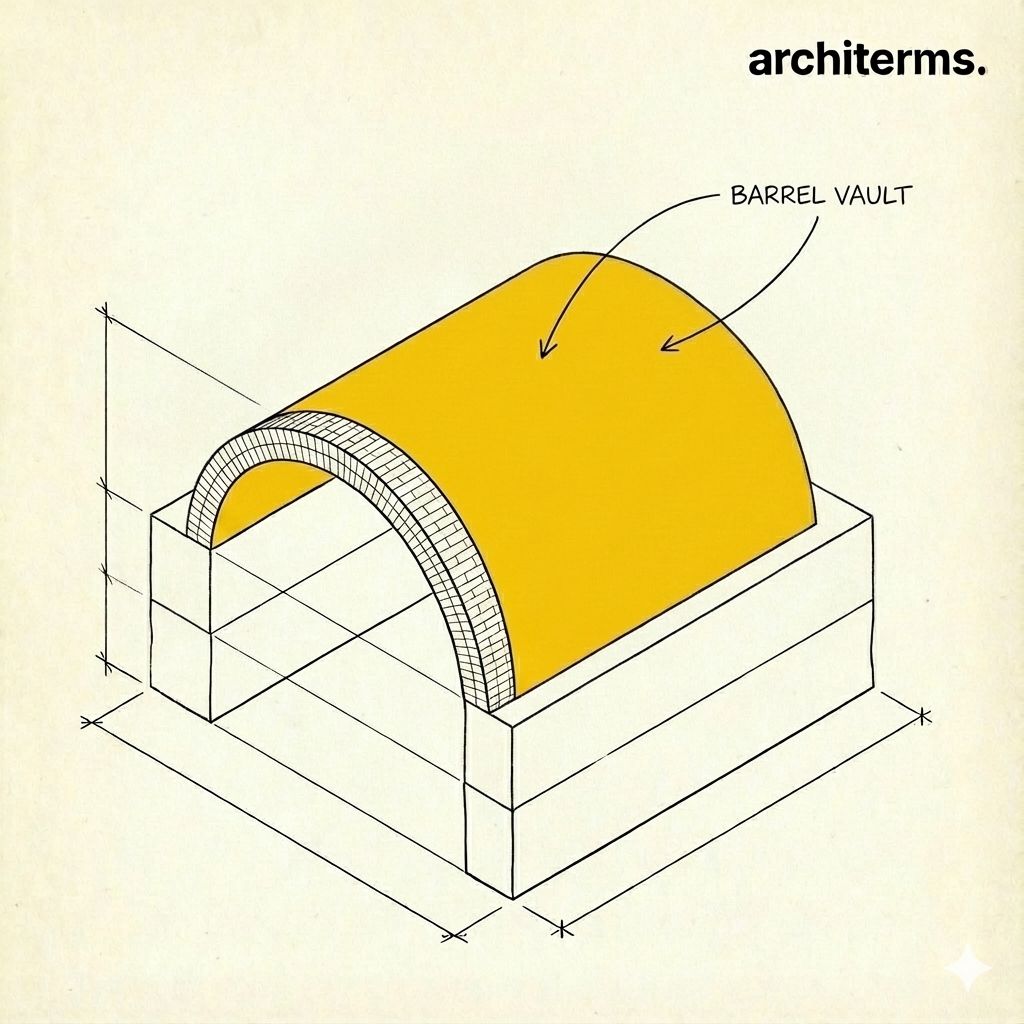
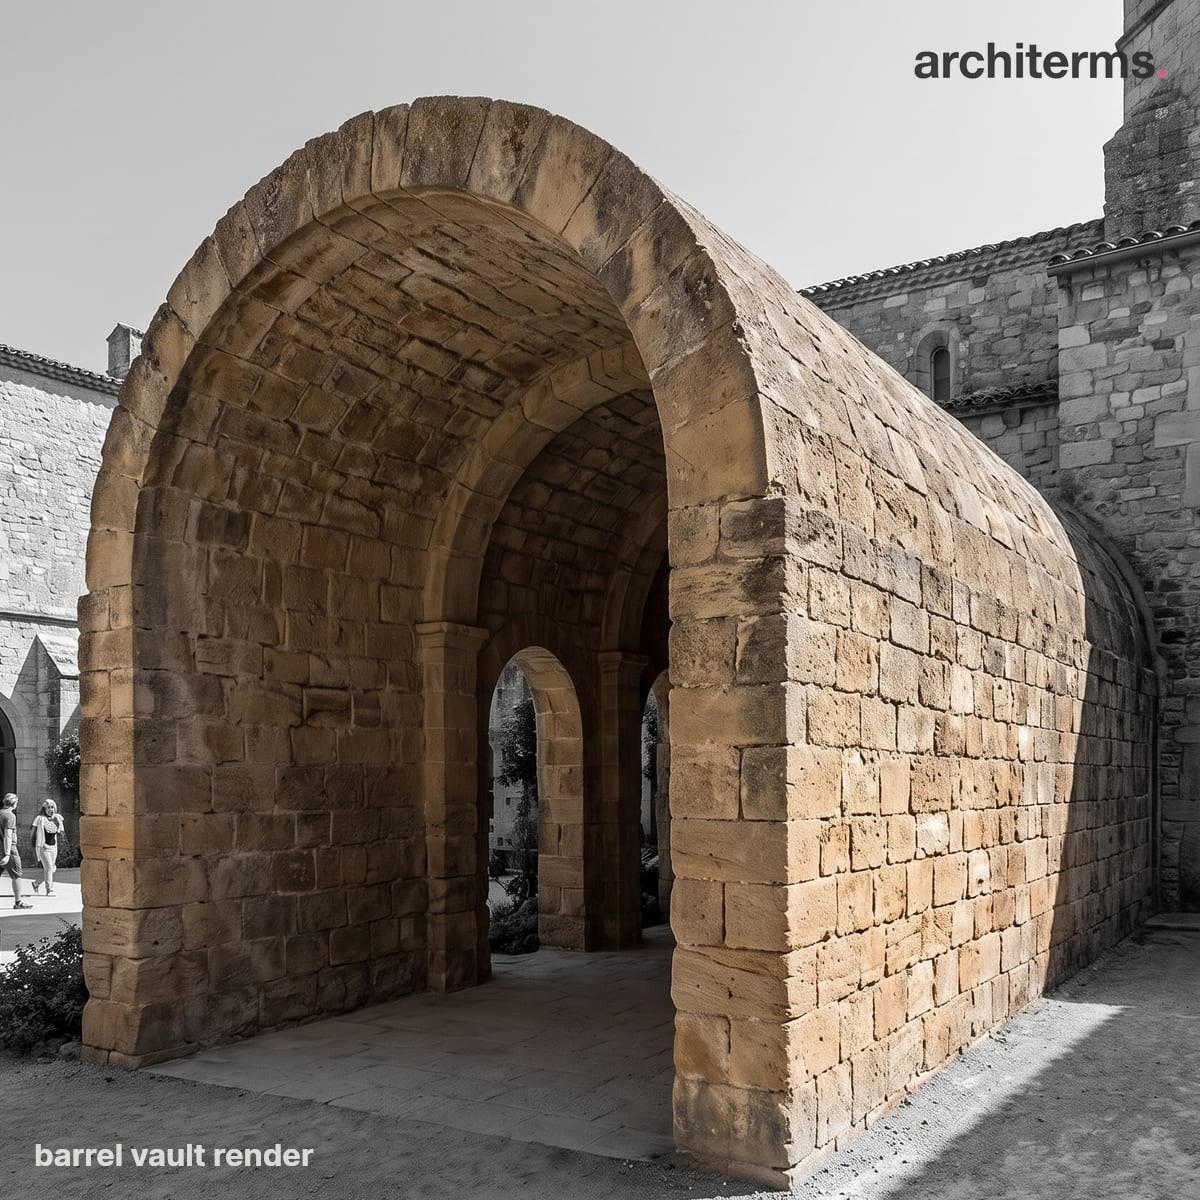
A barrel vault is a single arch extended along a length, so the curved profile repeats without interruption to roof the space below. The load travels sideways along the whole run, which is why the supporting walls must be thick and continuous.
Made with Reviz.Design — AI visualization for architects and interior designers
Definition
A barrel vault (also called a tunnel vault or wagon vault) is one of the simplest and oldest forms of vault construction. It is created by extending a single arch along a straight line, forming a continuous curved surface that resembles a half-cylinder or tunnel. This barrel vault architecture system is fundamental to masonry construction and has been used for thousands of years to create covered spaces.
The barrel vault meaning in architecture refers to both the geometric form and the structural principle. Structurally, a barrel vault works like an arch extended in one direction: it transfers loads through compression along the curved surface to the supporting walls on either side. This creates a tunnel-like space that is ideal for long, narrow areas like corridors, passageways, and nave spaces in churches.
Barrel vault roof and barrel vault ceiling refer to the overhead surface created by this vaulting system. Whether used as a roof (exterior) or ceiling (interior), the barrel vault creates a distinctive curved overhead plane that defines the space below. The barrel vault ceiling is characterized by its continuous curved surface, which can span significant distances when properly constructed.
Barrel vault architecture history
Barrel vault architecture has a long and important history:
Ancient origins: The barrel vault was developed by the ancient Romans, who perfected masonry vault construction. Early examples can be seen in Roman aqueducts, bridges, and large public buildings. The Romans used barrel vaults extensively because they allowed them to create large covered spaces using stone and concrete.
Why was the barrel vault developed? The barrel vault was developed to solve a fundamental problem in masonry construction: how to span large spaces without using wood beams, which were limited in length and vulnerable to fire. The barrel vault allowed builders to create permanent, fire-resistant roofs and ceilings using stone, brick, or concrete. The curved form efficiently transfers loads through compression, making it possible to span wider spaces than flat roofs could achieve with available materials.
Medieval use: Barrel vaults became central to Romanesque architecture (11th-12th centuries). Romanesque builders used barrel vaults extensively in church naves, creating the characteristic tunnel-like interior spaces. These barrel vaults were typically semicircular and required thick supporting walls to resist the lateral thrust.
Gothic period: While Gothic architecture is more famous for its rib vaults and groin vaults, barrel vaults continued to be used, especially in side aisles and crypts. Gothic builders refined vault construction but the basic barrel vault remained an important structural element.
Renaissance and beyond: The barrel vault remained important through the Renaissance, Baroque, and into modern times. Today, barrel vaults are still used in both historic preservation and contemporary architecture, often constructed from reinforced concrete or steel.
Is barrel vault gothic or Romanesque? This is an important architectural history question:
Barrel vaults are primarily Romanesque: Barrel vaults are most strongly associated with Romanesque architecture (approximately 1000-1200 CE). Romanesque churches typically featured barrel-vaulted naves, creating the characteristic tunnel-like interior spaces. The thick walls and semicircular arches of Romanesque architecture were well-suited to barrel vault construction.
Gothic architecture moved beyond barrel vaults: While Gothic architecture (approximately 1150-1500 CE) did use barrel vaults in some contexts (especially side aisles), Gothic builders developed more sophisticated vaulting systems. Gothic architecture is more famous for its rib vaults and groin vaults, which allowed for lighter construction, taller spaces, and larger windows. The pointed arch (ogive) of Gothic architecture enabled more complex vaulting geometries.
Historical progression: The development from Romanesque barrel vaults to Gothic rib vaults represents an evolution in structural thinking. Romanesque builders used simple barrel vaults with thick walls. Gothic builders refined vaulting to create lighter, more elegant structures with ribbed groin vaults.
So while barrel vaults are not exclusively Romanesque (they predate Romanesque architecture and continue to be used today), they are most characteristic of Romanesque architecture and represent a key feature of that style.
Barrel vault examples
Famous barrel vault examples include:
Roman architecture: The Romans used barrel vaults extensively in aqueducts, bridges, and large public buildings. The Baths of Caracalla and the Basilica of Maxentius in Rome demonstrate Roman barrel vault construction.
Romanesque architecture: Romanesque churches throughout Europe feature barrel-vaulted naves. Examples include the Abbey Church of Sainte-Foy in Conques, France, and many Romanesque churches in Italy, Spain, and Germany.
Gothic architecture: While Gothic architecture is more famous for rib vaults, barrel vaults appear in Gothic side aisles and crypts. The side aisles of many Gothic cathedrals use barrel vaults.
Modern examples: Contemporary buildings use barrel vaults for their structural efficiency and visual interest. Modern barrel vaults can be constructed from reinforced concrete, steel, or other materials, allowing for larger spans than traditional masonry construction.
Barrel vault roof applications in modern architecture include:
- —Train stations and transportation hubs
- —Museums and cultural centers
- —Shopping malls and retail spaces
- —Sports facilities and arenas
- —Industrial buildings and warehouses
Understanding barrel vault vs groin vault is essential for understanding vault construction:
Barrel vault:
- —A single continuous arch extended in one direction
- —Creates a tunnel-like space
- —Requires continuous support along both sides
- —Limited to rectangular spaces aligned with the vault direction
- —Simpler construction but less flexible
- —Loads are distributed along the entire length of the supporting walls
- —Creates a uniform curved surface overhead
Groin vault:
- —Formed by intersecting two barrel vaults at right angles
- —Creates four curved surfaces meeting at groin lines
- —Loads are concentrated at the corners, allowing for more open side walls
- —Can cover square or rectangular spaces in any orientation
- —More complex construction but more flexible and efficient
- —Creates a more visually dynamic overhead surface
Barrel vault is a specific type: A barrel vault is one specific form of vault—the simplest form, created by extending a single arch along a length. It's called a "barrel" vault because its shape resembles a barrel or tunnel.
Relationship: All barrel vaults are vaults, but not all vaults are barrel vaults. Other types of vaults include:
- —Groin vaults: Formed by intersecting barrel vaults
- —Rib vaults: Groin vaults with ribs added for support
- —Domes: Curved surfaces covering circular or polygonal spaces
- —Fan vaults: Complex decorative vaults with fan-like ribs
Architectural art: In architectural art, barrel vaults are appreciated for their visual qualities—the continuous curved surface, the play of light and shadow, the sense of space and enclosure they create. Artists and architects have used barrel vaults not just for structural reasons, but for their aesthetic impact.
Artistic applications: Barrel vaults appear in:
- —Fresco painting: The curved surface of barrel vaults provided large areas for fresco painting in churches and palaces. Renaissance artists like Michelangelo painted elaborate frescoes on barrel vault ceilings.
- —Decorative architecture: Barrel vaults have been used decoratively, with elaborate coffering, painting, or stucco work to create visually rich spaces.
- —Sculptural integration: Barrel vaults often incorporate sculptural elements, especially in Romanesque and Gothic architecture, where the vault surface and supporting elements are integrated with artistic decoration.
Barrel vault sketch and geometry
A barrel vault sketch typically shows:
- —A single arch extended along a straight line
- —The continuous curved surface (semicircular or segmental)
- —The supporting walls on either side
- —The load path transferring forces to the supports
- —The lateral thrust that must be resisted by the walls
The geometry of a barrel vault is defined by:
- —The span (width) of the vault
- —The height (rise) of the arch
- —The length of the vaulted space
- —The radius of curvature (for semicircular vaults)
Common confusion
Barrel vault vs. tunnel vault: These terms are synonymous. "Barrel vault" is more common in English, while "tunnel vault" describes the tunnel-like appearance.
Barrel vault vs. arch: An arch is a curved structural element that spans an opening. A barrel vault is an arch extended along a length to create a three-dimensional space. You can think of a barrel vault as "an arch stretched out."
Barrel vault vs. dome: A dome is a curved surface covering a circular or polygonal space, distributing loads in all directions. A barrel vault covers a rectangular space and distributes loads primarily to the side walls.