Rib Vault.
A rib vault is a groin vault with ribs (stone arches) added along the groin lines for structural support and visual definition. In rib vault architecture, this system became characteristic of Gothic cathedrals, allowing for lighter construction, taller spaces, and larger windows than earlier vaulting systems.
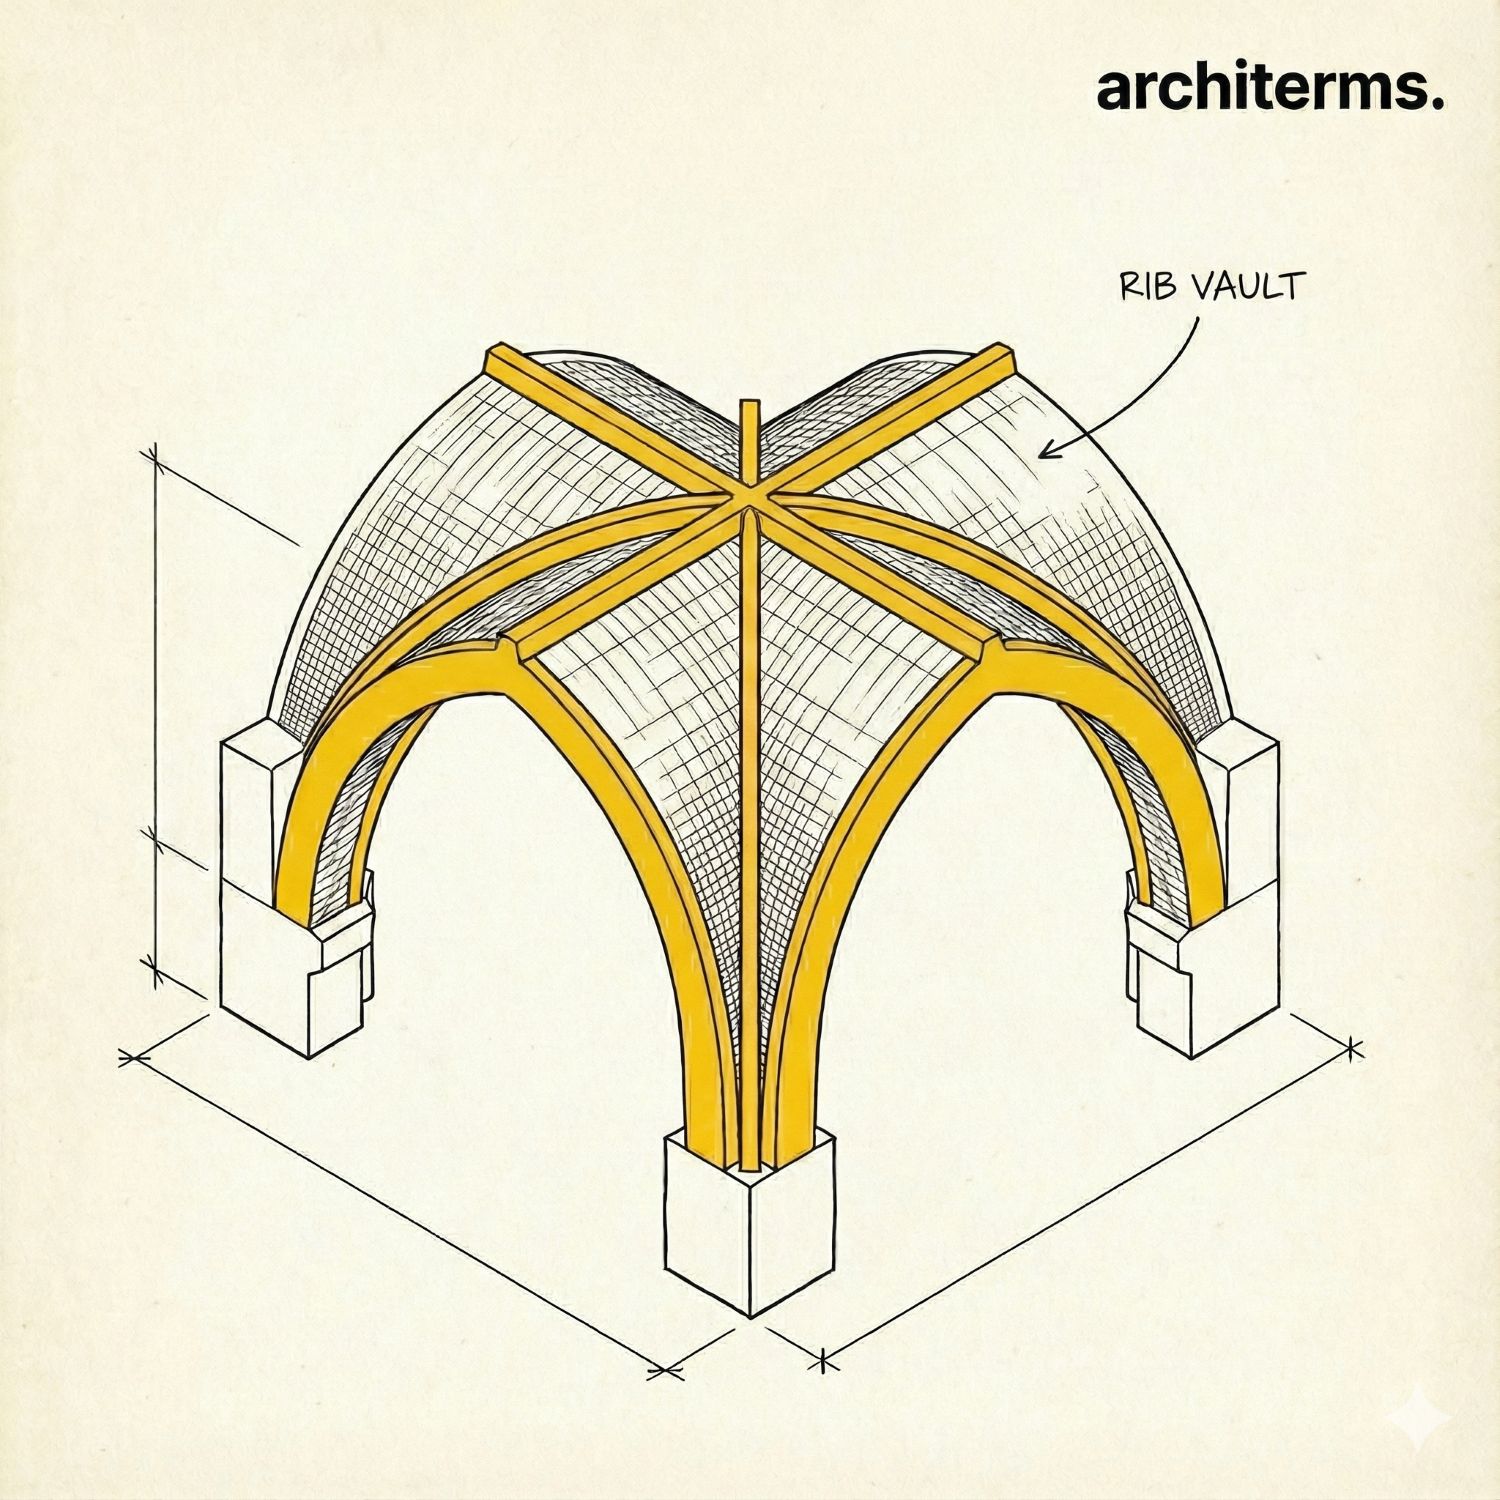
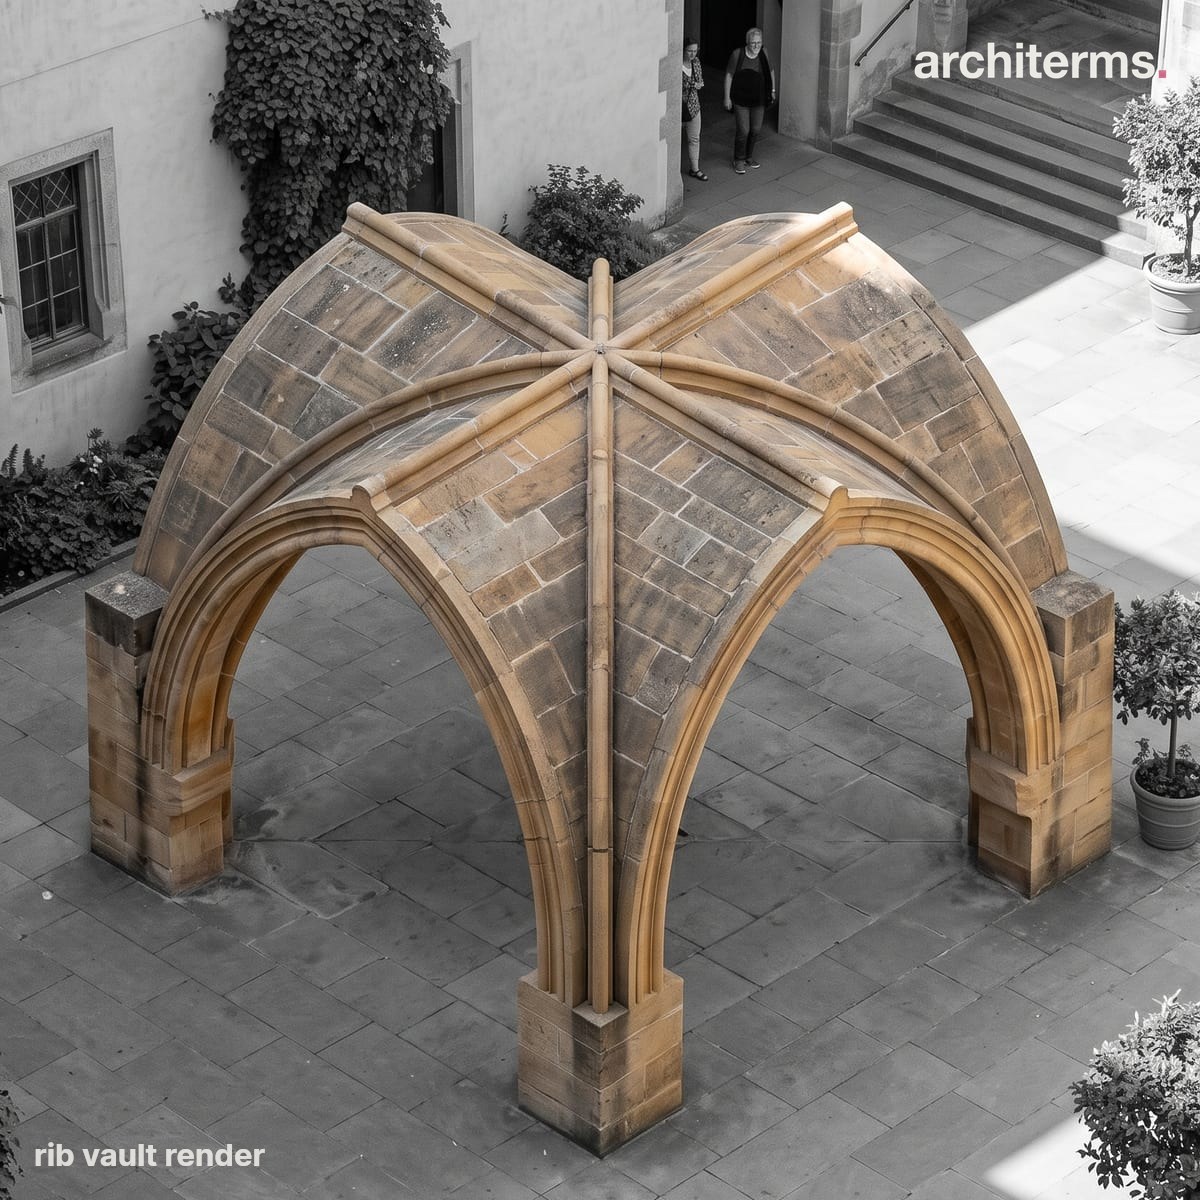
A rib vault is built on a skeleton of stone arches: the diagonal ribs cross at the crown and carry the load down to the piers, letting the thin web panels between them be filled in lightly once the ribs are set.
Rendered with Reviz.Design — AI visualization for architects and interior designers
Definition
A rib vault (also called a ribbed vault or ribbed groin vault) is a groin vault with ribs—stone arches—added along the groin lines where the curved surfaces intersect. These ribs provide additional structural support and create a visually defined framework. Rib vault architecture represents one of the most important developments in Gothic architecture, enabling builders to create taller, lighter structures with larger windows.
The rib vault meaning in architecture refers to both the structural system and its visual characteristics. Structurally, the ribs concentrate loads along specific lines, allowing the vault surfaces (called "cells" or "webbing") between the ribs to be thinner and lighter. Visually, the ribs create a clear framework that defines the vault's geometry and adds decorative interest.
Rib vault construction involves building the ribs first, which serve as a framework, then filling in the webbing between them. This construction method was revolutionary because it allowed builders to create lighter structures while maintaining structural integrity.
Rib vault architecture history
Rib vault architecture has a rich history closely tied to Gothic architecture:
Early development: Rib vaults evolved from groin vaults in the 12th century. Early examples can be seen in Norman and Romanesque architecture, where builders began adding ribs to groin vaults for structural reinforcement.
Gothic perfection: Rib vaults became the defining feature of Gothic architecture (approximately 1150-1500 CE). Gothic builders perfected the form, creating increasingly complex and elegant rib patterns. The combination of rib vaults with pointed arches (ogives) enabled the characteristic soaring spaces of Gothic cathedrals.
When was the ribbed vault invented? The ribbed vault was developed in the late 11th and early 12th centuries. The earliest known examples appear in Norman architecture, particularly in Durham Cathedral (begun 1093), which features some of the earliest rib vaults. However, the form was perfected and became characteristic during the Gothic period, starting in the mid-12th century in France.
Renaissance and beyond: While rib vaults are most associated with Gothic architecture, they continued to be used in later periods, including the Renaissance and Baroque. Today, rib vaults appear in both historic preservation and contemporary architecture, often constructed from modern materials like reinforced concrete or steel.
Is a ribbed vault Gothic or Romanesque? This is an important architectural history question:
Ribbed vaults are primarily Gothic: Rib vaults are most strongly associated with Gothic architecture. While the basic concept of adding ribs to groin vaults began in late Romanesque/Norman architecture, rib vaults became the defining structural feature of Gothic cathedrals. Gothic builders perfected and refined rib vaulting, creating increasingly complex and elegant systems.
Early Romanesque/Norman origins: The earliest rib vaults appear in Norman architecture (late 11th-early 12th centuries), which overlaps with late Romanesque. Durham Cathedral in England (begun 1093) features early rib vaults. However, these early examples were relatively simple compared to the sophisticated rib vaults of High Gothic architecture.
Gothic refinement: Gothic architects (mid-12th to 15th centuries) perfected rib vaulting, creating:
- —More complex rib patterns (quadripartite, sexpartite, tierceron, lierne, fan vaults)
- —Lighter construction with thinner webbing
- —Integration with pointed arches (ogives) and flying buttresses
- —Taller, more open spaces with larger windows.
So while rib vaults predate fully developed Gothic architecture, they are most strongly associated with Gothic architecture because Gothic builders perfected and refined the form to its highest expression.
Types of vaults
In architectural history, the three main types of vaults are:
1. Barrel vault (also called tunnel vault):
- —The simplest form, created by extending a single arch along a length
- —Creates a tunnel-like space
- —Used extensively in Roman and Romanesque architecture
- —Requires continuous support along both sides
2. Groin vault (also called cross vault):
- —Formed by intersecting two barrel vaults at right angles
- —Creates four curved surfaces meeting at groin lines
- —Loads concentrated at corners, allowing for more open side walls
- —Used in Roman, Romanesque, and Gothic architecture
3. Rib vault (also called ribbed vault):
- —A groin vault with ribs added along the groin lines
- —Ribs provide structural support and visual definition
- —Characteristic of Gothic architecture
- —Allows for lighter construction and larger windows
Evolution: These three types represent an evolution in vaulting technology: barrel vaults (simplest) → groin vaults (more flexible) → rib vaults (lightest and most sophisticated).
Other vault types
Beyond these three main types, there are other vault forms including:
- —Domes: Curved surfaces covering circular or polygonal spaces
- —Fan vaults: Complex decorative rib vaults with fan-like ribs
- —Quadripartite vaults: Rib vaults divided into four parts by ribs
- —Sexpartite vaults: Rib vaults divided into six parts
Ribbed vaults in Gothic architecture are central to the Gothic structural system:
Structural role: Rib vaults in Gothic architecture allow for:
- —Lighter construction: The ribs carry loads, allowing thinner webbing between them
- —Taller spaces: The structural efficiency of rib vaults enables taller naves and choirs
- —Larger windows: By concentrating loads at specific points, rib vaults allow for larger window openings in the walls
Visual role: Rib vaults in Gothic architecture create:
- —Clear geometric framework: The ribs define the vault's structure visually
- —Decorative patterns: Complex rib patterns (tierceron, lierne, fan vaults) add visual interest
- —Sense of height and lightness: The rib framework creates an impression of soaring, light-filled space
Gothic rib vault types: Gothic architecture developed several rib vault types:
- —Quadripartite vaults: Four-part rib vaults (most common)
- —Sexpartite vaults: Six-part rib vaults (used in some early Gothic buildings)
- —Tierceron vaults: Vaults with additional decorative ribs
- —Lierne vaults: Vaults with decorative ribs that don't reach the springing
- —Fan vaults: Complex decorative vaults with fan-like ribs (characteristic of English Perpendicular Gothic)
Famous examples: Ribbed vaults in Gothic architecture can be seen in:
- —Notre-Dame de Paris (France)
- —Chartres Cathedral (France)
- —Reims Cathedral (France)
- —Westminster Abbey (England)
- —Cologne Cathedral (Germany)
Understanding rib vault vs barrel vault is essential for understanding vault evolution:
Barrel vault:
- —Single continuous arch extended in one direction
- —Creates tunnel-like space
- —Requires continuous support along both sides
- —Simpler construction
- —Characteristic of Roman and Romanesque architecture
Rib vault:
- —Groin vault with ribs added along groin lines
- —Ribs provide structural support and visual definition
- —Loads concentrated at specific points (rib intersections)
- —More complex construction but lighter and more flexible
- —Characteristic of Gothic architecture
Relationship: All rib vaults are groin vaults, but not all groin vaults are rib vaults. A rib vault is essentially a groin vault with ribs added. The ribs reinforce the groin lines where the vault surfaces meet, allowing for lighter construction.
Evolution: The development from groin vaults to rib vaults represents an important step in vaulting technology. Builders discovered that adding ribs along the groin lines allowed them to:
- —Make the webbing (vault surfaces) thinner and lighter
- —Create more complex geometries
- —Build taller structures
- —Add decorative interest through rib patterns
Rib vault construction requires careful planning and skilled execution:
Traditional masonry construction: In historic Gothic construction, rib vaults were built from stone:
- —Ribs first: The stone ribs were constructed first, creating a framework
- —Centering: Temporary wooden supports (centering) held the ribs in place during construction
- —Webbing: The vault surfaces (webbing) between ribs were then built, often using lighter materials
- —Keystones: Ribs met at keystones at the crown of the vault
Construction sequence: 1. Build supporting columns or walls 2. Construct temporary centering (wooden framework) 3. Build stone ribs along groin lines 4. Fill in webbing between ribs 5. Remove centering once vault is complete
Modern construction: Contemporary rib vaults can be:
- —Cast in place using concrete forms
- —Precast and assembled on site
- —Built from steel or timber framing
- —Created using digital fabrication techniques
Key considerations: Rib vault construction must account for:
- —Load distribution along ribs to supports
- —Lateral thrust that must be resisted
- —Integration with other structural elements (columns, walls, flying buttresses)
- —Waterproofing and drainage (for exterior applications)
Common confusion
Rib vault vs. groin vault: A rib vault is a groin vault with ribs added. All rib vaults are groin vaults, but not all groin vaults have ribs. Groin vaults without ribs are simpler but heavier.
Rib vault vs. barrel vault: A barrel vault is a single continuous arch extended in one direction. A rib vault is a groin vault (formed by intersecting barrel vaults) with ribs added. Rib vaults evolved from groin vaults, which evolved from barrel vaults.
Rib vault vs. ogive vault: These terms are closely related. An ogive vault uses pointed arches (ogives) as ribs. In Gothic architecture, rib vaults typically use pointed arches, so "rib vault" and "ogive vault" often refer to the same thing, though "ogive vault" emphasizes the pointed arch shape.
Rib vault vs. fan vault: A fan vault is a specific type of rib vault with fan-like ribs radiating from the springing. Fan vaults are a decorative development of rib vaults, characteristic of English Perpendicular Gothic architecture.