Baluster.
A baluster is one of the short vertical members, usually shaped or turned, that stand in a row between a base and a handrail to fill the open side of a stair, balcony or terrace. In plain terms: it is a single upright in a railing, and a run of them makes a balustrade.
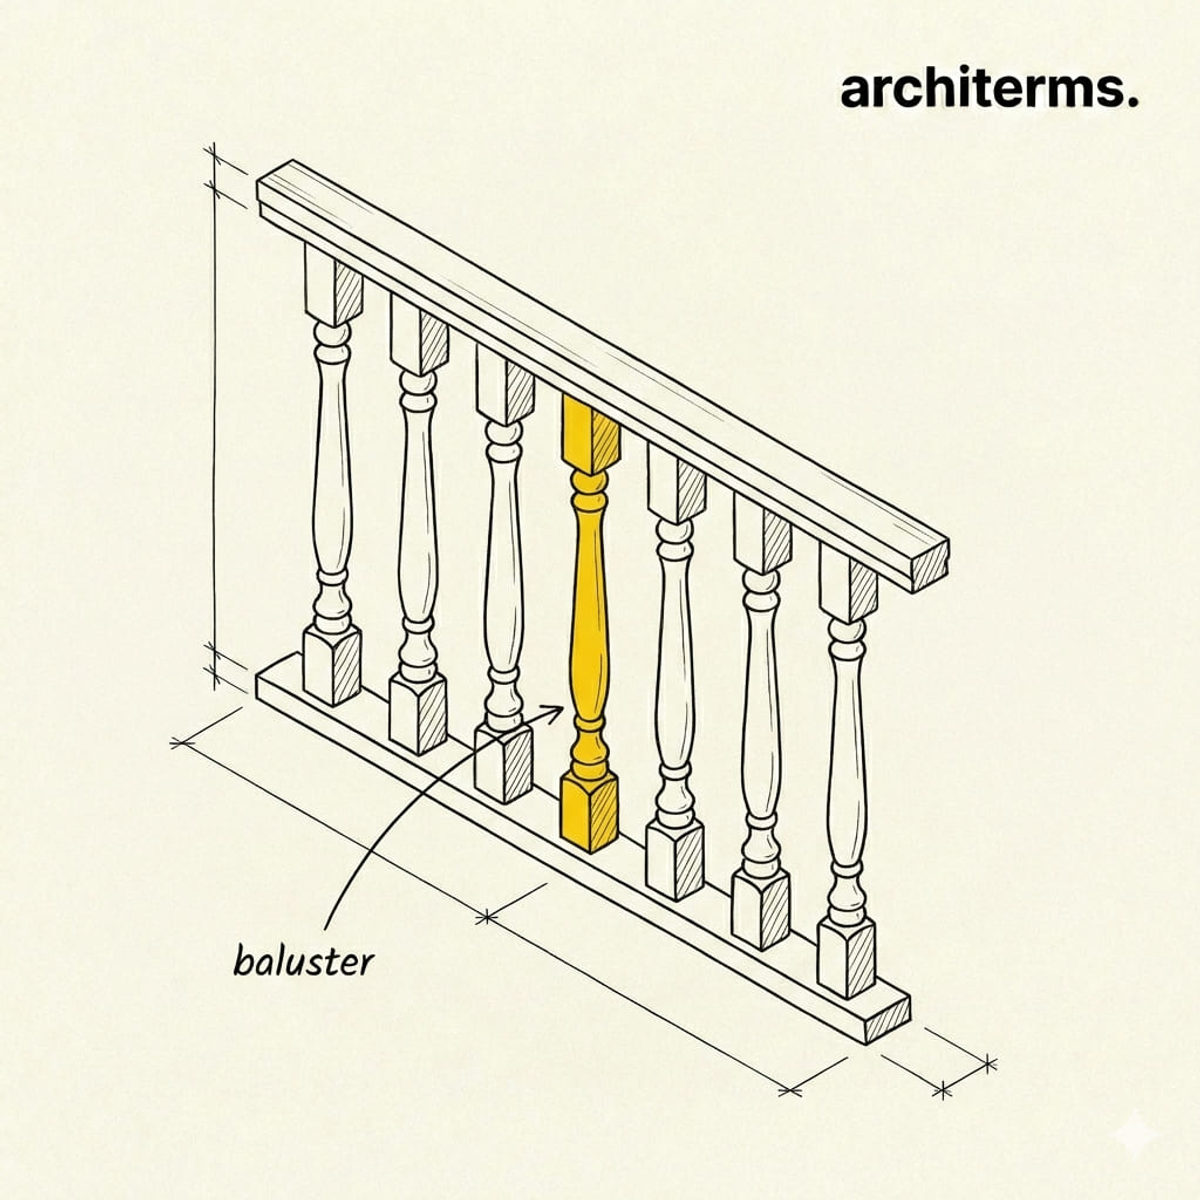
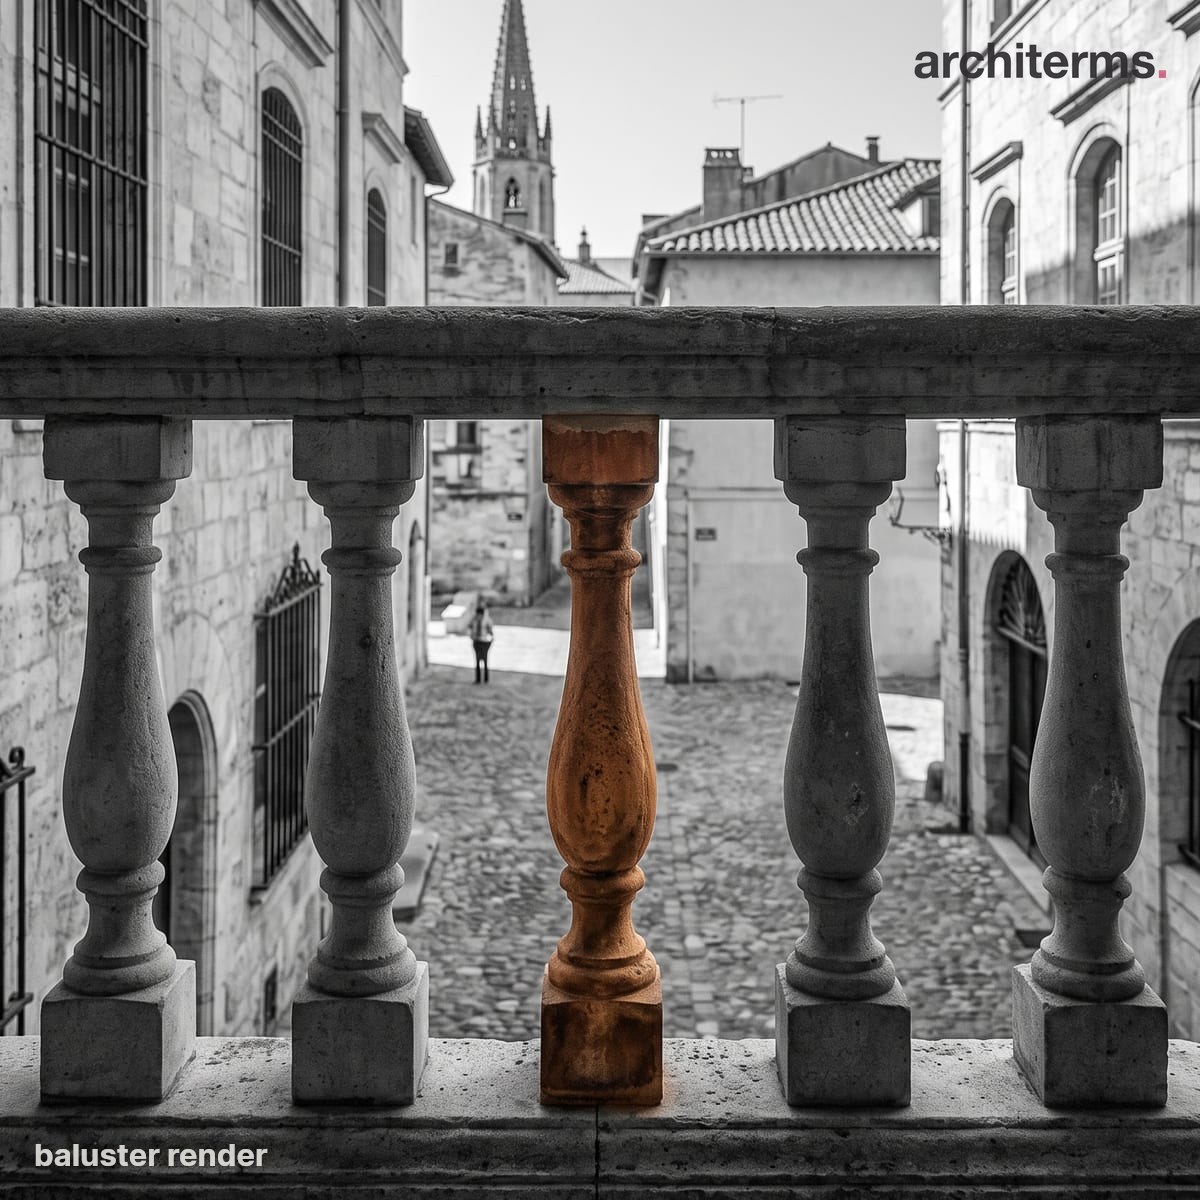
A baluster is a single short upright between the base rail and the handrail. Spaced closely in a row, each one carries a share of the handrail's load while the gaps keep the terrace open, and together they read as a continuous balustrade.
Visualized with Reviz.Design — AI rendering for architects and interior designers
Definition
A baluster is one of the short uprights that stand in a row beneath a handrail, filling the open side of a stair, a landing, a balcony or a terrace. One of them is a baluster; a whole run of them, together with the rail above and the supports at each end, is a balustrade.
The word describes a member, not a shape. A turned pear-shaped upright in oak, a square section in painted softwood, a cast-iron scroll, a stainless rod and a flat steel bar all count, provided they do the same job: they hold the rail up and they close the gap beneath it.
Still, one profile is so strongly associated with the word that it has taken the name for itself. The classic baluster swells into a belly low down, narrows into a slim neck above, and finishes with a small square block at each end. That silhouette is the reason the element reads as ornament rather than as guarding, even though guarding is what it is for.
A baluster is a short vertical member, one of a repeated series, that carries a handrail and infills the space between that rail and the floor, string or plinth below. In profile it is a compressed column, and the classical version is built from the same three parts: a small foot or plinth, a shaped shaft, and a capital or cap on which the rail bears.
The complete assembly has more than balusters in it. At each end stands a newel or a pedestal, heavier than the intermediate members and doing the real structural work of anchoring the run. Between them the balusters are set at close centres, either mortised into the string and rail on a timber stair or fixed into a continuous shoe. The rail ties the whole line together and takes the hand.
Spacing is now a technical requirement rather than a matter of taste. Regulations in most countries limit the gap between adjacent members so that a small sphere — commonly one of about 100 millimetres — cannot pass through, which is why modern runs look denser than eighteenth-century ones. The same rules set minimum rail heights and require the whole assembly to resist a horizontal load applied along the top.
Baluster History
The name comes through Italian from the Greek word for the flower of the wild pomegranate, whose swelling calyx and narrow neck the classic profile imitates. That origin is a good clue to the element's age, because it is not in fact an ancient one. Greek and Roman builders closed the open sides of stairs and terraces with solid parapets, pierced screens or plain rails, and the shaped upright as a repeated unit did not exist.
It appears in fifteenth-century Italy. Renaissance architects, working from fragments of antique furniture and candelabra rather than from any surviving railing, developed the profile and used it along roof lines, terraces and stairs; by the sixteenth century it was standard in Italian practice, and Michelangelo's vase-shaped variant became one of the most copied details in European architecture. Pattern books carried it north, and it arrived in England with Inigo Jones and the first wave of classicism.
English and colonial joiners then made it a timber element. Turned on a lathe, the baluster became the ordinary stair infill of the Georgian house, its profiles standardised by builders' manuals into a small vocabulary of vase, urn and twist forms — many of which now survive only in museums of rescued historic buildings, where dismantled interiors are reassembled and studied.
The nineteenth century industrialised it. Cast iron allowed elaborate scrolled and foliated patterns to be produced by the thousand for balconies, verandas and public stairs, and cheap machine turning put shaped timber uprights into every terraced house. Modernism then rejected the profile outright, replacing it with plain rods, flat bars, wire and, more recently, structural glass — none of which are shaped, but all of which occupy the same position in the assembly.
Baluster in Architecture
The element sits exactly where safety, structure and ornament meet:
- —Guarding: This is its purpose. The run has to stop a person falling through or over, which fixes both the height of the rail and the maximum gap between uprights, and makes the assembly a regulated element rather than a decorative one.
- —Rhythm: A balustrade is a repeated unit at close centres, so it introduces a fine-grained beat into an elevation or an interior. Along a roof line or a terrace it reads as a continuous textured band, and the rail above it behaves much like a cornice, capping the composition with a single strong horizontal.
- —Transparency: Slender uprights let a view through while still enclosing. That is why balustrades appear at exactly the places where a solid parapet would be unwelcome — the edge of a terrace, a gallery over a hall, the open side of a stair.
- —Material and profile: Turned timber suits domestic interiors, stone suits external terraces and bridge parapets, cast iron suits balconies, and steel or glass suits contemporary work. The profile carries the period more clearly than almost any other small element, which makes it a reliable dating clue in an old building.
- —Part of the joinery: On a traditional stair the uprights belong to the same body of work as the string, the newel, the handrail and the wainscoting of the hall, and they are usually detailed to match. Replacing them alone rarely looks right.
- —Contemporary substitutes: Structural glass panels and tensioned wire do the guarding job with no visible uprights at all. They meet the same rules by other means, and their arrival is the reason many recent stairs have no balusters in the traditional sense.
Common confusion
Baluster vs balustrade: One is a part, the other is the whole. A baluster is a single upright; a balustrade is the complete run of them together with the handrail above and the newels or pedestals at each end. Specifications get this wrong often enough that quantities are sometimes measured against the wrong unit.
Baluster vs spindle: In practice these words overlap, and joinery catalogues use them almost interchangeably. Where a distinction is drawn, a spindle is the plain slender turned or square stick used in ordinary domestic stairs, and a baluster is the more fully shaped classical profile with a defined foot, belly and cap. Both occupy the same place in the assembly.
Baluster vs newel: The newel is the heavy post at the start, the turn or the head of a stair, and it is the structural anchor for the whole run. The intermediate uprights lean on it. A newel is bigger, is fixed into the floor or the string with real joints, and is usually the only member that could stand alone.
Baluster vs banister: Banister is a corruption of the same word, and in ordinary speech it has drifted to mean the handrail people actually hold. Since the term is now ambiguous, drawings and specifications avoid it entirely and name the three components separately: handrail, balusters and newels.
Frequently Asked Questions
What is a baluster?
A baluster is one of the short vertical members standing in a row beneath a handrail to fill the open side of a stair, balcony or terrace. A single one is a baluster, and the complete run of them together with the rail and end posts is called a balustrade.
What is the difference between a baluster and a balustrade?
A baluster is a single upright, while a balustrade is the whole assembly: the run of uprights, the handrail they carry, and the newels or pedestals anchoring each end. Mixing the two is a common error in specifications, since they are measured in different units.
How far apart should balusters be spaced?
Spacing is set by safety rules rather than by appearance. Most regulations require that a sphere of roughly 100 millimetres cannot pass through the gap between adjacent members, which typically puts them at close centres and makes modern runs noticeably denser than historic ones.
What is the difference between a baluster and a newel?
The newel is the heavy post at the bottom, the turn or the top of a stair, jointed into the floor or the string and doing the structural work of anchoring the run. The intermediate uprights are lighter, repeated at close centres, and depend on the newel for stability.
Where does the word baluster come from?
It comes through Italian from the Greek name for the flower of the wild pomegranate, whose swelling body and narrow neck the classic profile resembles. The element itself is Renaissance rather than ancient, since Greek and Roman builders used solid parapets and pierced screens instead.