Handrail.
A handrail is the graspable rail fixed alongside a stair, ramp, or landing that a person holds for balance and support. It is shaped and positioned so a hand can close around it, and it runs continuously along the route rather than stopping at each step. Unlike a guard, which prevents a fall from an open edge, a handrail exists to be held.
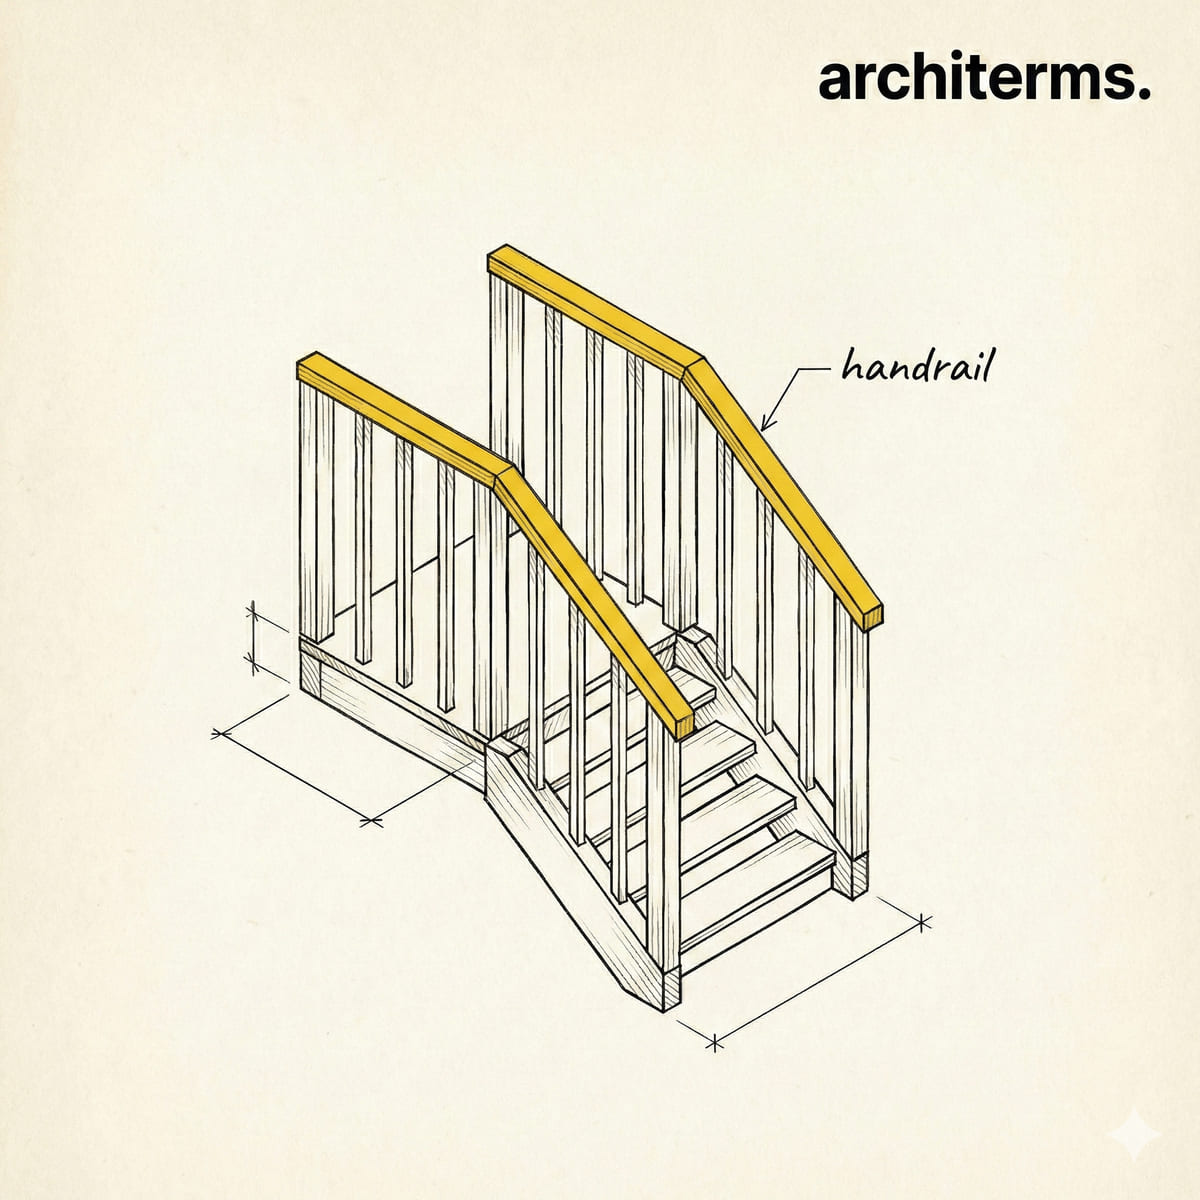
Definition
A staircase can be built, finished, and used with nothing to hold, and for most of architectural history that is how stairs were made. What changed was the recognition that the hand needs somewhere to go.
The handrail is the one member of a stair assembly designed around the grip of a hand rather than around span or finish. Its thickness, its distance from the wall, and its behaviour at the ends of a flight follow from what a moving hand can do.
A handrail is a rail fixed at roughly hand height beside a stair, ramp, landing, or corridor, shaped so that a person can close a hand around it and use it for balance and support. Two qualities define it: it has to be graspable, and it has to be continuous along the route it serves. A rail too wide or too flat to hold, or one that stops halfway up a flight, is not doing the work.
A handrail is not a guard. A guard, loosely called a guardrail or a balustrade, is the barrier that stops a person falling off an open edge, and it is assessed on height, infill spacing, and resistance to a horizontal push. A handrail is assessed on whether a hand can hold it. The two are often combined, since the top member of a guard can be shaped to serve as a handrail. In the illustration above the yellow rail is the handrail, while the Baluster uprights beneath it form the guard.
Two mounting positions cover most work. A wall-mounted rail sits on brackets that hold it clear of the wall, leaving a gap wide enough for the fingers to pass behind, with the brackets set below the rail so the top surface stays unbroken. A rail carried on a balustrade sits on uprights, a glass panel, or a solid upstand, fixed from underneath.
Materials follow the logic of contact. Hardwoods such as oak, ash, and beech are warm to hold and can be worked into a rounded profile and wreathed around turns. Steel and stainless steel tube give a slim, strong rail for exterior and industrial work, although bare metal is cold outdoors and a more corrosion resistant grade is usually specified in coastal air. Aluminium is light and normally anodised or powder coated, while a nylon or vinyl sleeve over a metal core is common in hospitals, being warmer to the touch and easy to clean.
Handrail History
Stairs are far older than the idea of a rail to hold. Egyptian and Mesopotamian stepped structures, Greek temple platforms, and Roman public buildings used broad flights with no rail at all, relying on generous width and a shallow pitch. Medieval spiral stairs offered the climber a central newel to steady against, and a rope hung from iron rings served the same purpose on many stone flights. The rail as a designed, continuous member belongs to joinery more than to masonry.
Renaissance and later timber staircases established the arrangement still found in historic houses: turned uprights carrying a shaped rail that follows the rake of the flight and levels off over each landing. Working that rail around a turn is geometrically demanding, and by the eighteenth century handrailing was a specialist branch of joinery with its own setting out methods for wreathed lengths that curve on plan while rising. Cast and wrought iron later allowed thin rails on slender standards in stations and mills.
The decisive shift came in the twentieth century, when the rail stopped being a matter of craft convention and became a regulated component. Accessibility legislation and building regulations began to state where handrails must be provided, how continuous they must be, what shape and size the graspable part should have, and what loads it must carry. In the United States, accessibility guidance for stairs and ramps issued under federal disability law governs much of this. Comparable rules elsewhere do not agree on the figures, so a rail set out correctly in one country can fail an inspection in another.
Handrail in Architecture
In practice the handrail is where a stair design is tested. It is the component that gets touched, and the one access consultants and building control officers look at first.
- —Wall-mounted rails: Brackets are fixed at regular centres and must reach solid backing. A screw into plasterboard alone will not hold, so the fixing goes into a Stud, into timber blocking installed before the wall lining, or into masonry with a suitable anchor.
- —Balustrade-carried rails: Where a flight has an open side, the rail sits on uprights, on a structural glass panel, or on a solid upstand, fixed from below so nothing interrupts the surface the hand runs along.
- —Continuity and returns: The rail should run unbroken from the bottom to the top of a flight and, where geometry allows, across landings. Ends are returned into the wall or turned down to a post so a sleeve or a bag cannot catch.
- —Extensions at each end: Accessible design usually asks the rail to continue level beyond the top and bottom steps, so the hand is supported before the first step down and after the last.
- —Ramps, corridors, and second rails: Ramps generally take a rail on both sides, and in hospitals the rail continues along corridor walls. Schools often add a lower rail for children.
- —Route and legibility: As a Circulation element the rail carries information. A continuous run reads as a path and shows a person with low vision where a flight starts and stops.
Loading matters as much as geometry. A rail must resist a steady downward push, a horizontal push, and the far larger sudden load of a person stumbling into it, and it is usually the fixings rather than the rail that govern. Long metal runs move with temperature, so exterior rails need joints that allow it.
Common confusion
The vocabulary around this element is loose in speech and precise in regulations, which is where the trouble starts.
Handrail and guardrail are the pair most often swapped. The guard is the barrier at an open edge, and its job is to stop a body going over or through it. The handrail is the member a hand holds. A guard can incorporate a handrail, and a wall-fixed handrail exists with no guard at all.
Banister is a colloquial word derived from baluster. In speech it covers the whole assembly of rail and uprights, and sometimes just the rail. It has no settled technical meaning and rarely appears in regulations, so drawings use handrail for the graspable member. Balustrade is more exact: it names uprights, base rail, and top rail together, so a handrail can form part of a balustrade but is never a synonym for one.
A grab bar is a different device again: a short fixed bar beside a WC, shower, or bath, loaded for a pull rather than for travel along a route. A capping rail on a frameless glass balustrade is not automatically a handrail either, since a wide flat plate is not something a hand can close around.
Height is measured in a particular way. On a flight it is taken vertically from the pitch line, the notional line joining the tread nosings, not from the back of a tread. On a landing it is taken from finished floor level. Because those references sit at different levels, a correctly set out rail sits differently over the landing than over the rake, which is what the dimension lines in the drawing above record.
Frequently Asked Questions
What is a handrail in architecture?
A handrail is the rail beside a stair, ramp, or landing that a person grasps for support and balance while moving. It is defined by two qualities: a profile a hand can close around, and continuity along the whole route it serves. It may be fixed to a wall on brackets or carried on uprights along an open edge.
What is the difference between a handrail and a guardrail?
A guardrail, or guard, is the barrier at an open edge that stops a person falling over or through it, and it is judged on height, infill spacing, and resistance to horizontal load. A handrail is the graspable member that the hand actually holds. The two are often combined in one assembly when the top rail of a guard is shaped so it can also be gripped, but they answer different requirements and can exist separately.
Is a banister the same as a handrail?
Not quite. Banister is an everyday word derived from baluster, and in speech it usually covers the whole assembly of rail and uprights rather than the rail alone. Technical drawings and specifications avoid it, using handrail for the graspable member, balustrade or guard for the barrier, and baluster for each upright.
What is the standard handrail height?
There is no single figure that applies everywhere, because handrail height is set by national building regulations and accessibility rules that differ between countries. In broad terms the rail sits between hip and waist height for an adult, measured vertically from the pitch line joining the tread nosings on a flight and from finished floor level on a landing. Grip size is regulated alongside height, since a rounded profile has to be small enough for the fingers to close around it. The applicable local regulations should be checked for exact dimensions.
When is a handrail required on stairs?
Most building regulations require a handrail once a flight rises more than a couple of steps, and require one on each side above a certain flight width or on public and accessible routes. Ramps beyond a modest length or gradient are usually treated the same way. Private stairs inside a dwelling are generally treated more leniently than stairs in public buildings, so the requirement depends on building type as well as on the geometry of the flight.