Spiral Stair.
A spiral stair is a stair whose treads are wedge-shaped and wind around a central post, so the flight climbs in a helix within a circular footprint. In plain terms: it is a stair that turns continuously around a single point instead of running straight and turning at landings.
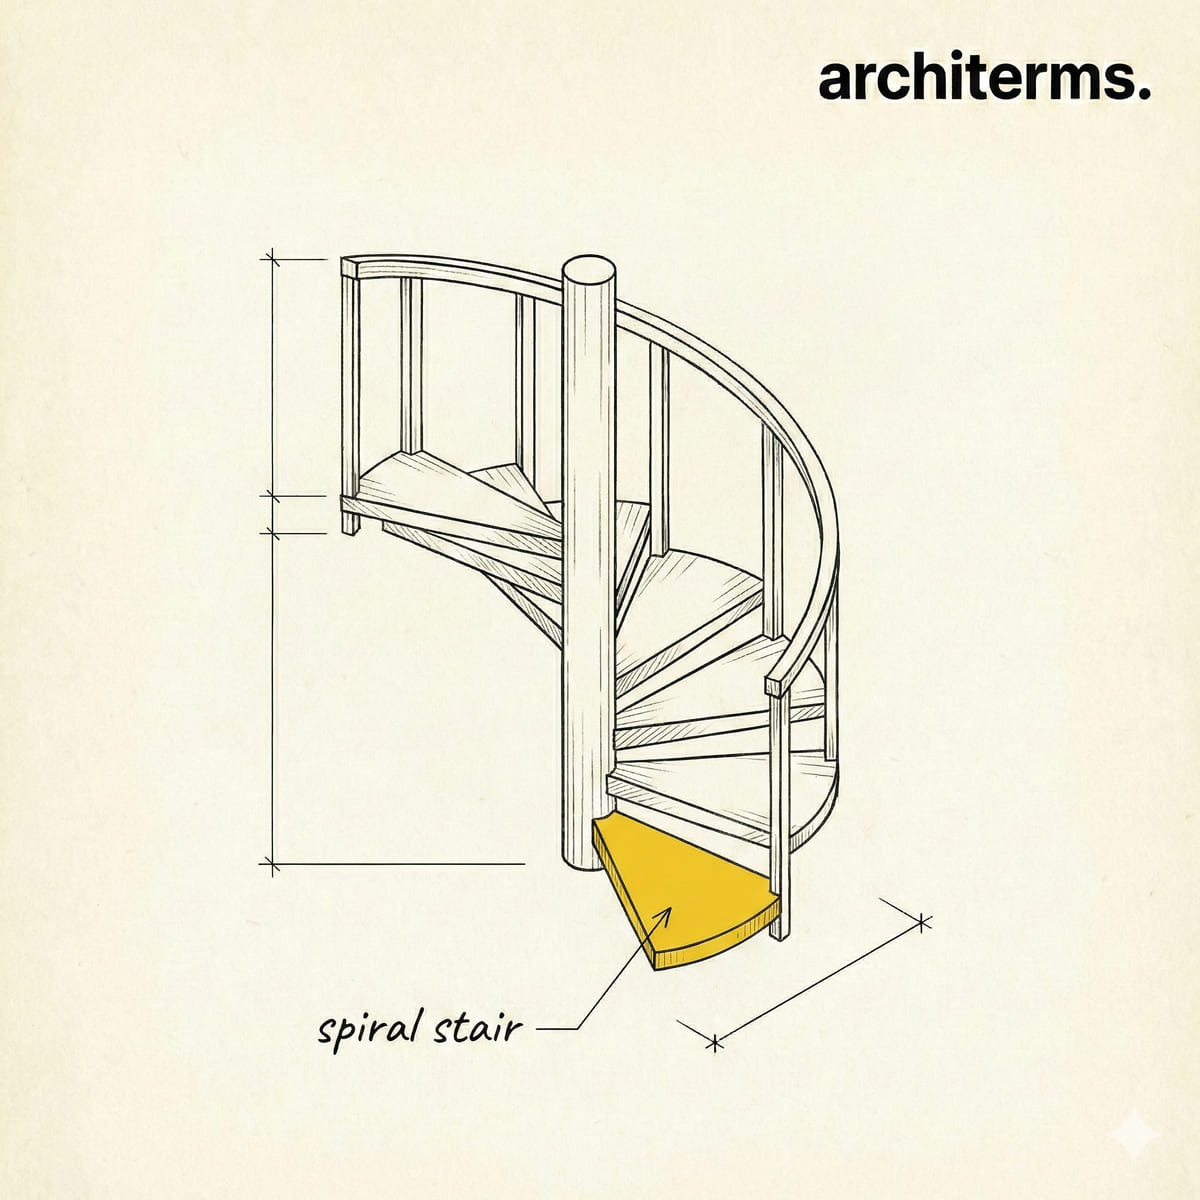
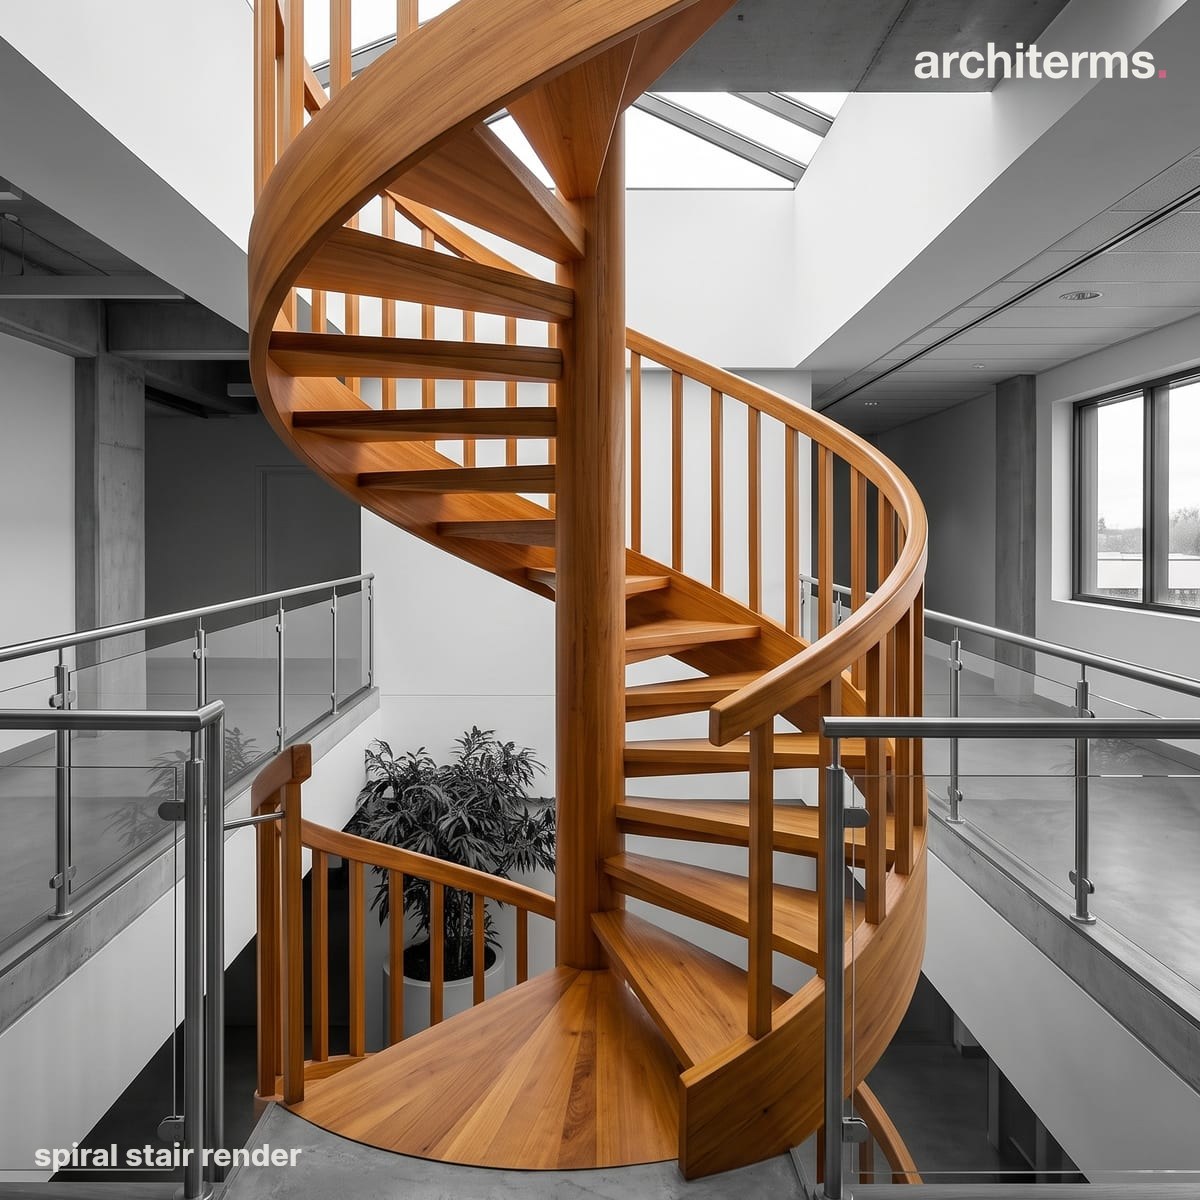
A spiral stair coils its wedge-shaped treads around a single central post, so the flight climbs in a continuous helix within a tight circular footprint instead of running straight and breaking at landings.
Created with Reviz.Design — AI rendering for architects and interior designers
Definition
A spiral stair is a stair whose treads radiate from a central post and wind around it, so that the flight rises continuously in a helix instead of running straight and turning at a landing. Every tread is a wedge: wide at the outside, narrow where it meets the middle.
The shape follows from that geometry. The stair occupies a circle rather than a rectangle, it has no landings, and it changes direction constantly, so a person climbing it is always turning. Those three facts explain both its usefulness and its limitations, and almost every rule written about the type comes back to one of them.
It is the most space-efficient stair there is, and the least comfortable. A generous straight flight needs a long rectangle of floor on two levels; a spiral needs a circle barely wider than a person. That trade is why the form turns up in towers, in tight corners, in plant rooms and in small apartments, and why it is rarely the main stair of a building that has room for anything else.
A spiral stair is a helical flight of wedge-shaped treads, each fixed to and radiating from a central newel post, rising within a cylindrical volume. The newel is usually a steel tube or a stacked stone core, and the treads are threaded onto it in sequence with spacer collars setting the rise between them.
Because the treads are wedges, their depth varies across their width. Regulations therefore measure the going along a walk line, typically set a fixed distance in from the outer edge — often around 270 millimetres from the handrail — and require a minimum depth at that line and a minimum depth at the narrow end. That is the calculation that fixes the diameter: a comfortable stair simply cannot be made small.
Other dimensions follow. Headroom is measured vertically from the nosing of each tread to the underside of the flight above, and it is the constraint that usually decides the number of treads per turn. Handing matters too — a stair may be built clockwise or anticlockwise ascending — and so does the position of the entry and exit, since both must land square onto a floor.
The wider family includes a version without the central post. A geometric or open-well stair follows the same helical path but winds around an open void, carried by its outer string or by the wall, and it is the more elegant and far more expensive relative of the type.
Spiral Stair History
The form is ancient, and it began inside things. A helical flight is built into the shaft of Trajan's Column in Rome, and Roman engineers used the same device in towers and lighthouses because it was the only way to climb a slender vertical structure.
Medieval Europe made it standard. The newel stair, cut in stone and set inside the thickness of a wall or in a projecting turret, served castles, church towers and tower houses across the continent, since it climbed a great height in almost no plan area. The familiar claim that these were built clockwise to favour a right-handed defender is repeated everywhere and is largely folklore, but the geometry did make a narrow stair easy to hold.
The Renaissance turned it into a showpiece. Bramante's ramped helix at the Vatican winds around an open drum, so the visitor rises through a rotunda rather than through a shaft, and at Chambord the celebrated double-helix staircase runs two intertwined flights around one core so that people can climb and descend without meeting.
Industry made it ordinary again. Cast iron in the nineteenth century allowed treads, balusters and rails to be produced as repeated castings and bolted up on site, which put light spiral stairs into shops, mills, ships and fire escapes. Modern practice sells them as kits — galvanised steel, oak-treaded, or welded plate — and treats them as a component rather than as a piece of construction, while architects continue to use the sculptural version as the centrepiece of a room.
Spiral Stair in Architecture
The type is chosen for very specific reasons and avoided for equally specific ones:
- —Plan area: It is unbeatable on footprint. Where a straight flight would need a long slot through two floors, a helix needs a circle, and it leaves the floor around it intact. In a small dwelling that difference can be the whole reason the plan works.
- —Movement: As a piece of circulation it is slow and single-file. Two people cannot pass comfortably, carrying anything bulky is awkward, and the constant turn makes it tiring over several storeys. Regulations in many countries therefore restrict it as the only escape route from an occupied floor, and limit it to secondary use or to small dwellings.
- —Reaching a partial floor: It is the natural way up to a mezzanine, a gallery or a roof hatch, because it can land anywhere on a circle rather than needing a fixed run in one direction, and it takes almost nothing from the floor below.
- —Structure: Most versions are self-supporting: the loaded treads transfer into the central post, which acts as a column fixed at its base, so only two connections to the building are needed. The version without a post is harder — each tread behaves as a cantilever from the outer string or from the wall, and the whole helix works as a curved beam in torsion.
- —Presence in a room: A helix is a sculptural object. Left open in a double-height space it reads as a piece of furniture at building scale, and it is one of the few structural elements people photograph from directly above or below.
- —Light: The central void of an open-well version acts as a light shaft, drawing daylight from a roof light down through several storeys, which a solid-cored stair cannot do.
- —Practical limits: Furniture is the recurring complaint. A wardrobe, a mattress or a sofa cannot be carried up a helix, so a building served only by one needs another way of moving large objects between floors.
Common confusion
Spiral vs helical: Strictly the two are different curves. A true spiral tightens toward its centre in plan and would have to narrow as it rises; a helix keeps a constant radius and a constant pitch, which is what every real stair of this type does. Everyday usage has settled on spiral for the constant-radius version, and helical is reserved for wide, gently curving flights of large radius.
Spiral vs geometric stair: Both are curved and continuous. The difference is the middle. A spiral winds around a solid central post that carries the treads; a geometric or open-well stair winds around an open void and is carried by its outer edge. The second is visually lighter, structurally far more demanding, and considerably more expensive to build.
Spiral vs winder stair: A winder is a straight stair that turns a corner using a few tapered treads instead of a landing. It has parallel treads above and below the turn, and the wedges are a local device. In a spiral every tread is a wedge and the turning never stops.
Spiral vs circular stair: In common speech these are used interchangeably, but a circular stair usually means a stair curved on plan with parallel treads set on a wide radius and a genuine string, in the manner of a grand house entrance hall. It is not built around a newel and its treads are not wedges cut to a point.
Frequently Asked Questions
What is a spiral stair?
A spiral stair is a flight of wedge-shaped treads that radiate from a central post and wind around it, rising in a helix within a circular footprint. It has no landings and turns continuously, which makes it the most space-efficient stair type and also the least comfortable to use.
How much space does a spiral stair need?
Less than any other stair, but not as little as people expect. The diameter is fixed by regulations that measure tread depth along a walk line set in from the handrail, so a stair that is genuinely comfortable to climb has to be reasonably wide. Very small kits are usually restricted to secondary use.
What is the difference between a spiral stair and a helical stair?
Geometrically a spiral tightens toward its centre while a helix keeps a constant radius, so almost every real stair of this kind is a helix. In practice the trade uses spiral for tight stairs wound around a central post and helical for wide, sweeping flights on a large radius.
Can a spiral stair be the only stair in a house?
It depends on local regulations and on the size of the dwelling. Many codes allow it in small houses or as access to a single room, but restrict it as the sole escape route from occupied upper floors. There is also the practical problem that furniture cannot be carried up one.
Why do medieval spiral stairs turn clockwise?
The usual explanation is that a clockwise rise favoured a right-handed defender fighting downward, but surviving stairs turn both ways often enough that the story is treated as folklore. What is certain is that a narrow newel stair was easy to defend and climbed great height in almost no plan area.