Baseboard.
A baseboard is a horizontal band of trim that runs along the foot of an interior wall where it meets the floor. It conceals the expansion gap and the imperfect junction between the two finishes, and it shields the wall from feet, furniture and cleaning equipment. In British and Australian usage the same element is called a skirting board.
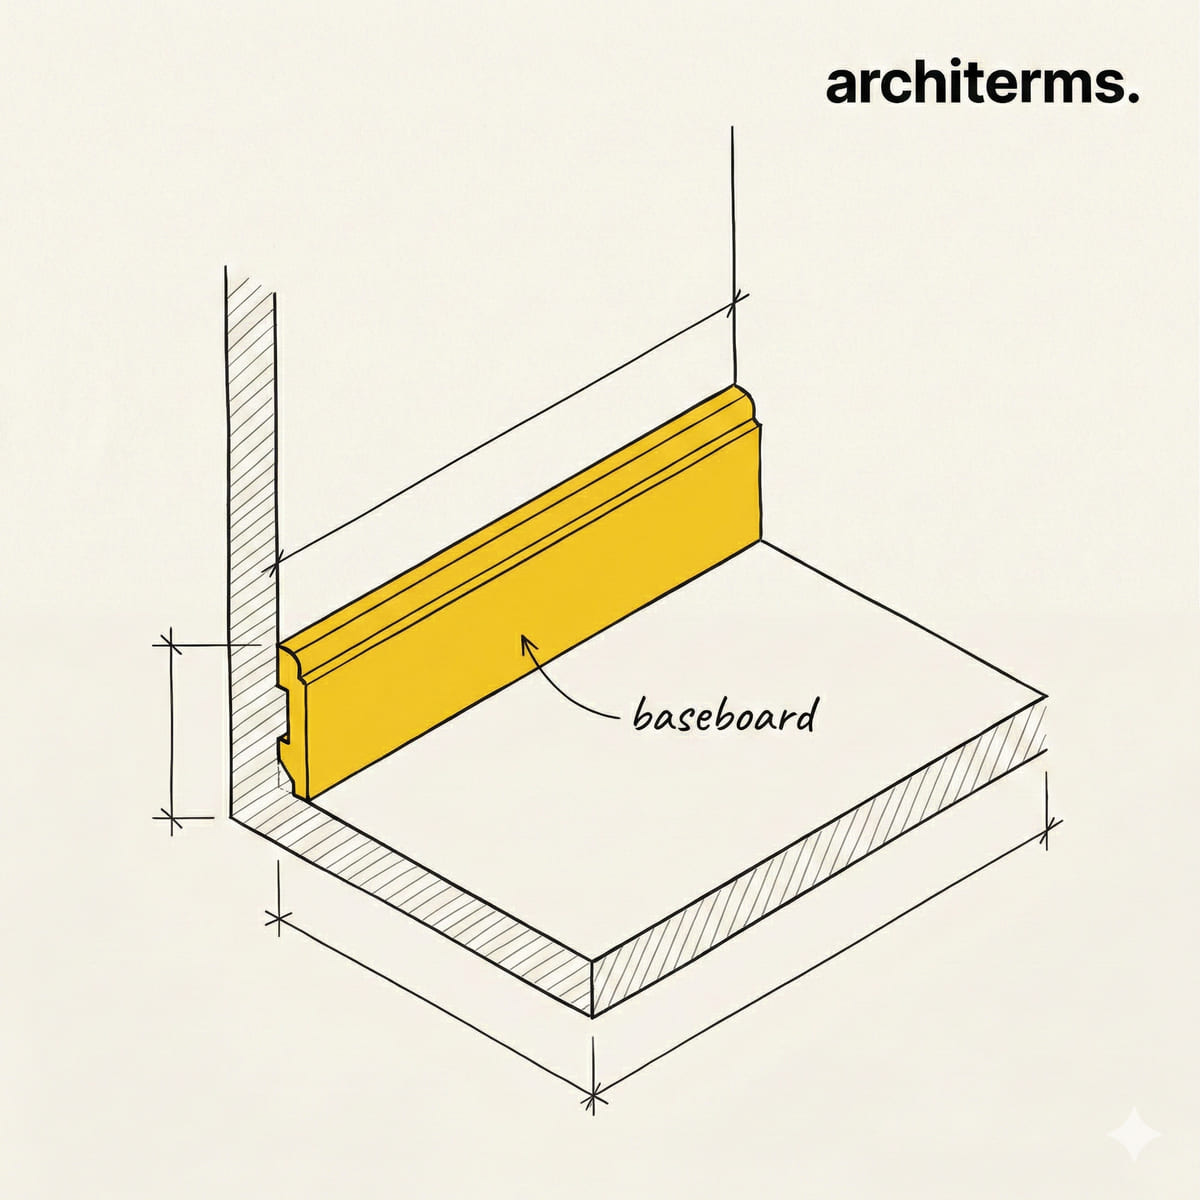
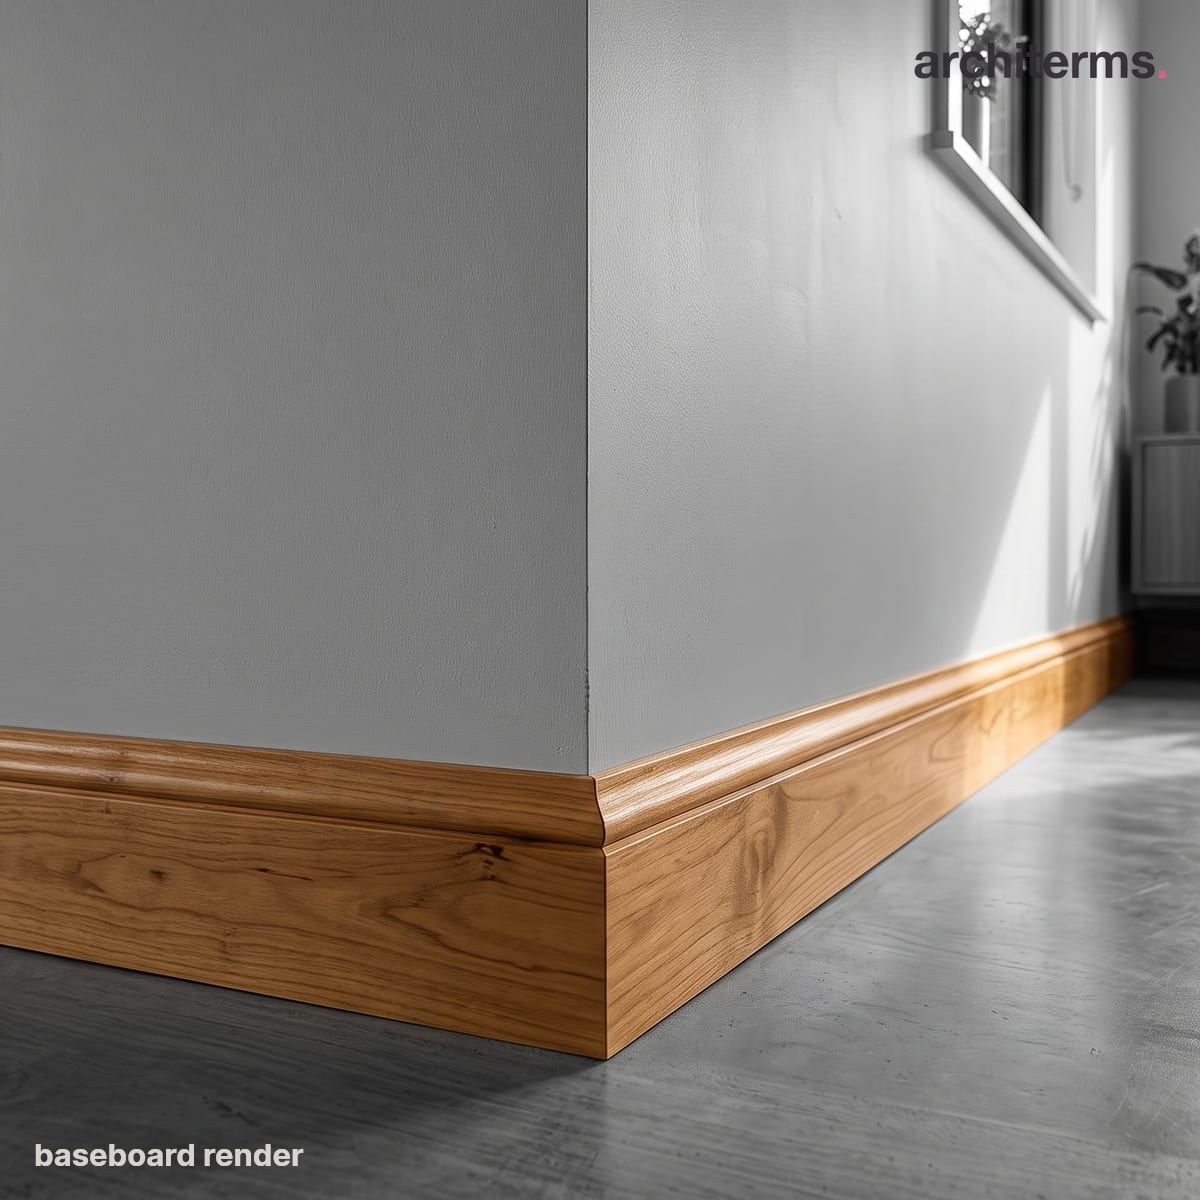
A baseboard closes the join where wall meets floor, hiding the expansion gap and the untidy edge between the two finishes. Mitred neatly around the corner, it also takes the knocks from feet, furniture and mops that the wall above is spared.
Visualized with Reviz.Design — AI rendering for architects and interior designers
Definition
Every interior wall has to stop somewhere, and the line where its finish meets the floor is rarely clean. Plaster chips at the arris, sheet linings are cut short of the slab, and timber floors need room to swell in humid weather. One continuous run of trim resolves all three problems at once.
Because it sits at foot level, this piece of joinery takes more physical abuse than any other trim in a room. Its profile also dates an interior as reliably as a door handle does.
A baseboard is a continuous horizontal member fixed to the bottom of an interior wall, covering the joint between the wall finish and the floor finish. In North American practice it is also called base trim, base molding, or simply base. In Britain, Ireland, Australia and much of the Commonwealth the identical element is a skirting board. The American name follows the classical sense of base as the lowest part of a wall treatment.
The baseboard carries no structural load. Its work is protective and dimensional. It absorbs the scuffing of shoes, vacuum cleaners, mops and furniture legs at the height where damage is most likely, and it hides the tolerance gap that every floor system needs at its perimeter. Timber, laminate and engineered floors expand and contract with moisture content, so they are laid with a clear gap of roughly ten to fifteen millimetres against the wall. The trim laps over that gap without being fixed to the floor, so the floor can still move underneath it. Sheet linings such as Drywall are also held clear of the slab, but for a different reason: to stop moisture wicking up from the floor and to let each board be levered up tight to the board above. One run of trim conceals both gaps.
Baseboard History
Classical architecture gave a wall a tripartite treatment: a base, a field, and a crowning band above. The plinth at the foot of a Greek or Roman order translated indoors as a plinth and a run of base molding, and Renaissance builders carried that logic into ordinary rooms. By the eighteenth century the principal rooms of better English and colonial American houses were commonly divided by a chair rail, with panelled Wainscoting below it and plaster above, the base sitting beneath the panelling as the lowest of the three bands.
Height followed both fashion and fabrication. Georgian and Victorian rooms with high ceilings carried tall bases, often three hundred millimetres or more, built up from two or three separate moldings that a joiner planed by hand and nailed to timber grounds fixed to the wall, with the plaster floated flush to their faces. Industrial milling machinery in the nineteenth century made complex profiles cheap, which is why late Victorian terraces show elaborate ogee and torus patterns in even modest rooms. Twentieth century mass housing reversed the trend. Ceilings dropped, labour became the expensive part of the job, and the profile simplified to a single milled piece around ninety millimetres tall. The tall built up assemblies now survive mainly in conserved houses and in museum room settings covering four centuries of domestic interiors, where a base can still be seen with its grounds, plinth blocks and chair rail intact.
Baseboard in Architecture
Contemporary specification settles the base early, because it interacts with door casings, flooring type, and how the wall is built. The variants a drawing package has to distinguish are these.
- —Milled softwood or hardwood: Solid timber, usually finger jointed and primed pine for paint, or a hardwood such as oak where a clear finish is wanted. It takes a crisp profile and can be scribed to an uneven floor, but it moves with humidity.
- —Medium density fibreboard: The default in painted work. MDF holds a machined profile without grain raising and arrives primed, but it swells once wetted, which makes it a poor choice in bathrooms.
- —Extruded PVC and composite: Used in kitchens, laboratories, healthcare and anywhere the floor is washed down. It is dimensionally stable and often worked with a coved foot that removes the dirt trap at the floor, or replaced by coving the sheet flooring up the wall to form an upstand.
- —Tile or stone: A skirting cut from the floor material, either a square edged strip or a bullnosed piece, bedded in adhesive. This is standard in wet rooms and in Mediterranean and Middle Eastern construction.
- —Aluminium shadow gap: A proprietary extrusion set into the wall line so the plaster stops on a clean arris and a recessed void runs at floor level. Nothing projects into the room, and the wall appears to float.
Fixing follows the wall construction. Against a timber framed Partition Wall the base is nailed through the lining into every Stud, with a second fixing into the bottom plate and the nail heads punched and filled. Against masonry or rendered blockwork it is shot fixed, screwed into plugs, or bonded with a grab adhesive, which is now usual wherever the wall is flat enough. External corners are mitred. Internal corners are better coped, meaning the end of one piece is cut back to the reverse of its own profile so that it closes over the face of the adjoining piece. A coped joint stays tight when the timber shrinks, whereas a mitre opens into a visible wedge.
In ordinary rooms height is a design decision, since no general building code sets it, though food and healthcare specifications require a coved, sealed base. A common modern range runs from about seventy to one hundred and fifty millimetres, with taller runs in rooms with high ceilings and in restoration work matching an existing profile. Designers often set the base against Crown Molding at the head of the wall so the two horizontal bands read as a pair, and where a room is panelled the base becomes the plinth that the Wainscoting stands on.
Common confusion
Two quite different things share the word in North America. An electric baseboard heater is a slim convector housing mounted at the foot of a wall, and it dominates search results in the United States and Canada. It sits in the same position as base trim, and trim is often cut around it, but it is a heating appliance with an electrical supply rather than a piece of joinery. A reference to baseboard on a mechanical drawing almost always means the heater.
Within joinery, the confusion is between the members of the base assembly itself. Base molding is the main upright board with its profile worked along the top edge. Shoe molding is the small bead nailed at the bottom, fixed to the base rather than to the floor, so that it can follow an uneven floor and be taken off if the flooring is later replaced. Quarter round is one shape of shoe, a true quarter circle in profile, and the two names are used loosely and often interchangeably. A base with a shoe therefore has two or three components, and only the tallest of them is properly the baseboard.
The British skirting board is not a different element at all. It is the same trim under another name, and the profiles differ only by regional habit: torus and ogee patterns are standard in Britain, while colonial and ranch profiles are common in North America. A plinth block is genuinely distinct, being a short block set where the base meets a door casing, thicker and taller than both so the base dies into a flat face instead of being butted or returned against a thinner casing. Finally, a flush base and a shadow gap are not baseboards that have been left out. They are deliberate details in which the same job passes to a recessed aluminium or timber channel, which still covers the movement gap but reads as a line rather than as a projection.
Frequently Asked Questions
What is a baseboard used for?
A baseboard covers the joint where the wall finish meets the floor finish, which is almost never neat enough to leave exposed. It also hides the expansion gap that timber and laminate floors need at their perimeter so the floor can move with humidity. Beyond that it protects the bottom of the wall from shoes, mops, vacuum cleaners and furniture legs.
What is the difference between a baseboard and a skirting board?
There is no difference in the element itself, only in the name. Baseboard is the North American term and skirting board is used in Britain, Ireland, Australia and much of the Commonwealth. Profiles vary by region, with torus and ogee shapes common in Britain and colonial or ranch shapes common in North America, but the function and fixing are identical.
How tall should a baseboard be?
No building code sets a height, so it is a design decision. A common modern range runs from about seventy to one hundred and fifty millimetres, roughly three to six inches. Taller runs of two hundred millimetres or more suit rooms with high ceilings, and restoration work usually matches whatever height the existing rooms already carry.
What is baseboard made of?
Painted baseboard is most often medium density fibreboard, which holds a machined profile cleanly and comes primed, though it swells if it gets wet. Solid softwood such as finger jointed pine is used for paint, and hardwoods such as oak where a clear finish is wanted. Extruded PVC, composite, tile, stone and aluminium extrusions are used where the floor is washed down or where a recessed shadow gap is wanted.
What is the difference between base molding, shoe molding and quarter round?
Base molding is the main upright board, the tallest piece and the one properly called the baseboard. Shoe molding is the small bead added at the bottom, fixed to the base rather than to the floor so it can follow an uneven floor and be removed if the flooring changes. Quarter round is one profile of shoe molding, a true quarter circle, and the two names are often used interchangeably even though quarter round is only one of several shoe shapes.