Datum.
A datum is a reference line, plane, or point that other elements of a design or drawing are measured and organized against. In plain terms: it's the fixed baseline — like a ground line or a grid axis — that everything else is set out from.
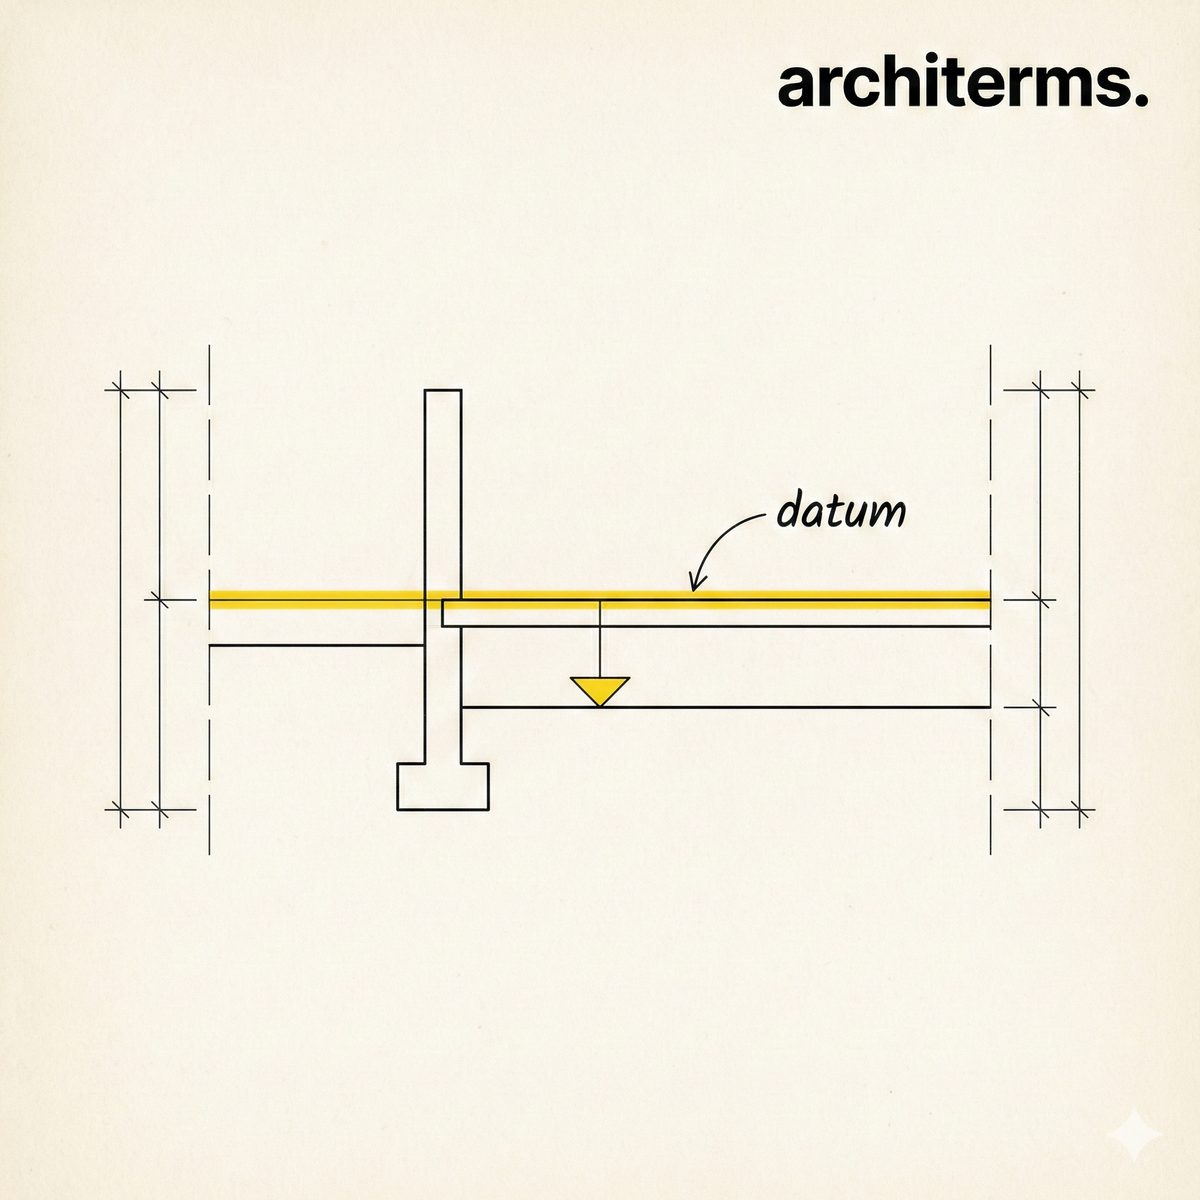
Definition
A datum is a fixed reference that the rest of a design is organized against. In drawings it is the line or level from which dimensions are measured — a finished floor level, a ground line, a survey benchmark. As a design idea, a datum is any continuous line, plane, or volume that gathers the other elements of a composition and holds them in relationship: a long wall, a base, a spine corridor, a roofline that everything else lines up to.
In both senses the datum works by being constant. Because it does not move, it gives everything around it a common measure and a sense of order. Architects use horizontal datums like a gridline, a stringcourse, or a continuous cornice to tie a facade together, and they use level datums to coordinate the heights of a section and an elevation across an entire project.
A datum is a reference element — a point, line, plane, or level — fixed by agreement and used as the basis for measuring and organizing a design. In construction drawings it is most often a level, such as a finished floor level or a site benchmark, from which all heights are dimensioned. As a compositional device it is a continuous element that other, more varied parts are arranged in relation to, giving the whole a unifying order.
Datum History
The surveying datum is ancient: builders have always needed a fixed level to set out from, and national systems later tied every benchmark to an agreed sea level so heights could be shared across a whole country. The datum as a design idea was sharpened in the 20th century, when theorists such as Francis Ching named it as one of the principles of ordering — the line, plane, or volume that pulls a varied set of elements into a single, legible relationship. Both meanings share the same logic: fix one thing, and everything else can be measured against it.
Datum in Architecture
The datum is the steady thing everything else answers to:
- —Sets the measuring base: every height on a section or elevation is dimensioned from the datum level.
- —Coordinates the project: a shared datum keeps floors, stairs, and services aligned across all the drawings.
- —Organizes a composition: a continuous line or plane — a base, a spine, a roofline, a gridline — gathers varied elements into order.
- —Ties a facade together: horizontal datums such as a cornice or a stringcourse unify an elevation.
- —Anchors the building to the site: a site benchmark fixes the building's levels to the ground.
Common confusion
- —Datum vs. gridline: a gridline is one kind of datum — a structural reference line on plan; a datum is the broader idea of any fixed reference, including a level or plane.
- —Datum vs. benchmark: a benchmark is a physical, surveyed point of known height; a datum is the agreed reference level that the benchmark marks.
- —Datum vs. level: a level is a specific named height (such as Level 2); the datum is the zero reference that all levels are measured from.
- —Datum in drawings vs. in composition: in drawings it is a measuring reference; in design theory it is an organizing line or plane — related ideas put to different uses.
Frequently Asked Questions
What is a datum in architecture?
A datum is a fixed reference — a point, line, plane, or level — that the rest of a design or drawing is measured and organized against. In drawings it is usually a reference level, such as a finished floor level, from which all heights are dimensioned.
What is a datum used for in construction drawings?
It provides the common baseline for measuring heights. Every level, sill, head, and ceiling on a section or elevation is dimensioned from the datum, and a shared datum keeps all the drawings — and the building's floors, stairs, and services — coordinated and aligned.
What is the difference between a datum and a gridline?
A gridline is one type of datum: a structural reference line set out on plan to locate columns and walls. A datum is the broader concept of any fixed reference, which includes gridlines but also reference levels, planes, and organizing lines in a composition.
What is a datum as a design principle?
As a principle of ordering, a datum is a continuous line, plane, or volume that gathers a varied collection of elements and holds them in a single relationship — for example a long base, a spine corridor, or a continuous roofline that everything else aligns to.
What is the difference between a datum and a benchmark?
A benchmark is a physical, surveyed marker of a known height on the ground. A datum is the agreed reference level that the benchmark establishes and that the design is measured from. The benchmark is the marker; the datum is the reference it defines.