Deflection.
Deflection is the distance a structural member bends out of its original line when it is loaded, measured at right angles to its span. In plain terms: it is how far a beam or a floor sags under weight, and it usually decides the size of a member long before strength does.
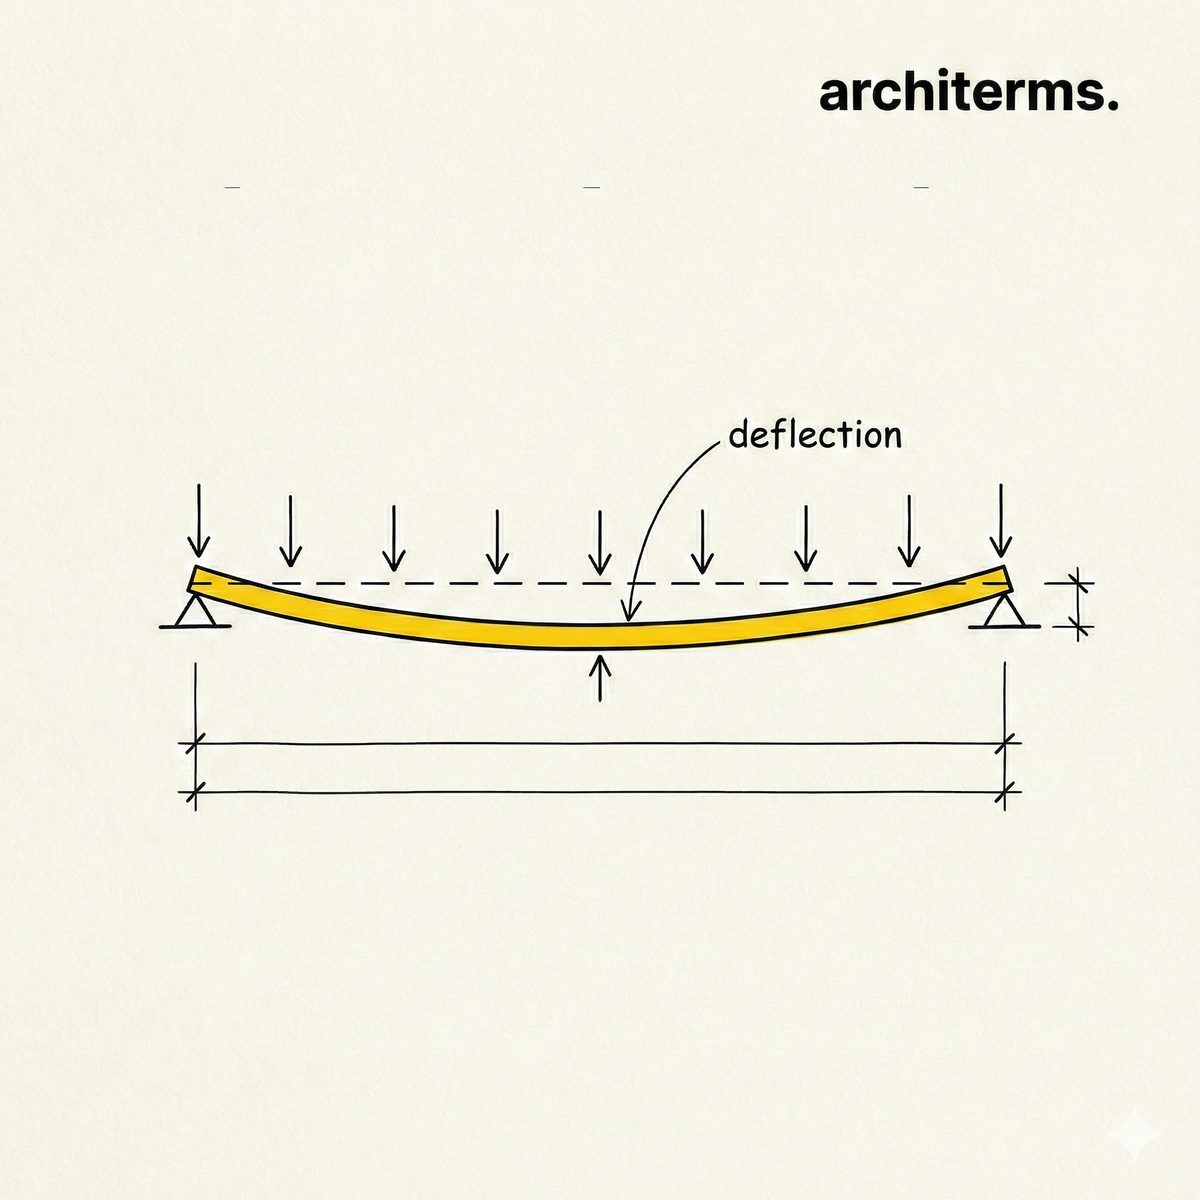

Deflection is how far a member drops out of its straight line when loaded, measured across the span. A beam can be perfectly strong yet bend too far to feel firm, so the amount of sag, not the risk of breaking, often sets its depth.
Made with Reviz.Design — AI visualization for architects and interior designers
Definition
Deflection is how far a structural member moves out of its original line when load is applied to it. A beam supported at both ends sags in the middle; a projecting member drops at its free end; a tall frame leans sideways under wind. In each case the distance between where the member was and where it now sits is its deflection.
Nothing is stiff enough to avoid it. Every material stretches and compresses under stress, so every loaded member bends by some amount, and the question in design is never whether it moves but whether the movement is small enough not to matter.
That second question is what makes the subject practically important. A floor can be several times stronger than it needs to be and still be unacceptable, because it feels springy underfoot, because the ceiling below it cracks, or because doors in a partition standing on it begin to bind. For a great many members, stiffness rather than strength is what fixes the size.
Deflection is the displacement of a point on a structural element, measured perpendicular to its unloaded axis, under a given set of loads. Beams are assessed at midspan and projecting members at the tip; for a whole building, the sideways version is called drift.
Four quantities control it: the magnitude and distribution of the load, the span, the stiffness of the material expressed as its modulus of elasticity, and the second moment of area of the section. The relationship with span is the one worth remembering, because for a uniformly loaded beam the sag grows with the fourth power of the length. Doubling a span multiplies the load-carrying demand by four and the movement by sixteen.
Limits are expressed as a fraction of the span rather than as an absolute figure. Values around span over 360 for members supporting brittle finishes, span over 250 for general floors and span over 180 for some roof members are typical, though the exact figures vary between national codes and between load cases. A four-metre floor limited to span over 360 may therefore move about eleven millimetres and still comply.
Two further distinctions matter. Instantaneous deflection happens the moment the load arrives; long-term deflection accumulates over years as concrete creeps and timber slowly yields under sustained load, and it can be two or three times the immediate figure. And limits are usually applied separately to permanent load, to imposed load and to the total, because it is often only the movement occurring after the finishes are installed that causes damage.
Deflection History
Galileo posed the problem in 1638, asking how a projecting beam breaks and getting the answer partly wrong, but establishing that the question belonged to mathematics rather than to craft. Robert Hooke's statement in 1678 that extension is proportional to force gave the necessary material law, and over the following century Jacob Bernoulli, Leonhard Euler and Daniel Bernoulli developed the elastic curve of a bent beam into the theory that still carries their names.
Claude-Louis Navier turned it into engineering. His work of 1826 set out how to calculate stresses and displacements in elastic structures, and by the middle of the nineteenth century the iron and steel structures of the railway age were being designed with real calculation behind them rather than by precedent.
Codified limits came later and came from experience. As plaster ceilings, tiled floors and large sheets of glass became ordinary, builders found that structures which were perfectly safe still damaged their finishes, and span-fraction rules entered the building codes of the early twentieth century as the response. Research laboratories published span tables for common members, and timber design data assembled from decades of testing gave builders working figures for species, grades and sizes that no individual could have derived.
Computation changed the practice again. Matrix methods and finite element analysis from the 1960s onward made it possible to predict movement in complex frames, irregular slabs and composite assemblies, and modern software reports it as a matter of course. The theory is nearly two centuries old; what has changed is how easily it can be applied.
Deflection in Architecture
Movement, rather than collapse, is what most structural design is actually about:
- —It usually governs: For a timber floor joist, a steel beam of ordinary span or a long-span roof member, the size is fixed by the stiffness limit and not by the stress check. The member is strong enough well before it is stiff enough.
- —Feel and vibration: A floor within its calculated limit can still be unpleasant, because human comfort responds to how quickly a floor moves rather than how far. Long, light, lively floors are checked separately for natural frequency and for the response to footfall.
- —Water on flat roofs: Sag creates a low spot, the low spot collects water, the water adds load, and the added load increases the sag. This feedback, known as ponding, is why flat roofs are designed with positive falls and generous drainage rather than being laid dead level.
- —Projecting structures: A cantilever is the demanding case, since the free end has nothing to restrain it and the movement grows very quickly with length. Balconies, canopies and projecting floors are almost always sized by their tip movement.
- —Sideways in tall buildings: Wind pushes a tall structure off vertical, and the storey-by-storey version of that movement is drift. A moment frame is comparatively flexible, which is why tall buildings using one often need bracing, a core or outriggers to keep occupants from perceiving the sway.
- —Precamber: Rather than making a member bigger, it can be fabricated with a built-in upward curve equal to the expected sag under permanent load, so that it settles flat once loaded. Long steel beams and glued-laminated timber members are routinely supplied this way.
Common confusion
Deflection vs deformation: Deformation is the general word for any change of shape under load, including stretching, compression, twisting and shear. Deflection is the specific case of movement across a member's axis, so it is one kind of deformation rather than a synonym for all of them.
Deflection vs failure: A member that visibly sags has not necessarily failed. Limits are serviceability criteria, concerned with comfort, appearance and damage to finishes, and exceeding one means the structure is unsatisfactory rather than unsafe. Strength checks are separate and are typically satisfied with a considerable margin at the point where the movement limit bites.
Deflection vs settlement: Settlement is the ground moving, and it takes the whole structure with it. Differential settlement between one part of a building and another distorts the frame and cracks walls, but it originates below the foundations. Sagging under load originates in the member itself, and a support that has dropped is not a member that has bent.
Deflection vs camber: Camber is a deliberate upward curve built into a member before it is loaded, and it is the remedy rather than the phenomenon. A cambered beam is expected to sag by roughly the amount it was curved, ending up level. Confusing the two leads to double counting, since a member that has already been cambered should not also be checked as though it started straight.
Frequently Asked Questions
What is deflection in structural engineering?
Deflection is the distance a loaded structural member moves out of its original line, measured at right angles to its span. A beam sags at midspan, a projecting member drops at its tip, and a tall frame leans under wind. Every loaded element moves; design controls how much.
What is an acceptable amount of deflection?
Limits are given as a fraction of the span rather than a fixed distance. Around span over 360 is typical where brittle finishes are supported, span over 250 for general floors and span over 180 for some roof members, though exact values differ between national codes and load cases.
Does deflection mean a beam is unsafe?
Not usually. Deflection limits are serviceability criteria concerned with comfort, appearance and damage to finishes, and a member that exceeds one is unsatisfactory rather than in danger of collapse. Strength is checked separately and is normally satisfied with a wide margin.
Why does deflection increase so quickly with span?
For a uniformly loaded beam, deflection grows with the fourth power of the span while the bending demand grows only with the square. Doubling the length therefore multiplies the sag by roughly sixteen, which is why long spans need disproportionately deep members.
What is camber and how does it relate to deflection?
Camber is a deliberate upward curve built into a beam during fabrication, sized so that the member settles flat once permanent load is applied. It is the standard remedy for long steel and glued-laminated timber members, and it should not be counted twice in the calculation.