Brise-soleil.
A brise-soleil is a fixed or movable screen or shading device attached to a building's façade that blocks direct sunlight while allowing light and views to pass through. It reduces heat gain and glare, improving thermal comfort and reducing cooling energy demands.
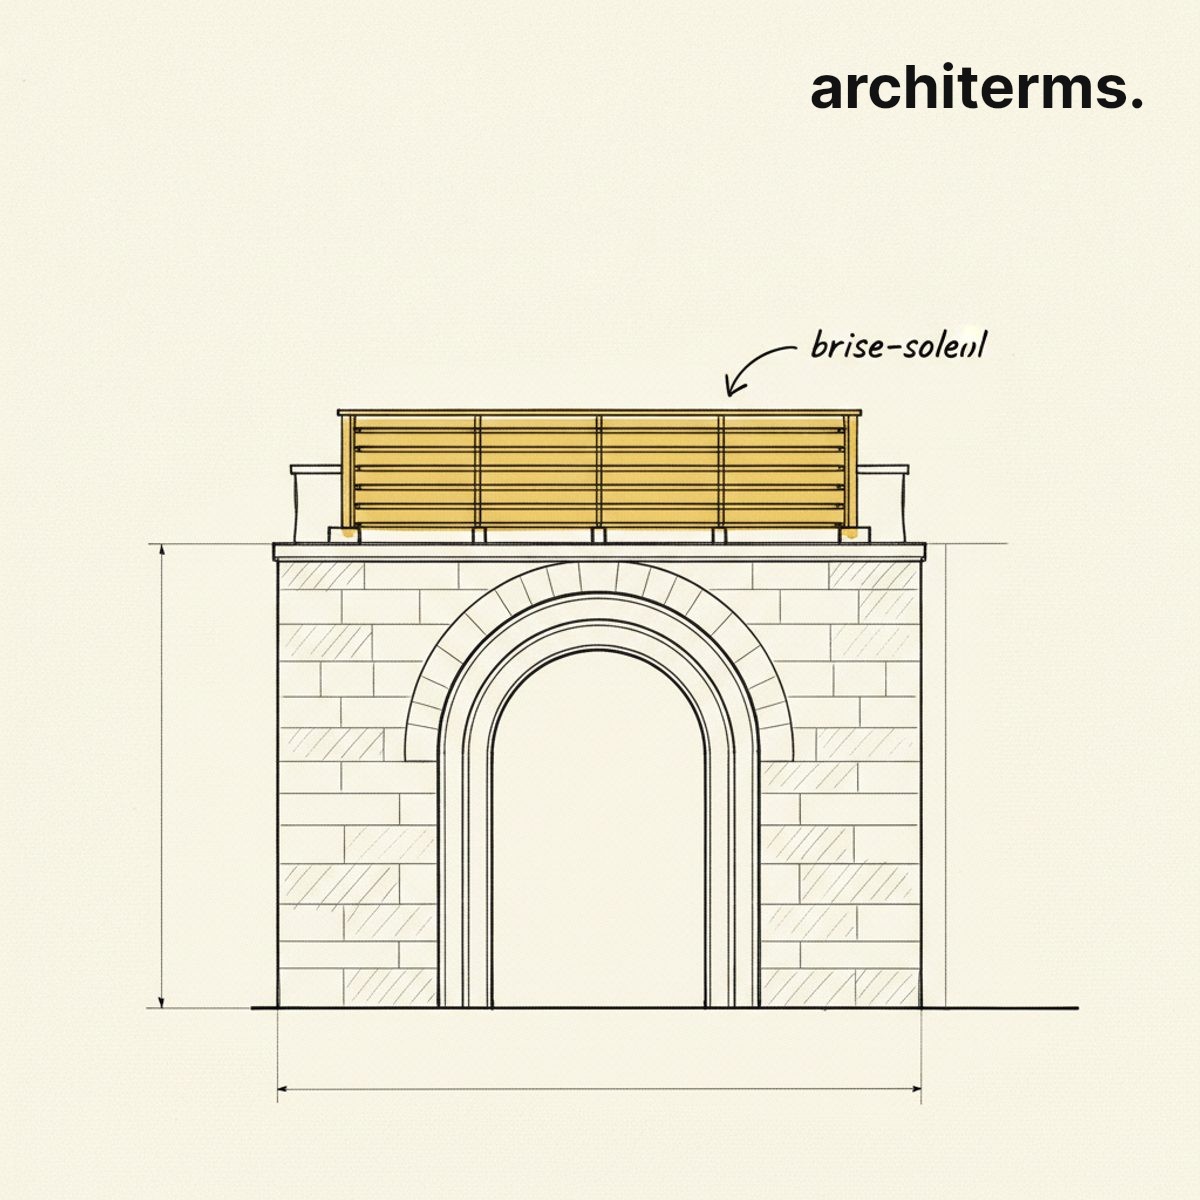
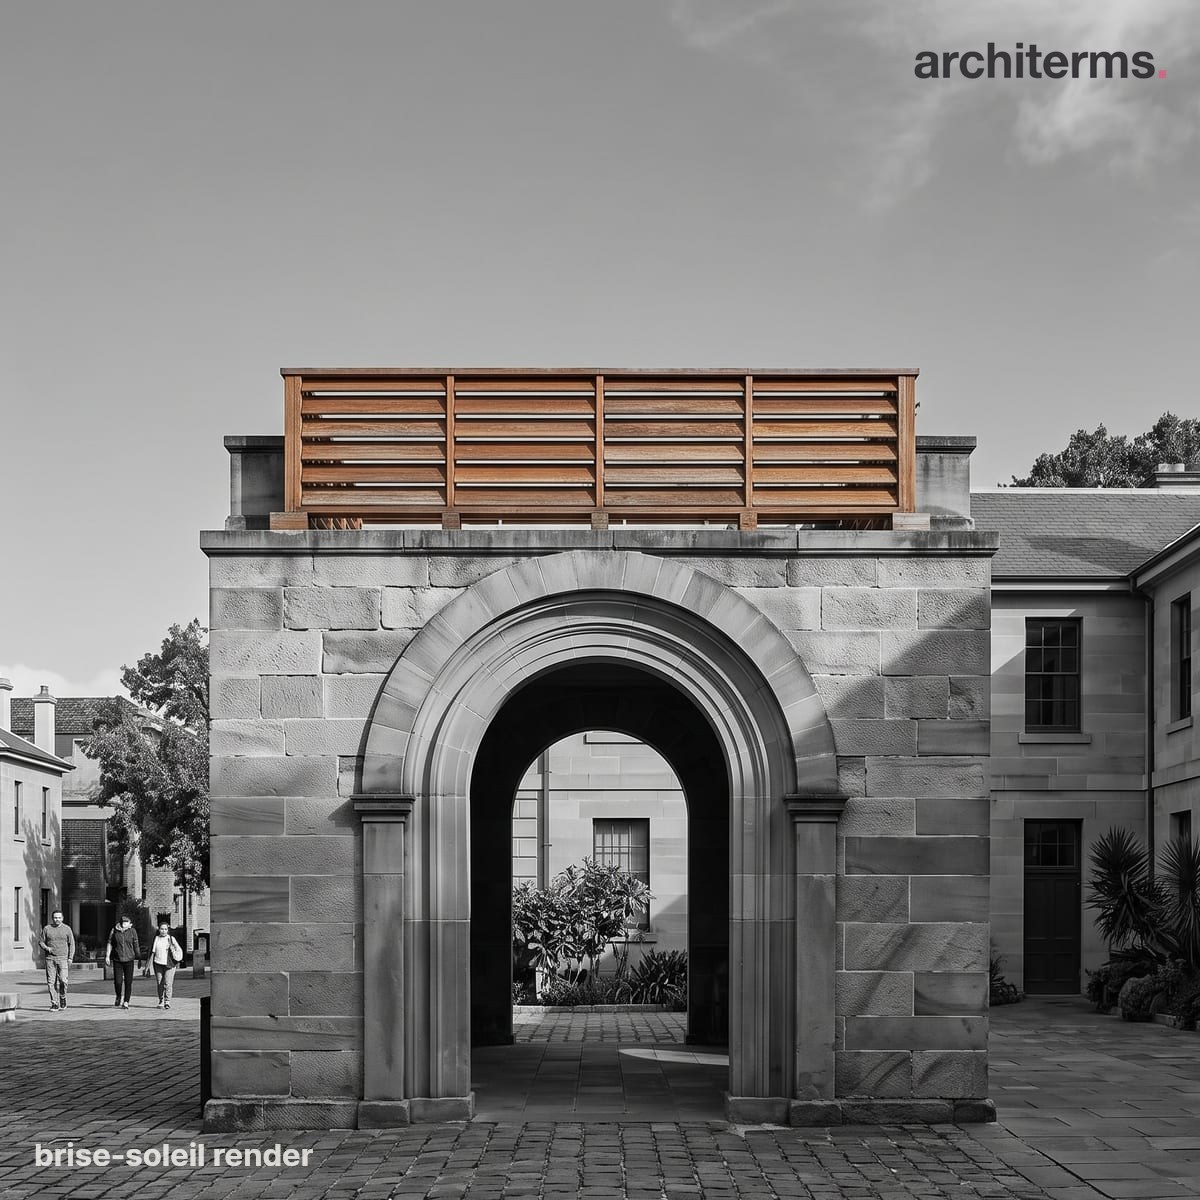
A brise-soleil of fixed horizontal fins stands proud of the glazing: angled to intercept the high sun, the louvres cast the wall into shade while leaving gaps for daylight and views, cutting heat gain and glare without sealing the interior off.
Rendered with Reviz.Design — AI visualization for architects and interior designers
Definition
A brise-soleil—French for "sun breaker"—is a modern shading system that sits between raw architectural form and human comfort. It is a layer of louvers, fins, mesh, or perforated panels positioned in front of or integrated into windows and walls to filter incoming solar radiation. Unlike a simple awning or blind, a brise-soleil is typically permanent (though often adjustable), structural in appearance, and treated as an integral design element rather than an afterthought. It works by intercepting direct sunlight before it strikes the glass or interior, reducing heat gain and glare while maintaining visual connection to the outside. Modern brise-soleil design has become central to sustainable architecture and passive cooling strategies.
The term "brise-soleil" entered architectural vocabulary in the early 20th century, particularly through European modernism. Structurally and functionally, a brise-soleil is defined by several key properties: it is positioned outside the building envelope (or occasionally integrated into the facade plane itself), it uses geometric elements—usually louvers (parallel fins), screens, or perforated panels—to shade glazed areas, and it allows air circulation and partial views while blocking solar gain. The angle and spacing of louvers are carefully calculated based on latitude, season, and façade orientation to permit winter sun (when heating is needed) while blocking summer sun (when cooling is needed). A well-designed brise-soleil is thermally effective, architecturally expressive, and part of the building's visual language rather than a concealment.
Brise-soleil History
The brise-soleil emerged as a conscious design strategy during the International Style and modernism of the 1930s–1950s, when architects began to treat solar control as an active design problem rather than a passive consequence of orientation. Pioneering modernists like Le Corbusier and the Architects Collaborative integrated sun-shading into their designs for tropical and Mediterranean climates, where heat and glare posed serious comfort challenges. Le Corbusier's work in India—particularly the High Court in Chandigarh (1956)—featured enormous concrete brise-soleil screens that became both sculptural and functional icons of mid-century modern architecture. The system gained particular traction in the 1960s and 1970s as air conditioning became less affordable and environmental awareness grew, making passive solar control a mark of intelligent design.
With the rise of green building and sustainability certifications like LEED in the 1990s–2000s, the brise-soleil experienced a renaissance. Contemporary architecture treats sun-shading as a key tool in reducing operational energy, improving daylighting quality, and achieving thermal comfort without over-reliance on mechanical cooling. Today, brise-soleil design has evolved to include kinetic systems (motorized louvers that track the sun), photovoltaic screens (generating electricity while shading), and responsive materials that change opacity based on light levels.
Brise-soleil in Architecture
Brise-soleil systems serve multiple overlapping purposes in contemporary design:
- —Thermal performance: By blocking solar gain in summer, a well-designed brise-soleil can reduce cooling loads by 20–40%, directly lowering operational energy and carbon emissions. This makes it fundamental to passive house and net-zero strategies.
- —Daylighting quality: Rather than creating harsh glare and shadows, a brise-soleil diffuses sunlight, creating even, soft daylight that reduces eye strain and improves occupant well-being. This connects to biophilic design principles that emphasize natural light and visual connection to outdoors.
- —Visual and thermal comfort: By moderating interior temperature and glare, brise-soleil systems improve occupant comfort and productivity, supporting both environmental and human-centered design goals.
- —Architectural expression: A brise-soleil is not hidden—it is a visible, often sculptural element that expresses the building's environmental strategy and becomes part of its identity and rhythm. The play of shadow cast by louvers creates depth and movement on the façade.
- —Material and tectonics: Depending on material (concrete, aluminum, wood, steel, or fabric), a brise-soleil can express structural logic, materiality, and craftsmanship.
Types of Brise-soleil
Brise-soleil systems vary widely in geometry, material, and control strategy:
- —Fixed horizontal louvers: Most common on south and west facades, blocking high summer sun while allowing lower winter sun to penetrate. Typical spacing is 0.5–2 meters depending on latitude and window height.
- —Fixed vertical fins: Effective on east and west facades where morning and evening sun angle steeply. Often arranged in a grid or pattern that becomes a signature design element.
- —Perforated or mesh panels: Lightweight, often with decorative patterns. Used where complete blockage is not needed or where visual permeability is desired. Can incorporate logos or branding.
- —Kinetic/automated systems: Motorized louvers that adjust throughout the day and season in response to sun position, sensors, or building management systems. Offer maximum flexibility but add cost and mechanical complexity.
- —Integrated shading: Shading built into the window assembly itself (e.g., between glass panes) or integrated into the building envelope as a composite layer. Often used on high-rise buildings where external maintenance is difficult.
- —Climbing vegetation or living screens: Plants grown on frames or trellises to provide seasonal shading. Adds biophilic and ecological value while reducing embodied carbon compared to manufactured screens.
Brise-soleil Examples
Some of the most celebrated examples demonstrate how brise-soleil becomes architectural language:
Le Corbusier's High Court, Chandigarh (1956): Deep concrete louvers create a monumental facade that shelters the interior from intense Indian sun while expressing the building's civic importance. The louvers cast dramatic shadows that change throughout the day, making the façade dynamic and expressive.
Herzog & de Meuron's Beijing Stadium (2008): The building's exterior is wrapped in a lattice of structural steel that acts as both shading and primary structure, creating a unified aesthetic where energy performance and architectural form are inseparable.
Renzo Piano's Auditorio Parco della Musica, Rome (2002): Adjustable wooden louvers on the façade are both functional (controlling heat and glare) and sculptural, reflecting Piano's interest in materiality and craft.
Shim-Sutcliffe's Market Pavilion, Toronto (2019): Timber brise-soleil screens create a warm, permeable façade that modulates views and light while maintaining a human scale and connection to the public realm.
Office dA's Bouldin Creek Apartments, Austin (2009): A perforated metal brise-soleil facade reduces solar gain in hot Texas climate while allowing ventilation and maintaining visual interest and street activation.
Brise-soleil vs. Other Shading Systems
Brise-soleil differs from similar systems in several ways:
- —vs. Window louver/blind: Louvers and blinds are inside the building, blocking light after it has entered the glass (and thus after it has already transferred heat). A brise-soleil blocks sun before it hits the glass, making it more thermally efficient.
- —vs. Canopy or awning: A canopy typically shades a specific entry or outdoor zone. A brise-soleil is integrated into the building facade and extends along the entire surface of glazing.
- —vs. Trees/landscaping: While trees provide shading, brise-soleil is permanent, maintainable, and adjustable. Trees require care, are seasonal, and may be limited by site constraints.
- —vs. Reflective film or tinted glass: Films and tints reduce heat and glare but also reduce transmitted light and views. Brise-soleil allows views and daylight while controlling heat, making it preferable in biophilic and daylighting-focused design.
Brise-soleil and Sustainable Design
The brise-soleil is a cornerstone of sustainable architecture because it offers simple, passive control of one of the biggest energy demands in buildings: heating and cooling. By reducing solar heat gain, it lowers cooling loads; by allowing winter sun, it can reduce heating loads. This makes it especially valuable in climates with significant seasonal variation. It avoids the energy penalty of artificial lighting by maintaining good daylighting and views. It also works synergistically with other passive strategies like thermal mass, natural ventilation, and orientation to create buildings that are comfortable and low-energy without compromising occupant well-being. In the context of net-zero and climate-positive design, brise-soleil is one of the first moves in the hierarchy of reducing operational carbon—more effective and lower-cost than many alternative technologies.
The Architerms architecture glossary includes many complementary concepts: Facade treatment, fenestration strategy, daylighting control, materiality of expression, and thermal performance all intersect with brise-soleil design.
Frequently Asked Questions
What is a brise-soleil in architecture?
A brise-soleil is a fixed or adjustable shading screen attached to a building's facade that blocks direct sunlight while allowing light and views to pass through. It reduces heat gain and glare, improving thermal comfort and reducing energy costs. The term comes from French, meaning 'sun breaker,' and is a key element in sustainable building design.
How does a brise-soleil improve building performance?
A brise-soleil intercepts sunlight before it enters the building, reducing cooling loads by 20–40% in warm climates. It improves daylighting quality by diffusing harsh light, enhances occupant comfort, and reduces reliance on mechanical cooling. This makes it fundamental to passive house, net-zero, and LEED-certified buildings.
What is the difference between a brise-soleil and window blinds?
Window blinds are interior devices that block light after it has already entered the glass and transferred heat into the building. A brise-soleil is an external shading system positioned in front of the facade that blocks sunlight before it reaches the glass, making it far more thermally efficient while maintaining views and daylight.
Who pioneered the use of brise-soleil in modern architecture?
Le Corbusier and other International Style architects of the 1930s–1950s developed brise-soleil as a conscious design strategy for tropical and Mediterranean climates. Le Corbusier's High Court in Chandigarh (1956) became an iconic example, using massive concrete louvers as both a functional and sculptural element that expressed the building's environmental intelligence.
What types of brise-soleil systems are commonly used?
Common types include fixed horizontal louvers (effective on south facades), fixed vertical fins (for east and west exposures), perforated metal or mesh panels, motorized/kinetic systems that adjust to the sun, and living screens using climbing plants. The choice depends on climate, orientation, aesthetic goals, and budget.