Setback.
A setback is the distance a building must be held back from a boundary, or the stepping back of its upper storeys from the street line below. In plain terms: the rule that stops buildings crowding the pavement and each other.
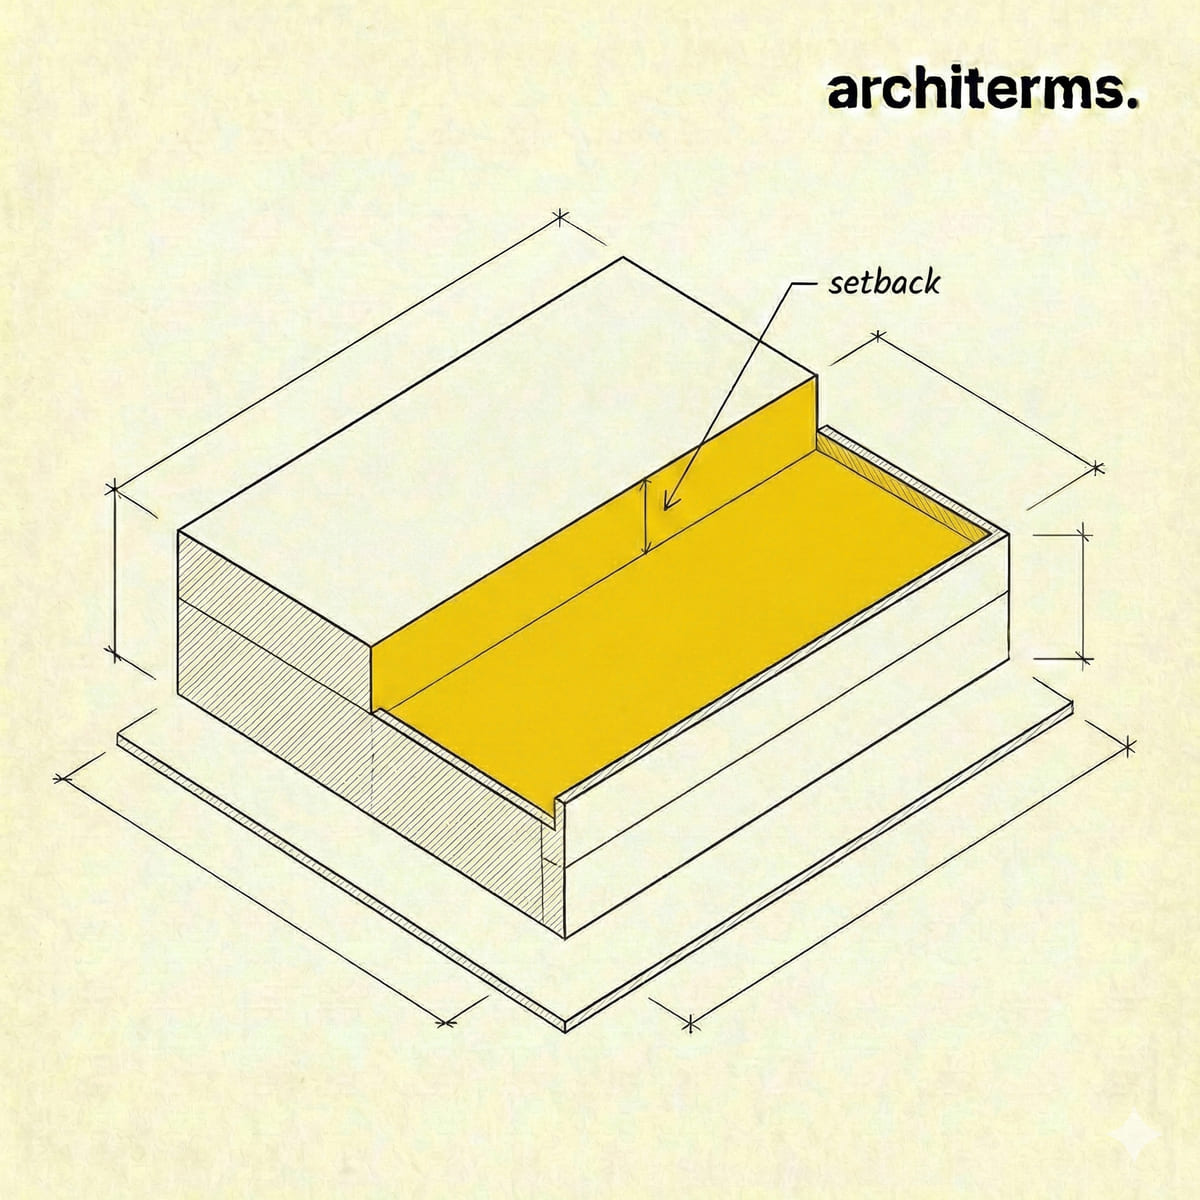
Definition
A setback is a required distance between a building and a line it must not cross — a street, a side boundary, a rear property line — or, in its vertical sense, the recession of upper storeys behind the plane of the lower ones. The first meaning shapes the plan; the second shapes the silhouette. Both exist for the same reason: to protect light, air and outlook on the public side of a boundary from being consumed by whatever a private owner would otherwise build.
It is the most quietly powerful instrument in planning. Nobody designs a setback, in the sense of drawing it, but almost every city has a recognisable character that setback rules produced. The uniform street wall of Paris, the wedding-cake skyscrapers of 1920s New York, the deep front lawns of North American suburbs and the tight zero-setback frontages of a medieval European town are each the visible residue of a rule about how far back a building has to stand.
A setback is a minimum required horizontal distance between a building or structure and a specified boundary, prescribed by zoning or planning regulation, and separately the stepped recession of a building's upper portions from its lower street frontage. Horizontal setbacks are given as front, side and rear dimensions and define the buildable area of a plot together with height and coverage limits. Vertical setbacks are usually governed by a sky-exposure plane or an angle struck from the opposite side of the street, so that the permitted envelope narrows as it rises. A zero-lot-line condition is simply a setback of zero, which is the normal case in traditional urban streets.
Setback History
Rules keeping buildings off the street are as old as dense cities. Roman law limited building heights in relation to street width; medieval and early modern ordinances did the same after repeated fires and disputes about light. But the modern instrument dates from the industrial city, when steel framing and the safety lift made it possible for one owner to build so high that neighbours lost daylight entirely.
The turning point was New York. The Equitable Building of 1915 rose forty storeys straight from its lot lines and cast a shadow over several blocks, and the political reaction produced the 1916 Zoning Resolution, the first citywide zoning code in the United States. It did not cap height; it required towers to step back according to a sky-exposure plane, permitting unlimited height only over a quarter of the site. Architects, notably through Hugh Ferriss's drawings of the resulting envelope, turned the constraint into a style, and the stepped Art Deco skyscraper spread far beyond New York.
Suburban zoning took the horizontal version in the opposite direction, mandating generous front and side setbacks that produced the detached house on a lawn as a legal type rather than a stylistic choice. Contemporary planning has largely reversed direction again: many codes now set maximum rather than minimum front setbacks, or use build-to lines, on the grounds that continuous street frontage is what makes a street work.
Setback in Architecture
- —Defines the buildable envelope: with height limits and site coverage, setbacks determine the volume within which any design must fit, so they are usually the first constraint tested on a site.
- —Protects daylight and privacy: the sky-exposure plane exists so that the street and the buildings opposite keep access to daylight, and side setbacks exist so windows do not face each other across a metre of air.
- —Shapes the street wall: a consistent setback line produces a continuous Facade along the street, and an inconsistent one produces the sawtooth frontage that reads as suburban even in a city.
- —Puts terraces on the steps: each vertical setback creates a usable roof area, so the stepped profile that regulation forces often becomes an amenity, edged by a Parapet.
- —Interacts with the top of the building: where a Cornice line marks the base building height, the tower above steps back behind it, which is exactly the composition the early zoning envelopes produced.
Common confusion
- —Setback vs. easement: a setback restricts where the owner may build but leaves ownership intact. An easement grants somebody else a right over part of the land, such as access or drainage. Land can be subject to both, and they need not coincide.
- —Setback vs. building line: the building line is the line itself, often shown on a plan; the setback is the distance from a boundary to it. In codes that use a build-to line, the building must reach the line rather than stay behind it, which inverts the usual logic.
- —Setback vs. right of way: the right of way is the public land, typically including the carriageway and pavement. The setback is measured from its edge into private land, so together they set the total distance between opposing building faces.
- —Horizontal vs. vertical setback: the first is a plan dimension from a boundary; the second is a stepping back of upper floors. Both are called setbacks, and which one is meant is usually clear only from context.
- —Setback vs. stepback: some codes use stepback specifically for the vertical recession of upper storeys, reserving setback for the plan dimension. The distinction is useful but far from universal.
Frequently Asked Questions
What is a setback in architecture and planning?
A setback is the minimum distance a building must be held back from a boundary such as a street, side or rear property line. The word also describes the stepping back of a building upper storeys behind the plane of the lower ones as the building rises.
Why do zoning codes require setbacks?
To protect daylight, air and privacy on the far side of a boundary. Without them, one owner can build to every lot line and to any height, taking light from the street and from neighbours. Setbacks distribute that resource by rule rather than by whoever builds first.
What is the difference between a setback and an easement?
A setback limits where the owner may build but the land remains entirely theirs. An easement gives another party a legal right over part of the land, such as vehicle access or a drainage run. A plot can carry both, and they do not have to occupy the same strip.
Why do old skyscrapers have stepped tops?
Because of the 1916 Zoning Resolution in New York, which required towers to step back within a sky-exposure plane rather than rise straight from the lot line. The resulting envelope produced the tiered, wedding-cake silhouette that defined Art Deco towers worldwide.
What is a zero setback?
A condition where the building is permitted, or required, to sit directly on the boundary with no separation. It is the normal arrangement in traditional urban streets and in terraced housing, and it is what produces a continuous street wall rather than gaps between buildings.