Transept.
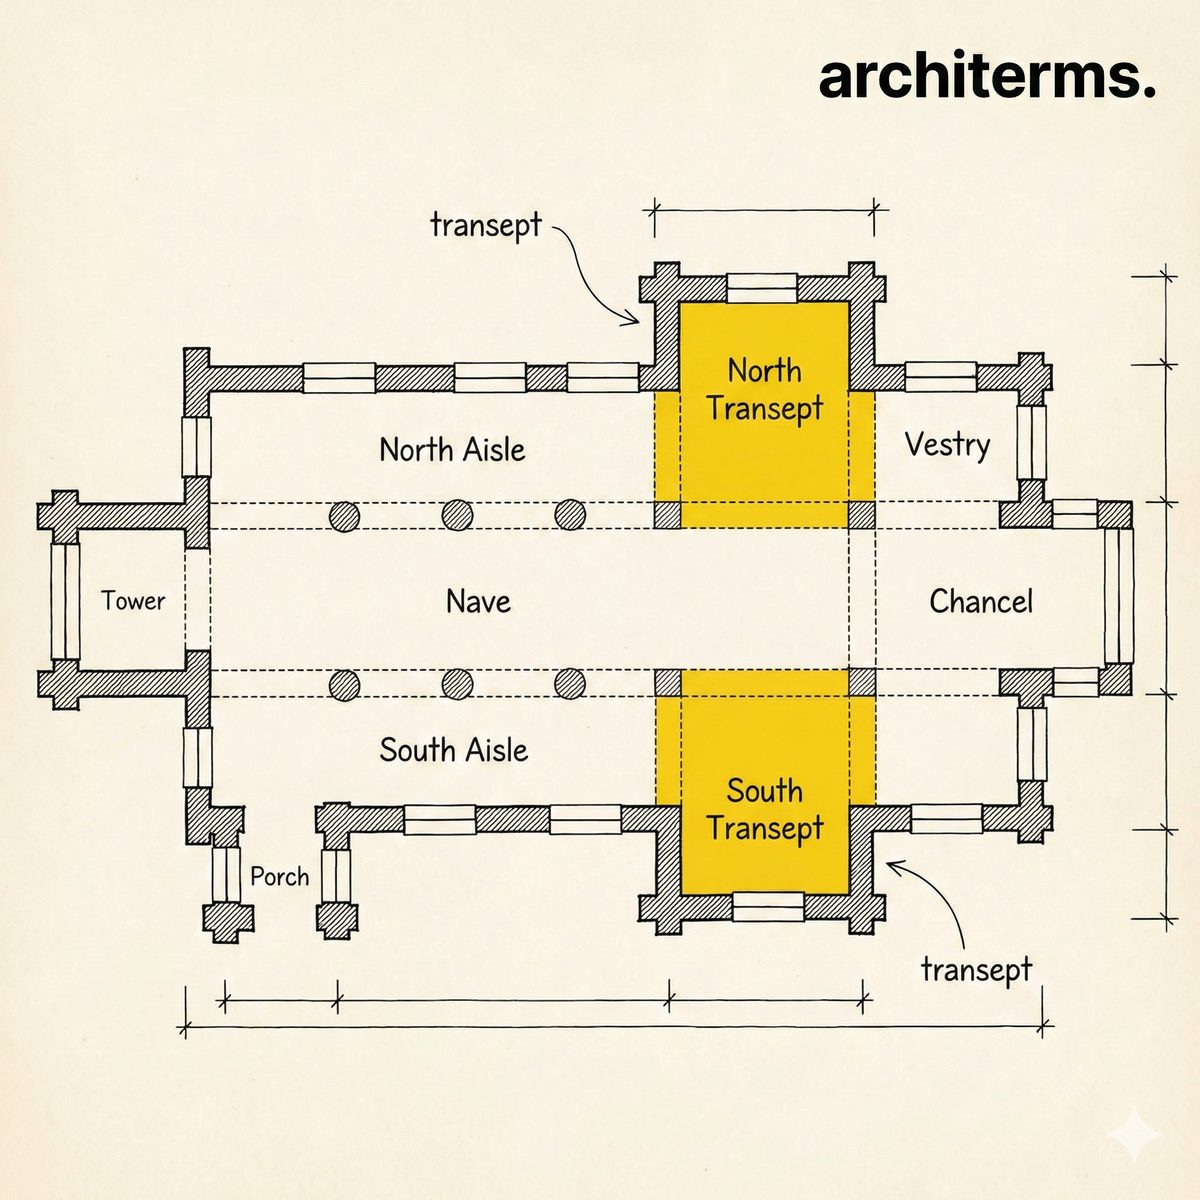
A transept is the transverse arm of a church that crosses the nave at right angles, near the chancel, giving the building its cross-shaped plan. In plain terms: it is the part that projects out to the sides, turning the long hall of the church into the shape of a cross.
Definition
The transept is the crosswise element of a church plan. Where the long nave meets it, the two create a cross, the symbolic figure at the core of Christian architecture. Each side of the transept is called a transept arm, and the square or rectangle where the arms, nave, and chancel all meet is the crossing—frequently crowned by a tower, lantern, or dome.
By widening the church at this point, the transept does several things at once: it enlarges the space near the altar, provides room for additional chapels, marks the transition from the congregation's nave to the clergy's chancel, and gives the exterior its distinctive cruciform silhouette.
A transept is the transverse part of a cruciform church that crosses the main axis of the nave at, or near, the point where the nave meets the chancel. Its two projecting arms run perpendicular to the nave, and the area common to nave, chancel, and both arms is the crossing. The transept gives a church the plan of a Latin or Greek cross, and its arms often terminate in their own facades, doorways, rose windows, or chapels. By interrupting the long axis, the transept both organizes the plan and reinforces the church's symbolic geometry.
Transept History
Transepts appeared in early Christian basilicas as a way to provide more space around the shrine or altar and to express the cross in plan. Romanesque churches developed strongly projecting transepts with sturdy crossings able to carry a central tower. In the Gothic era the transept arms became showpieces: their end walls were filled with great rose windows and elaborate portals, as at Notre-Dame de Paris and Chartres. Some large churches, especially English cathedrals, were given a second, smaller transept further east. Renaissance and Baroque designs often favored the centralized Greek-cross plan, where nave and transept are nearly equal, placing a dome over the crossing.
Transept in Architecture
The transept shapes a church both spatially and structurally:
- —Cruciform plan: The crossing of nave and transept produces the cross shape that is central to a church's meaning and to how its spaces are read.
- —The crossing: Where the arms meet, four great piers usually carry a tower, lantern, or dome—often the tallest and most prominent feature of the building.
- —Light and display: Transept end walls frequently hold rose windows and major entrances, making them focal points inside and out.
- —Liturgical zoning: The transept marks the threshold between the nave (the people) and the chancel (the clergy), and its arms can house side altars and chapels.
The structural challenge of the crossing—supporting heavy weight above on four corners—made it one of the most carefully engineered parts of a medieval church.
Common confusion
Transept vs. nave: The nave is the long central hall on the main axis; the transept is the arm that crosses it at right angles. The nave runs lengthwise, the transept across.
Transept vs. crossing: The transept is the whole transverse element, including both arms; the crossing is specifically the square where the transept, nave, and chancel intersect, usually beneath the central tower or dome.
Latin cross vs. Greek cross: In a Latin-cross plan the nave is much longer than the transept; in a Greek-cross plan all four arms are roughly equal, producing a centralized, often domed church.
Transept vs. aisle: Aisles run parallel to the nave along its sides, while the transept runs across the building; they serve different directions of movement and different parts of the plan.
Frequently Asked Questions
What is a transept in a church?
A transept is the transverse arm of a church that crosses the nave at right angles, usually near the chancel. Its projecting arms give the building a cross-shaped plan, and the space where it meets the nave and chancel is called the crossing, often topped by a tower or dome.
What is the purpose of a transept?
The transept enlarges the church near the altar, provides space for additional chapels and altars, and marks the transition from the nave to the chancel. Symbolically, by crossing the nave it forms the shape of a cross, and architecturally it creates the crossing where a central tower or dome can rise.
What is the difference between a transept and a nave?
The nave is the long central hall running along the church's main axis from the entrance toward the altar, while the transept is the arm that crosses the nave at right angles. The nave runs lengthwise and the transept runs across it, and the two meet at the crossing.
What is the crossing of a transept?
The crossing is the square or rectangular space where the transept arms, the nave, and the chancel all meet. It is usually supported by four large piers and frequently carries the tallest feature of the church, such as a central tower, lantern, or dome.
What is the difference between a Latin cross and a Greek cross plan?
In a Latin-cross plan the nave is significantly longer than the transept, producing the familiar elongated church shape. In a Greek-cross plan all four arms are roughly equal in length, creating a centralized, symmetrical building that is often crowned by a dome over the crossing.