Lancet Window.
A lancet window is a tall, narrow opening closed by a sharply pointed arch, so that the whole shape resembles the blade of a lance. In plain terms: it is the slim pointed window of early Gothic churches, usually undivided and often set in groups of two, three or five.
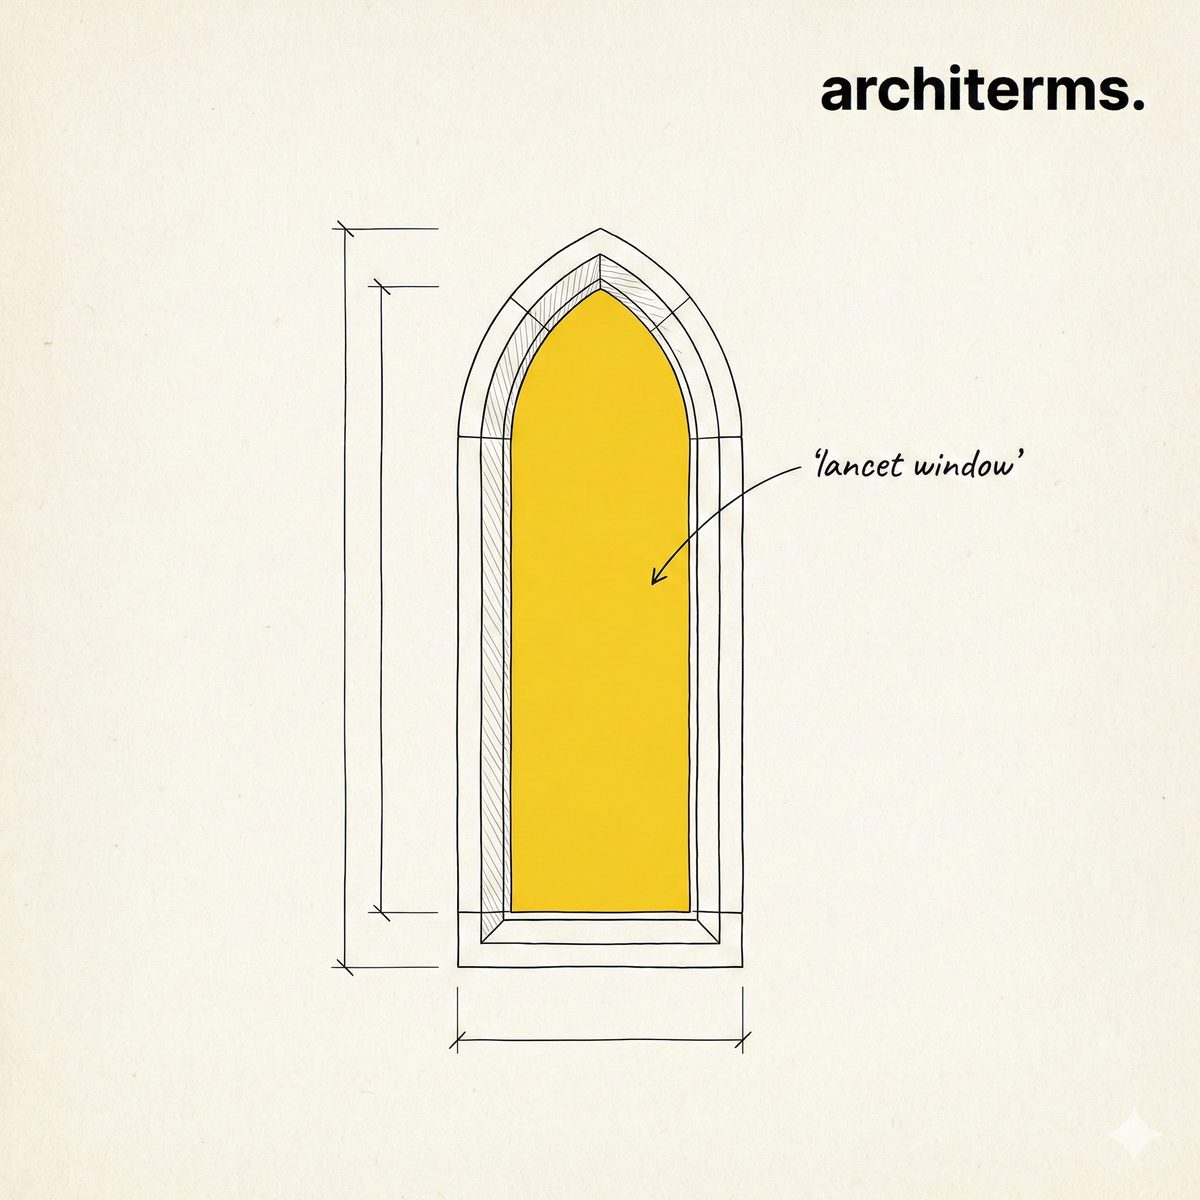
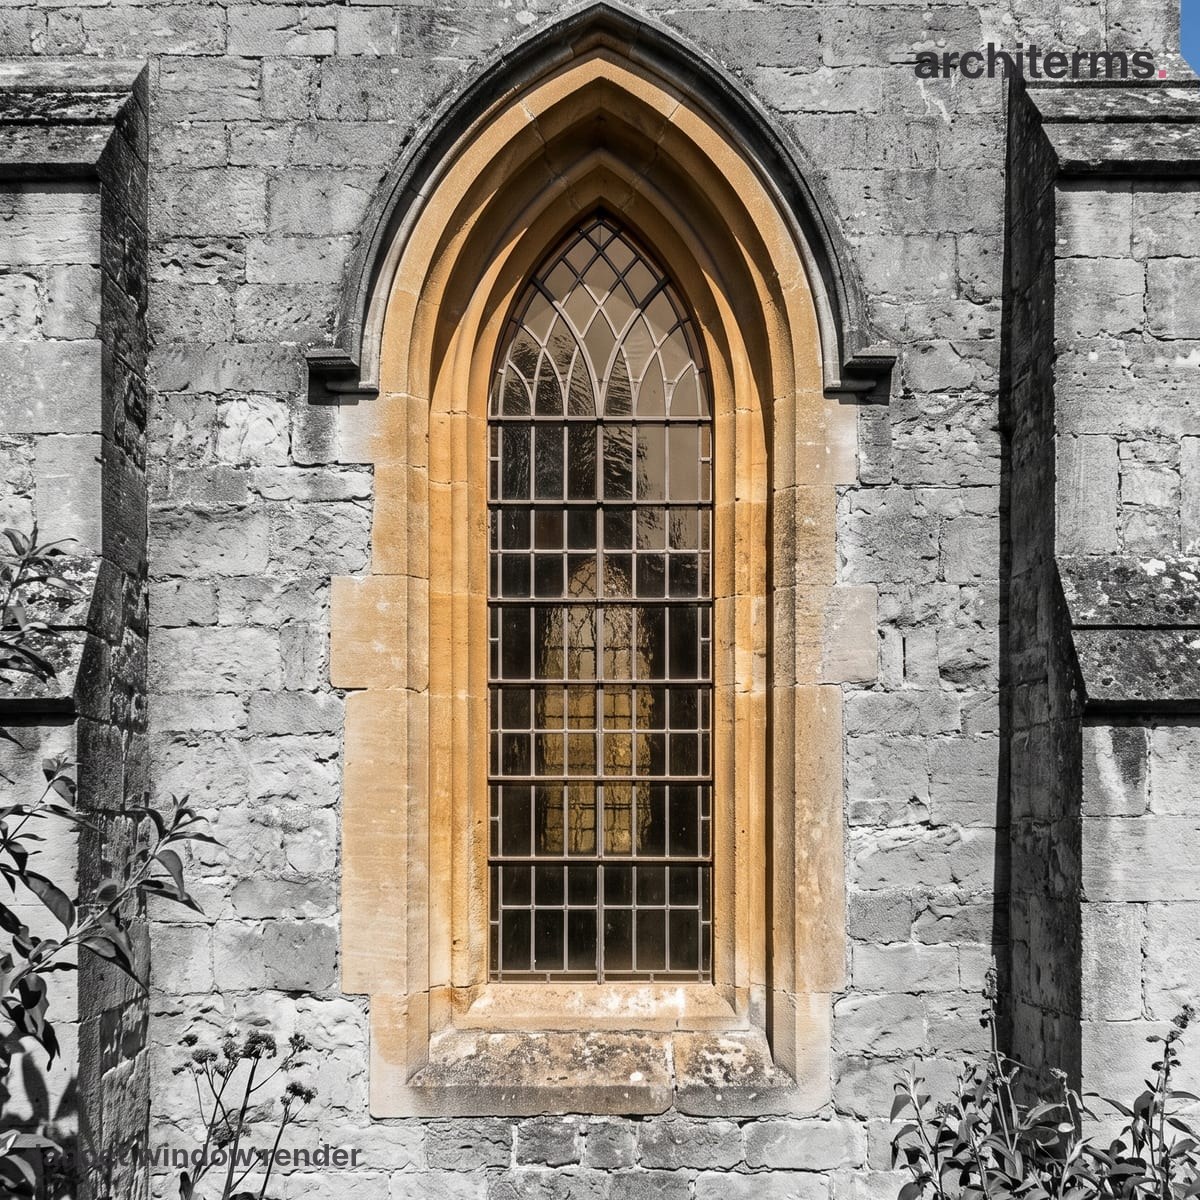
A lancet window is a slim opening closed by a steeply pointed arch, its height far exceeding its width so the profile recalls a lance blade. Deep sandstone mouldings step inward around the leaded glazing, a hallmark of early Gothic walls.
Rendered with Reviz.Design — AI visualization for architects and interior designers
Definition
A lancet window is a tall, narrow opening whose head is a sharply pointed arch. The name comes from the blade of a lance, and the comparison is apt: the opening is several times taller than it is wide, and it comes to a point rather than turning over in a curve.
It is the characteristic window of the first phase of Gothic architecture. Before stone patterns were invented to fill a wide opening, a builder who wanted more light had only one option — cut more openings — and so lancets appear in rows, in pairs, in threes and in stepped groups of five, each one separate and each one narrow.
The form is also the clearest possible statement of what the pointed arch was for. A tall, acute head throws its load steeply downward rather than outward, which suits a thick wall pierced repeatedly; and the same proportion that makes it structurally convenient makes the interior read as vertical, which is the effect the builders wanted.
A lancet is an opening closed by an acutely pointed two-centred arch and markedly taller than it is wide. The arch is struck from two centres lying outside the span, so the two curves rise steeply and meet at a sharp point; the further apart the centres, the more acute the head.
Proportion is what separates it from any other pointed opening. The width is typically a small fraction of the height, and the arch itself is usually higher than the half-width of the opening. Anything squat, however sharply pointed, is not read as a lancet.
The classic version is a single undivided light with no stone pattern inside it. Where a designer wanted a larger area of glass, the answer in the first Gothic century was to put several lancets side by side under a common hood, sometimes graduating them so the middle one rises highest, rather than to widen a single opening. When stone bar patterns arrived in the thirteenth century, the same slim pointed shape survived as the individual light within a much larger window, subdivided by mullions.
Detailing follows the narrowness. Reveals are deeply splayed inside so that the wall does not shadow the opening, the glazing sits well back in the thickness, and the small area of glass is normally leaded in panels with iron saddle bars across it, because a tall thin sheet needs restraint against wind.
Lancet Window History
The pointed arch itself is older than Gothic and came to Europe from the Islamic world, where builders in Egypt, Syria and Persia had used it for centuries; Sicily and Spain were the routes by which it reached the north. What was new in twelfth-century France was the systematic combination of the pointed head with the rib vault and the buttress.
In England the resulting first Gothic phase is usually called the Early English style, and it ran roughly from the 1170s to the middle of the thirteenth century. Its windows are almost all lancets. Salisbury Cathedral is the type specimen, built with unusual consistency in a single campaign, and the Five Sisters at York — five tall lights over fifteen metres high — show what the form could do at scale.
The Cistercian order helped spread it. Its statutes discouraged coloured glass and figurative decoration, and the plain tall opening filled with grisaille glass suited an architecture of deliberate austerity, so Cistercian abbeys across Europe carry the form in a particularly pure state.
It was then superseded. From about 1211 the masons at Reims developed bar tracery, in which slender shaped stone bars subdivide a single wide opening, and within a generation it had made grouped lancets look old-fashioned across northern Europe. The narrow pointed light did not disappear; it simply became a component of a larger composition instead of a window in its own right.
The nineteenth century brought it back deliberately. Gothic Revival architects, and the ecclesiological movement in particular, treated thirteenth-century English work as the correct model for a parish church, and lancets were built by the thousand in Victorian churches, schools, chapels and cemeteries throughout Britain, North America and the colonial world.
Lancet Window in Architecture
The form does specific work in a building:
- —Structure: A steeply pointed head directs thrust more nearly downward than a semicircular one, and it lets openings of different widths be built to the same height, which a round arch cannot do. In a wall pierced by many tall holes both properties matter.
- —Verticality: The proportion is the point. A row of narrow openings reads as a series of vertical lines, and repeating them along a wall makes an interior feel taller than its dimensions, which is the central visual argument of early Gothic building.
- —Light in a thick wall: Several narrow openings admit as much light as one wide one while leaving far more solid masonry between them, so the wall keeps its structural continuity. This is why the type belongs to buildings whose walls still do real work.
- —Grouping: Two, three, five and seven are the usual numbers, and a stepped group with the tallest at the centre is the most common arrangement. A hood mould running across the heads ties the group into a single composition on the elevation.
- —High level: At clerestory height the form is especially effective, since it puts light above the arcade without weakening the wall that carries the roof, and the light falls from a steep angle down onto the vault and the piers.
- —Glass: A tall thin opening is a difficult canvas. Medieval glaziers used it for single standing figures under canopies or for repeating grisaille patterns, and Victorian glass followed the same logic, since a narrative scene does not fit comfortably into a shape this narrow.
- —Revival and pastiche: Because the outline is so recognisable, it is frequently applied to buildings with no medieval logic behind it at all, cut into thin modern walls where its structural reasoning is meaningless. Recognising the difference between a lancet that works and one that is drawn on is a useful test of a Gothic Revival building.
Common confusion
Lancet vs pointed arch: Every lancet has a pointed arch, but not every pointed arch is a lancet. The word describes an opening of a particular proportion — tall, narrow, acute — and not the curve alone. A wide, low, pointed opening is a pointed window, and calling it a lancet misdescribes it.
Lancet vs ogive: In French usage the word refers to the diagonal rib of a vault, and by extension to the pointed arch and to Gothic architecture generally, which is why translated texts sometimes describe the whole style that way. The English ogee is different again: a double-curved arch, concave above and convex below, which belongs to the fourteenth century and to a far more decorative phase.
Lancet vs traceried window: The distinction is chronological as much as formal. A lancet is a single undivided light; a later Gothic window is one wide opening subdivided by stone bars into several lights with patterned heads. Grouped lancets sit side by side as separate holes in the wall, while the later type is one hole filled with stonework, and the wall between the openings is what tells them apart.
Lancet vs rose window: These are the two poles of Gothic glazing, and they are usually found together. One is tall, narrow and vertical; the other is circular, radial and set high in a gable or a transept end. A common thirteenth-century composition sets a row of tall lights beneath a circular one, so the wall reads as verticals resolved by a wheel above.
Frequently Asked Questions
What is a lancet window?
A lancet window is a tall, narrow opening closed by a sharply pointed two-centred arch, named after the blade of a lance. It is the characteristic window of early Gothic architecture, usually undivided and often set in groups of two, three or five beneath a common hood mould.
What is the difference between a lancet and a pointed arch?
A lancet always has a pointed arch, but the word describes proportion as well as shape. The opening must be markedly taller than it is wide with an acute head. A wide, low opening with a pointed top is simply a pointed window and is not read as a lancet.
Why are lancet windows grouped together?
Before bar tracery was invented, a single opening could not be widened much without weakening the wall, so builders who wanted more light cut several narrow openings side by side. Groups of two, three or five, often stepped with the tallest at the centre, were the standard solution.
When were lancet windows used?
Mainly between about 1170 and 1250, the first phase of Gothic architecture in northern Europe. Bar tracery developed at Reims from around 1211 superseded them within a generation, though Gothic Revival architects reintroduced the form on a huge scale in the nineteenth century.
Where is the best example of lancet windows?
Salisbury Cathedral is the usual reference, since it was built in one consistent campaign and its windows are almost entirely of this type. The Five Sisters at York Minster, five lights over fifteen metres tall filled with grisaille glass, show the form at its most ambitious.