Expansion Joint.
An expansion joint is a deliberate gap left through a building or structure so that adjoining parts can grow, shrink and shift without pushing against one another. In plain terms: it is a planned break that gives the building somewhere to move, so it does not crack in a place nobody chose.
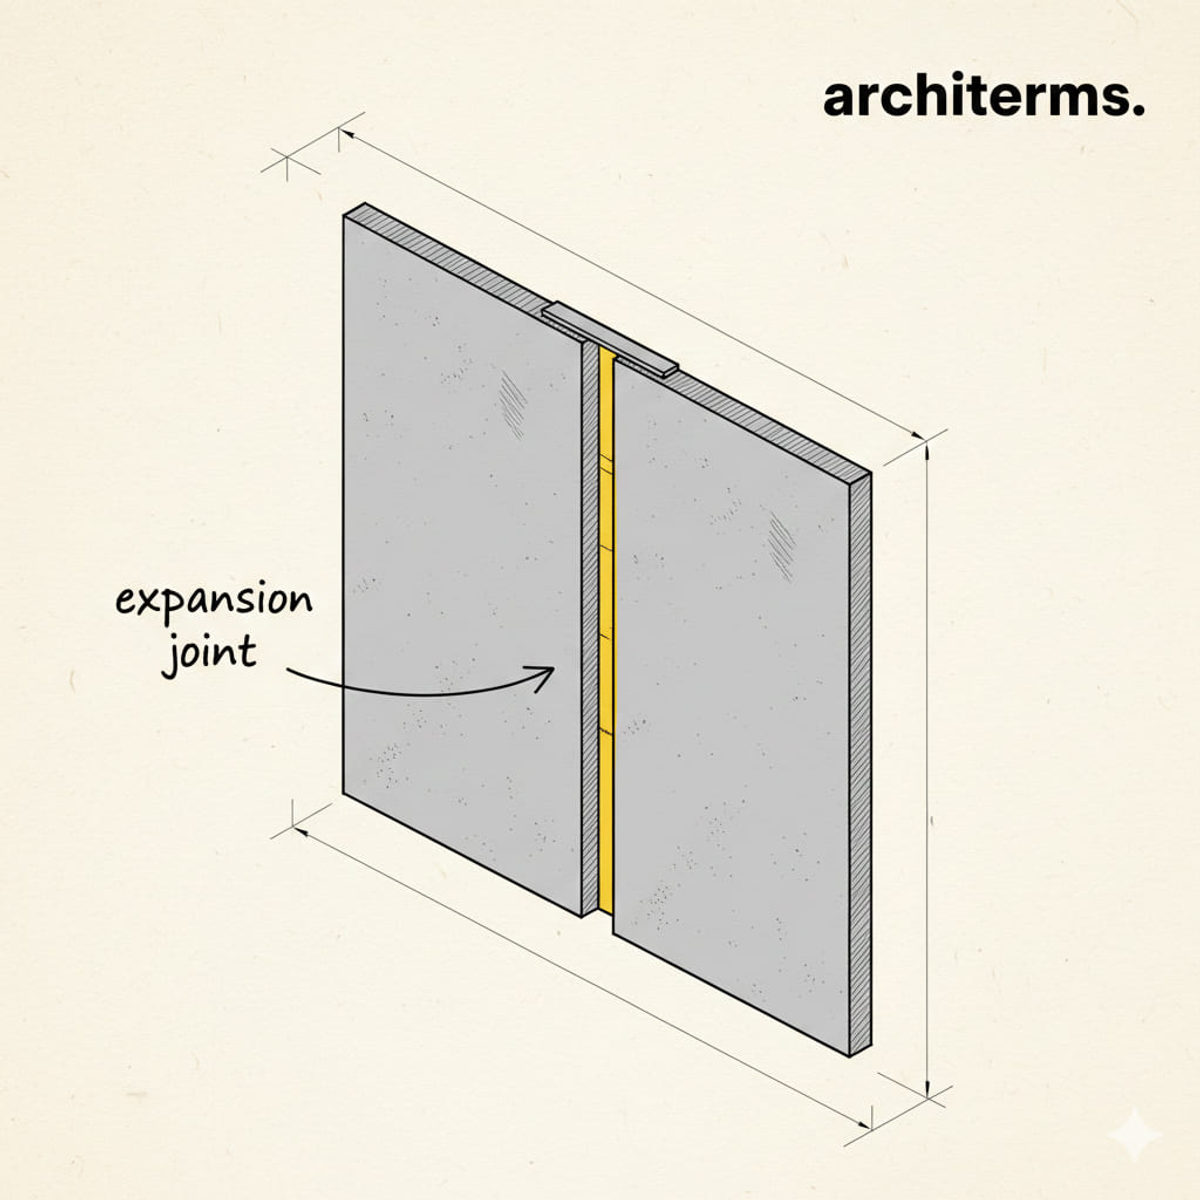

An expansion joint is a planned break running clean through the structure, dividing it into sections that can grow and shrink with heat and load. The flexible sealant seals against weather while still letting the two sides move independently, so the building never has to crack somewhere unplanned.
Rendered with Reviz.Design — AI visualization for architects and interior designers
Definition
An expansion joint is a deliberate gap left right through a building or a structure so that the parts on either side can move independently. Materials grow when they warm, shrink when they cool and dry, settle unevenly and sway in the wind, and a building long enough or stiff enough will crack somewhere unless it is given a place to absorb all that.
The joint is that place. It is chosen by the designer rather than found by the building, and everything about it — its width, its position, the filler inside it and the trim over it — follows from an estimate of how much movement has to be accommodated.
It is also, unavoidably, a hole. A gap that runs through the structure also runs through the waterproofing, the insulation, the fire compartmentation and the finishes, and each of those has to be carried across it by something flexible. That is why a joint that is simple in principle becomes one of the most detailed assemblies in a set of drawings.
An expansion joint is a continuous discontinuity through a structure, separating it into independent sections that can move relative to one another. To work, it must pass through everything: slab, frame, walls, roof, cladding and finishes. A joint interrupted anywhere along its path simply transfers the load to that point, and the crack appears there instead.
Its width comes from arithmetic. The movement of a section is its length multiplied by the temperature swing it will experience and by the coefficient of linear expansion of the material, and the gap has to accept that figure plus an allowance for shrinkage, creep, settlement and sway. Because concrete, steel, aluminium and masonry all expand at different rates, a wall of one material fixed to a frame of another moves differentially even at a constant temperature.
The assembly usually has four layers. Compressible filler occupies the gap, a backer rod sets the depth of the seal, an elastomeric sealant closes the outside, and a cover plate or expansion joint profile carries the finish across and takes wear. Where the joint must also resist fire or water, a fire-rated blanket and a flexible waterproof membrane are added within the same width.
The wider family is worth naming. A contraction or control joint is a groove that makes concrete or masonry crack along a chosen line rather than a random one. An isolation joint separates a slab from a column or a wall so the two settle independently. A construction joint is simply where one pour stopped and the next began. Only the expansion joint is meant to open and close.
Expansion Joint History
The problem announced itself with iron. Nineteenth-century railway engineers found that long runs of rail buckled in summer heat, and the answer — a small gap at every rail end, later a tapered switch that slid — is the ancestor of the modern detail. Long-span iron and steel bridges of the same period were built on roller and rocker bearings with sliding or toothed joints at the deck ends, for exactly the same reason.
The physics behind it was already understood. Rates of thermal growth had been measured for the common materials by the early nineteenth century, so once structures became long, stiff and continuous, the amount of movement to expect could be calculated rather than guessed at.
Buildings caught up when they grew. Reinforced concrete arrived with a second complication, since concrete not only expands with heat but shrinks as it cures and continues to creep under load for years. Early twentieth-century practice responded by dividing long buildings into structurally separate blocks, and by the interwar period rules of thumb had appeared limiting how far a continuous structure could run before it had to be broken.
The materials that close the gap are much more recent. Until the mid-twentieth century joints were packed with bituminous fibreboard, cork or lead and covered with a metal plate. Polysulfide sealants in the 1950s, then polyurethanes and silicones, made a genuinely elastic weather seal possible, and proprietary joint systems with folding covers, membranes and fire barriers followed. Seismic design added another category, with joints wide enough to keep adjacent blocks from hammering into each other during an earthquake.
Expansion Joint in Architecture
A joint is a design decision long before it is a detail:
- —Where it goes: Joints belong where movement concentrates — at long runs beyond the accepted spacing for the structure, at changes in building height or mass, at junctions between an old and a new structure, at re-entrant corners, and where a plan changes direction. Placing them on a grid line, at a change of material or behind a downpipe hides them; placing them badly makes them the most visible line on the elevation.
- —It has to go all the way through: This is the rule that gets broken most often. Carrying a joint through the frame and the slab but stopping it at a screed, a plaster skim, a tiled finish or a run of blockwork guarantees a crack in the finish, because the movement has nowhere else to go.
- —In the facade: A curtain wall accommodates frame movement within its own brackets and gaskets, but where a building joint passes through it the whole system has to be split as well, with a matching movement gap in the mullion line rather than a rigid connection across it.
- —Services: Every pipe, duct, cable tray and conduit crossing the line needs a flexible connection or a loop. Rigid services across a moving joint fail quietly and are a routine source of leaks.
- —Appearance: A joint is a visible line, and the honest approach is to design it as one. Aligning it with a change of cladding module, expressing it as a recessed shadow gap, or using it as the break between two masses turns a technical necessity into part of the composition.
- —Maintenance: The sealant has a life measured in decades, not in the life of the building, and cover plates loosen. Joints are among the first things to inspect on an aging facade, because a failed one lets water into exactly the place where it can do most damage.
Common confusion
Expansion vs control joint: An expansion joint opens and closes and separates a structure into independent parts. A control or contraction joint does not open at all in the same sense — it is a groove cut or cast into concrete or masonry that weakens the section deliberately so that shrinkage cracking follows a straight tidy line instead of wandering. One accommodates growth; the other manages cracking.
Expansion vs construction joint: A construction joint is a break in the work, not a break in the structure. It marks where one pour ended and the next began, and it is designed to be fully continuous once cured, with rebar carried straight through it so the two pours act as one. It is a sequencing artefact rather than a movement device.
Expansion vs isolation joint: An isolation joint separates one element from another so they do not restrain each other — a ground slab from a column base, or a slab from a perimeter wall — and is usually a compressible strip at a boundary rather than a gap running through the whole building. It handles differential settlement more than thermal movement.
Expansion vs seismic joint: A seismic joint is an expansion joint sized for earthquake displacement rather than temperature, and it is therefore much wider — often hundreds of millimetres where a thermal joint would be tens. It uses specialised cover systems designed to survive large, rapid movement in more than one direction, and its purpose is to stop adjacent blocks pounding into each other.
Frequently Asked Questions
What is an expansion joint in a building?
It is a deliberate gap left right through a structure so that the parts on either side can expand, shrink and shift independently. Without it, thermal movement, shrinkage and settlement build up stresses that crack the building somewhere the designer did not choose.
How wide should an expansion joint be?
The width comes from the movement it has to absorb: the length of the section multiplied by the expected temperature swing and by the material's expansion coefficient, plus allowances for shrinkage, creep and sway. Thermal joints are usually tens of millimetres, while seismic joints can be far wider.
What is the difference between an expansion joint and a control joint?
An expansion joint separates a structure into independent parts that can move apart and together. A control joint is a groove cast or cut into concrete or masonry that deliberately weakens the section so shrinkage cracks follow a neat straight line rather than appearing at random.
Where should expansion joints be placed?
Where movement concentrates: along very long runs of structure, at changes in building height or mass, at junctions between old and new work, at re-entrant corners and where the plan changes direction. Aligning them with a structural grid line or a change of cladding keeps them visually tidy.
Why do expansion joints leak?
Usually because the joint was not carried continuously through every layer, or because the sealant has reached the end of its life. A gap that runs through the structure also runs through the waterproofing, so each layer needs a flexible bridge, and those bridges need periodic inspection and renewal.