Casement.
A casement is a window sash hung on hinges at one vertical edge, so that it swings open like a door rather than sliding. In plain terms: it is the window you push outward or pull inward on side hinges, usually held by a stay and closed with a fastener on the opposite edge.
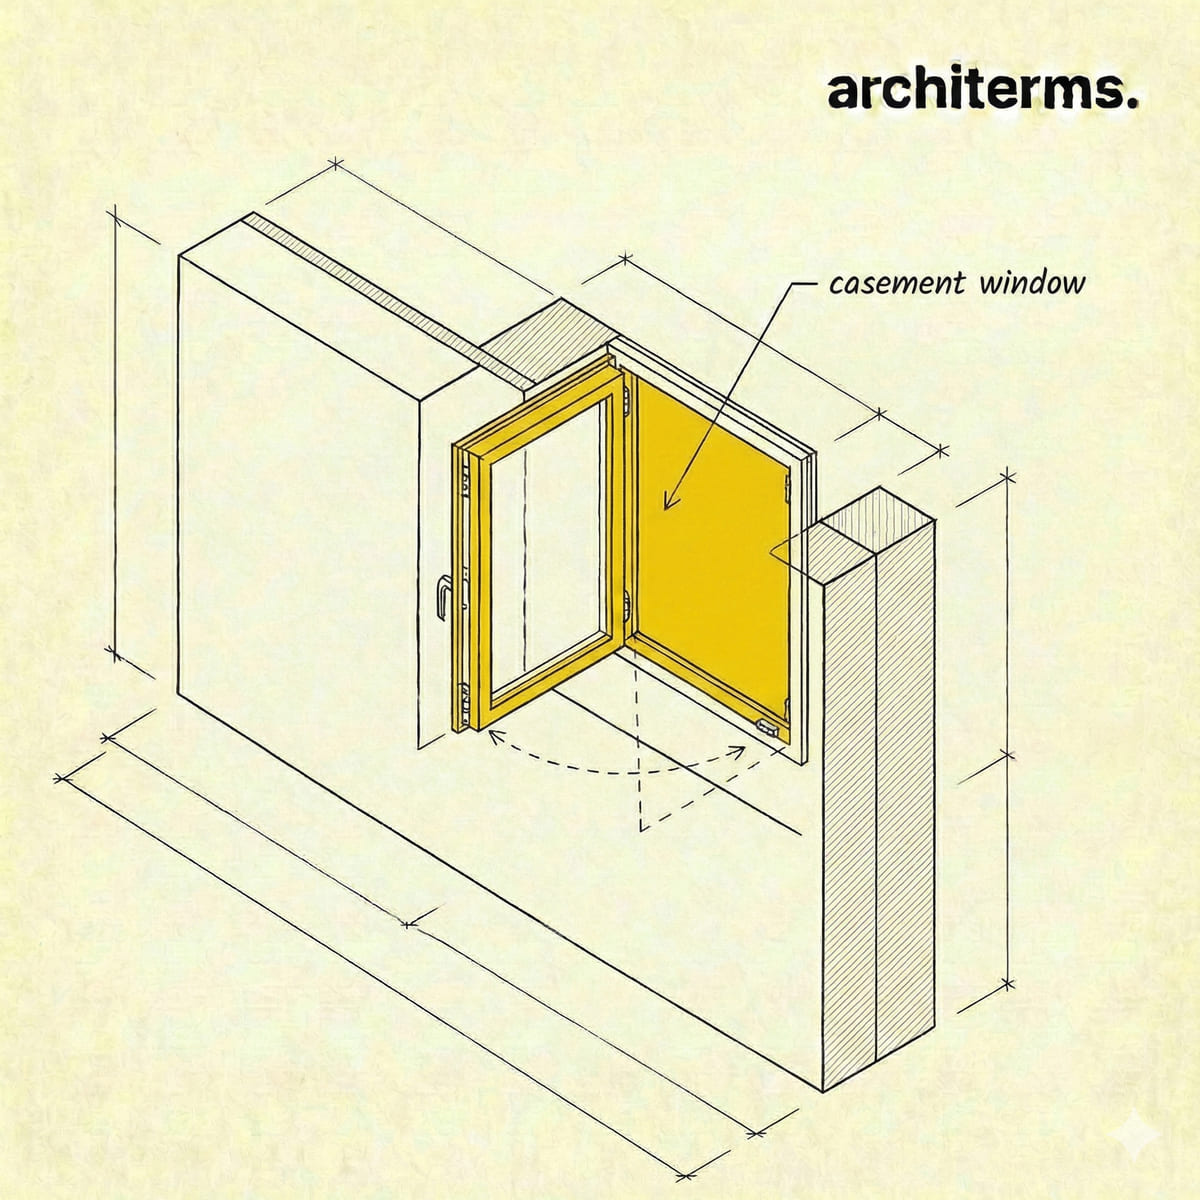
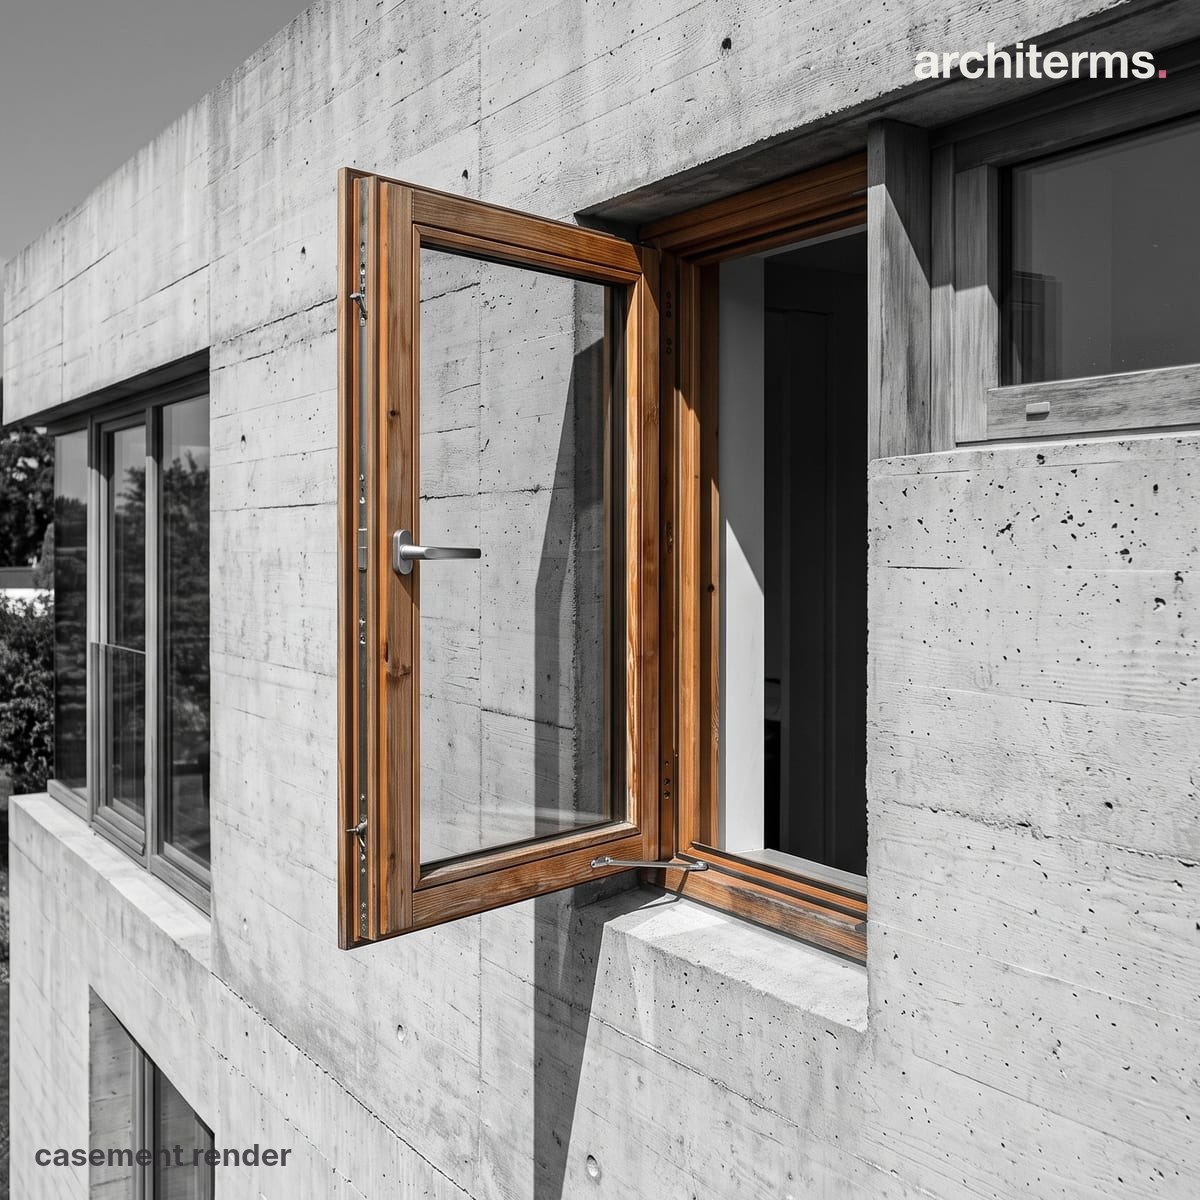
A casement is hung on hinges along one vertical edge, so the sash swings out like a door instead of sliding. A stay holds it at the chosen angle and a fastener on the opposite edge pulls it shut against the frame.
Visualized with Reviz.Design — AI rendering for architects and interior designers
Definition
A casement is a window sash hung on hinges along one of its vertical edges, so that the whole leaf swings on that edge like a door. It is the oldest form of opening window in Europe and, in most of the world today, still the most common one.
The defining feature is the axis of movement. A casement rotates about a vertical line at one side, which means the opening leaf sweeps through the air on the inside or the outside of the wall. Everything else about it — the material of the frame, the number of leaves, the way it is fastened — varies from one tradition to the next.
That single move has consequences a sliding window does not share. A casement can open its entire area to the outside air, it seals by compression against the frame when it is shut, and it needs clear space for the leaf to swing into. Those three facts explain most of where it is used and most of where it is avoided.
A casement is an openable window leaf, or sash, hinged at one vertical stile and secured at the other. The sash sits within a fixed outer frame, which is itself set into the wall opening beneath a lintel or arch that carries the load above. When the sash is closed, it beds against a rebate or against compression seals set into the frame.
The basic hardware is a hinge set, a fastener at the free stile, and a stay that holds the leaf at a chosen angle against the wind. Friction hinges in modern units replace the stay by resisting movement along their whole travel, which is why contemporary casements often have no visible ironmongery apart from the handle.
A window may hold one casement or several. A pair meeting in the middle without a central mullion is a French casement, and the same arrangement carried down to floor level becomes a French door. Openable leaves are often combined with fixed lights above or beside them, so that only part of the opening moves.
The wider family shares the same hinged principle on a different edge. An awning sash is hinged at the top and swings out at the bottom; a hopper is hinged at the bottom and tilts in at the top. Tilt-and-turn units combine a hopper and a casement action in one leaf through a two-position handle.
Casement History
Before glass was affordable, openings were closed with shutters, and those shutters were hinged at the side. The casement inherited that geometry directly. Medieval and early modern windows in northern Europe were made as wrought-iron frames holding small panes joined by lead cames, the technique described in museum accounts of leaded stained glass, hung as side-opening leaves within a stone or timber surround.
The form dominated English building until the late seventeenth century, when the counterbalanced sliding sash arrived and rapidly displaced it in fashionable urban work. The casement survived in cottages, farm buildings and much of continental Europe, where the sliding sash never took hold, and it returned to favour in Britain with the Arts and Crafts movement, which valued it as the older and more vernacular type.
Industrial production changed it again. Rolled steel sections from the early twentieth century allowed very slender frames with large panes, and steel casements became a signature of both interwar suburban housing and early modern architecture. Aluminium and then uPVC followed after the Second World War, and the introduction of double glazing pushed sash weights up, which in turn drove the shift to friction hinges and multi-point locking that defines the modern unit.
Casement in Architecture
The hinged sash shapes an elevation and an interior in specific ways:
- —Ventilation: Because the leaf swings clear, a casement can open its full area, and an outward-opening leaf turned partly to the wind acts as a scoop that catches air and directs it into the room. For natural ventilation strategies this is the most effective of the common window types.
- —Proportion: A side-hinged leaf is easiest to operate when it is taller than it is wide, so casement fenestration tends to produce vertical openings, often grouped in twos and threes beneath a common head rather than made as single wide lights.
- —Weathertightness: A closing leaf compresses against its seals, which is why casements generally outperform sliding windows on air leakage. Outward-opening leaves are pressed shut harder by wind-driven rain; inward-opening ones need a more careful drained and rebated threshold.
- —Escape and access: Building regulations in many countries rely on an openable leaf of a minimum clear width and height for emergency egress from bedrooms, and the hinged type is usually the easiest way to achieve it.
- —In the roof and at high level: A dormer almost always uses side-hinged leaves, since there is no room for a sliding sash within its cheeks, and a clerestory band set above eye level is commonly made as a run of small top- or side-hung lights operated by a pole or an actuator.
- —Space to swing: The leaf needs somewhere to go. Inward-opening units collide with curtains, blinds and furniture; outward-opening ones project over balconies, walkways and narrow passages, and are restricted next to a public footway.
Common confusion
Casement vs sash window: The difference is the direction of movement. A casement rotates on hinges at one vertical edge; a sash window slides vertically in grooves, historically counterbalanced by weights on cords over pulleys. A sliding sash can never open more than half its area and takes no floor or wall space to operate, which is exactly the trade the two types make against each other.
Casement vs awning and hopper: All three are hinged leaves, and the only difference is which edge carries the hinges. Side hinges make a casement, top hinges make an awning, bottom hinges make a hopper. Drawings mark the distinction with a triangle of dashed lines on the elevation whose apex points to the hinged edge, so the symbol tells you the type at a glance.
Casement vs French door: A French casement is a pair of leaves meeting without a central post, set in a window opening with a sill below. If the same pair runs to floor level and is used to walk through, it is a door. The construction is nearly identical; the threshold detail and the height of the opening are what separate them.
Casement vs fixed light: A fixed light is glass held permanently in the frame with no hinges and no hardware. Large windows are frequently built as a fixed centre pane flanked by narrow opening leaves, so a single opening can contain both, and it is a common error on a schedule to count the whole unit as openable when only the side lights actually move.
Frequently Asked Questions
What is a casement window?
A casement window is an openable sash hinged along one vertical edge so that it swings like a door, usually held open by a stay or by friction hinges and closed with a fastener on the opposite edge. It can open its whole area, which makes it the most effective common window type for natural ventilation.
What is the difference between a casement and a sash window?
A casement swings on side hinges, while a sash window slides vertically in grooves and was historically counterbalanced by weights on cords. The sliding type never opens more than half its area but needs no space to swing, so it suits tight rooms and busy footways where a projecting leaf would be a hazard.
Should a casement open inward or outward?
Both are used. Outward-opening leaves are pressed harder against their seals by wind-driven rain and keep the room clear, but they project into whatever is outside. Inward-opening leaves are easy to clean and safe above a footway, yet they clash with curtains and blinds and need a carefully drained threshold.
What is a French casement?
A French casement is a pair of leaves that meet in the middle of the opening with no fixed mullion between them, so that both can swing clear and leave the full width unobstructed. Carried down to floor level and used as a way through, the same arrangement becomes a French door.
How can you tell a casement from an awning window on a drawing?
Elevations mark opening lights with a triangle of dashed lines whose apex points at the hinged edge. If the apex points to one side the leaf is a casement, if it points to the top the leaf is an awning, and if it points to the bottom the leaf is a hopper.