Loggia.
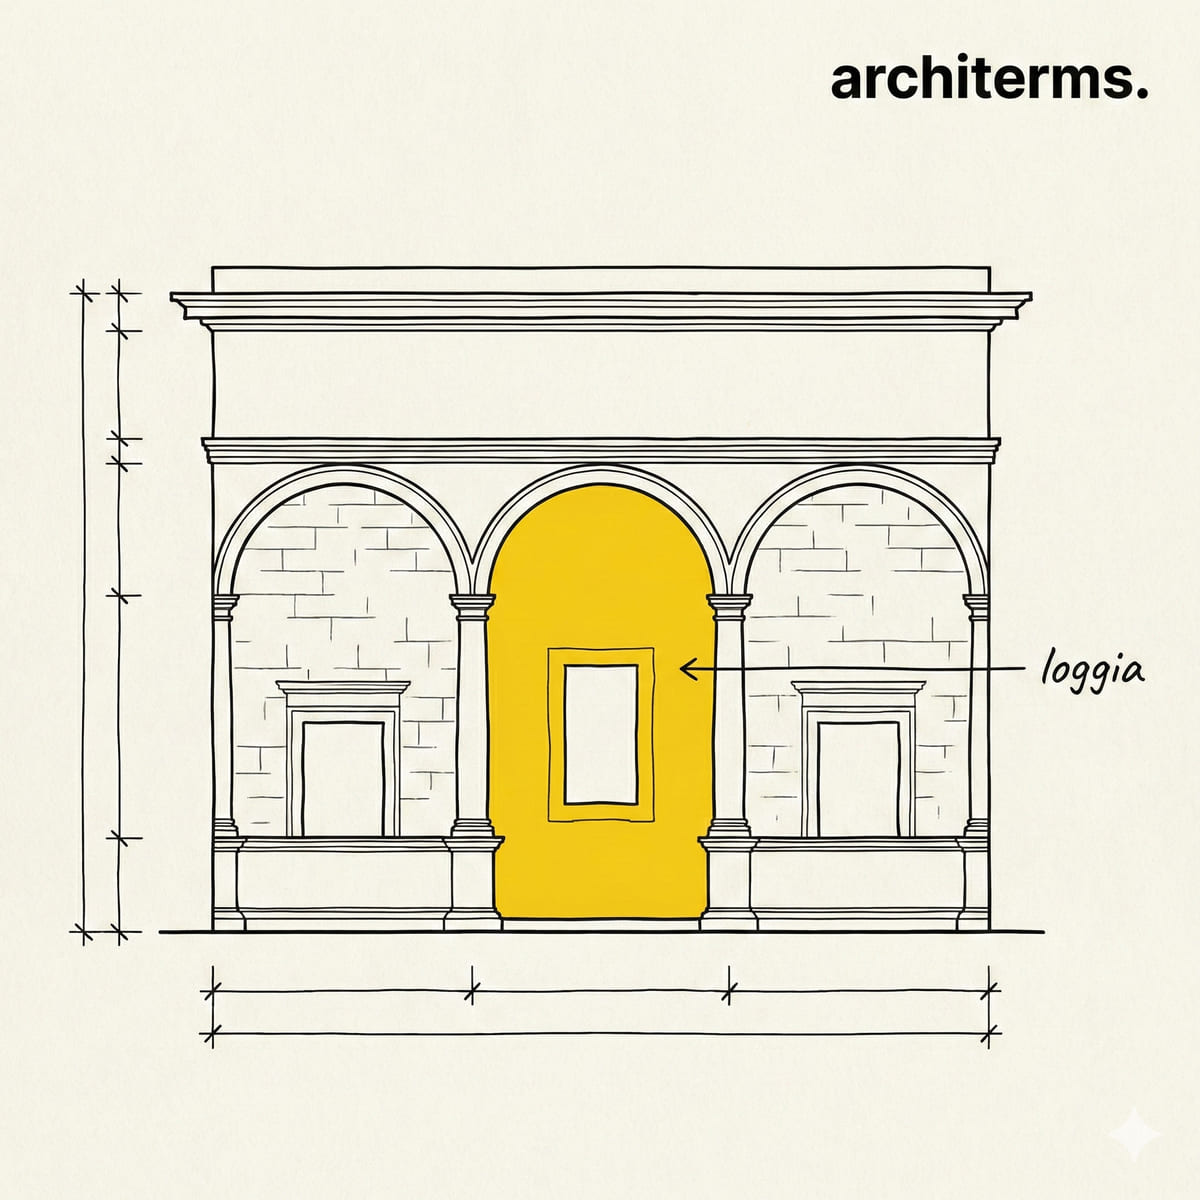
A loggia is a roofed gallery attached to a building and left open on at least one side, usually through a run of arches or columns. In plain terms: a room with a roof, a floor, and no outside wall.
Definition
A loggia is a covered gallery that forms part of a building but is open along one or more of its sides, the opening framed by a run of arches or columns. It is neither wholly inside nor wholly outside, and that ambiguity is the entire point: it gives shade without darkness, shelter without enclosure, and a place to be in the building while remaining in the air.
The form belongs to warm climates, where the useful move is not to keep weather out but to keep sun off. A loggia along the south face of a building shades the wall behind it and the windows in that wall, cools the air moving through it, and turns the depth of the facade into inhabitable space. It also does something to the elevation: a run of open arches reads as depth and shadow rather than as surface, which is why buildings with loggias look substantial in a way flat facades do not.
A loggia is a roofed space forming part of a building, open on at least one long side through an arcade or colonnade, and usually raised on a plinth or set at an upper level. It may run along the face of a building, occupy one end of a courtyard, or stand as a free-standing civic structure fronting a public square. The word carries no fixed size: a Renaissance villa loggia might be three bays deep, while the Loggia dei Lanzi in Florence is a public room facing a piazza. What is constant is the combination of roof, floor and permanent opening — remove the roof and it becomes a terrace, close the opening and it becomes a gallery.
Loggia History
Its ancestors are the Greek stoa and the Roman portico and peristyle, all of them ways of putting a colonnaded shelter along the edge of a public or domestic space. Medieval Italian towns kept the habit for practical reasons: markets, courts and public assemblies all needed a covered space that stayed connected to the square.
Renaissance architecture turned it into a defining element. In the palazzo the loggia faced the courtyard; in the villa it faced the landscape, and it became the point at which the building addressed the view. Brunelleschi's Ospedale degli Innocenti gave the type its canonical form — a raised arcaded loggia along a public square, its bays governed by clear proportional rules. Palladio then used loggias to organise entire villa facades, and English Palladianism carried the device to a climate that suited it considerably less well.
The nineteenth century spread it worldwide through the veranda and the colonial arcade, and the twentieth reinvented it in concrete: the deep-shaded gallery reappears in Mediterranean modernism, in Brazilian modernism, and in a great deal of contemporary warm-climate housing, where it is the cheapest solar-control device available and the only one that also produces usable floor area.
Loggia in Architecture
- —Shades the wall behind it: a deep loggia on a sun-facing elevation keeps direct radiation off the glazing, which is passive cooling achieved with plan depth instead of machinery.
- —Creates an outdoor room: because it has a floor, a ceiling and a defined edge, it is occupied like a room rather than crossed like a balcony.
- —Gives the elevation depth: an Arcade of open bays produces strong shadow and a legible rhythm, and it makes a facade read as three-dimensional.
- —Structures the ground floor: where the opening is trabeated rather than arched, the Colonnade and its Column spacing set the module for everything above.
- —Is close kin to the entrance porch: a Portico is also roofed and open and also classical in origin, but it stands perpendicular to the wall as an entrance feature, while a loggia runs along it.
- —Mediates public and private: on a square it belongs to the city; on a villa it belongs to the house. In both cases it is the negotiated edge between the two.
Common confusion
- —Loggia vs. Portico: a portico is a porch marking an entrance, usually with a pediment, projecting from the facade and facing the approach. A loggia runs parallel to the wall and is a place to be, not a place to pass through.
- —Loggia vs. veranda: a veranda is typically a light, often timber, roofed platform added around a dwelling, at ground level and structurally secondary. A loggia is built into the masonry of the building and is part of its primary architecture.
- —Loggia vs. balcony: a balcony projects from the wall and is normally uncovered; a loggia is recessed into the building volume and always roofed. In apartment design this distinction is precise and matters for area calculations.
- —Loggia vs. Arcade: an arcade is the row of arches itself, and it may be free-standing or applied to a wall. A loggia is the roofed space behind such a row. Most loggias have an arcade; not every arcade fronts a loggia.
- —Loggia vs. cloister: a cloister is a covered walk enclosing a courtyard on all four sides in a monastic building. A loggia is usually one-sided and is not necessarily part of a religious plan.
Frequently Asked Questions
What is a loggia in architecture?
A loggia is a roofed gallery that forms part of a building but is left open on at least one side, usually through a row of arches or columns. It provides shade and shelter while staying connected to the outside, and it is occupied like an outdoor room.
What is the difference between a loggia and a portico?
A portico is an entrance feature: a roofed porch, often pedimented, projecting from the facade and facing the approach. A loggia runs along the face of the building and is a place to sit or walk rather than a threshold to pass through.
What is the difference between a loggia and a balcony?
A balcony projects out from the wall and is usually open to the sky. A loggia is recessed into the building volume and is always roofed, being formed by the building itself rather than added to it. In apartment design the distinction affects both area calculations and weather protection.
Is a loggia the same as a veranda?
Not quite. A veranda is generally a lighter structure, often timber, added around a house at ground level and secondary to its construction. A loggia is built into the primary architecture of the building, typically in masonry, and is part of its composition.
Why are loggias common in Italian architecture?
Climate and public life. In a warm climate the priority is shade rather than enclosure, and Italian towns needed covered space attached to squares for markets, courts and assemblies. Renaissance architects then made the form a compositional element of palazzi and villas.